 Listing

$525,000
28 Da••••• Kathryn Dr (Sign up for 50 free credits to unlock)Savannah, GA 31411
Property Description
Don't miss this beautifully updated 4-bedroom, 3 full bathroom end-unit condo located in The Settlement in Marshwood at The Landings. This light-filled condominium offers multiple outdoor living spaces, including two balconies, a deck, and a patio-perfect for enjoying the serene surroundings. Inside, you'll find hardwood floors throughout, an updated kitchen, and fully renovated bathrooms. Fresh paint throughout gives the unit a clean, modern feel. The first floor features a flexible bedroom that can also serve as an office or den, with three additional bedrooms upstairs. Additional features include a newer roof and a tankless water heater. This move-in ready unit is a great opportunity to enjoy low-maintenance living in one of Savannah's premier gated communities. Note: Photos shown are from the previous owner. New photos will be uploaded within the next two weeks. Seller holds an active GA Real Estate License # 365656.
Property Facts & Features
- Property Type
- Condos
- Status
- Active
- Listed
- Nov 3, 2025
- Price per Sq Ft
- $242/sqft
- ZIP Code
- 31411
- Full Baths
- 3
- Parking
- RV Access/Parking
- Heating
- Central, Electric
- Cooling
- Central Air, Electric
- Construction
- Cedar
- Style
- Traditional
- HOA Fee
- $866/mo
- Property Tax (2025)
- $7,082/yr
- Assessed Value
- $237,320
- Last Sold
- $450,000 · Jul 13, 2022
- Neighborhood
- The Landings
- County
- Chatham
- School District
- Chatham County School District
Estimated Value
Automated estimate. Not an appraisal.
Features & Amenities
Bedrooms
- Bedrooms: 4
Bathrooms
- Total Bathrooms: 3
- Full Bathrooms: 3
Land Info
- Corner Lot
- Level
- Wooded
- Lot Size Acres: 0.25
- Lot Size Square Feet: 10890
Utilities
- Sewer: Public Sewer
- Cable Available
- Underground Utilities
- Water Source: Public
Appliances
- Some Electric Appliances
- Dishwasher
- Electric Water Heater
- Disposal
- Microwave
- Oven
- Range
- Refrigerator
- Laundry Features: Washer Hookup, Dryer Hookup, In Kitchen
Other Rooms
- Total Rooms: 2
Pool and Spa
- Pool Features: Community
Home Features
- View: Trees/Woods
- Security Features: Security Service
Interior Features
- Ceiling Fan(s)
- Entrance Foyer
- High Ceilings
- Pull Down Attic Stairs
- Recessed Lighting
- Separate Shower
- Upper Level Primary
- Programmable Thermostat
Garage and Parking
- Parking Features: RV Access/Parking
School Information
- Elementary School: Hesse
- High School: Jenkins
- Middle School: Hesse
Heating and Cooling
- Cooling Features: Central Air, Electric
- Heating Features: Central, Electric
- Heating: Yes
Other Property Info
- Standard
- Source Listing Status: Active
- County: Chatham
- Directions: From the Landings Main Gate, take Landings Way North to Dame Kathryn Drive.
- Restrictions: Restrictive Covenant
- Inclusions: Alarm-Smoke/Fire,Ceiling Fans,Refrigerator
- Property Subtype: condo
- Source Neighborhood: The Landings
- Ownership Type: Homeowner/Owner
- Parcel Number: 10195A01028
- Postal City: Savannah
- Subdivision: The Landings
- Zoning Description: Single Family
- Property Subtype: Condominium
Accessibility Features
- Accessibility Features: Low Threshold Shower
Homeowners Association
- Association: Yes
- Association Fee: 2594
- Association Fee Frequency: Annually
- Association Fee 2: 650
- Association Fee 2 Frequency: Monthly
- Calculated Total Monthly Association Fees: 866
- Association Name: THE LANDINGS ASSOCIATION
- Association Phone: 9125982520
Building and Construction
- Total Square Feet Living: 2170
- Year Built: 1977
- Attic: Pull-Down Stairs
- Common Walls: 1 Common Wall
- Construction Materials: Cedar
- Foundation Details: Slab
- Living Area Source: Assessor
- Living Area Units: Square Feet
- Property Age: 49
- Property Attached: Yes
- Roof: Asphalt
- Building Total Stories: 2
- Architectural Style: Traditional
Price & Event History
| Date | Event | Price | $/Sq Ft |
|---|---|---|---|
| Oct 30, 2026 | Listing removed | $3,750 | $2 |
| Aug 11, 2026 | Listed for rent | $3,750 | $2 |
| Apr 30, 2026 | Price Changed | $525,000 | $242 |
| Feb 22, 2026 | Relisted | $595,000 | $274 |
| Feb 16, 2026 | Listing removed | - | - |
| Nov 3, 2025 | Listed | $595,000 | $274 |
| Jul 7, 2022 | Sold | $450,000 | $207 |
| Jul 22, 2020 | Sold | $289,000 | $133 |
| May 31, 2020 | Listed | $299,000 | $138 |
| Aug 16, 2016 | Sold | $275,000 | $127 |
| May 16, 2016 | Listed | $289,000 | $133 |
| Aug 11, 2013 | Sold | $145,000 | $83 |
| Jul 21, 2013 | Listing removed | $165,000 | $94 |
| Jul 11, 2013 | Relisted | $165,000 | $94 |
| Jun 29, 2013 | Listing removed | $165,000 | $94 |
| Jun 16, 2013 | Relisted | $165,000 | $94 |
| May 4, 2013 | Listing removed | $165,000 | $94 |
| Apr 15, 2013 | Price Changed | $165,000 | $94 |
| Mar 25, 2013 | Price Changed | $178,000 | $102 |
| Jan 27, 2013 | Listed | $189,900 | $109 |
| Sep 30, 1978 | Sold | $71,500 | $41 |
Property Tax History
| Year | Tax | Assessed | Land | Building | Market |
|---|---|---|---|---|---|
| 2025 | $7,082 | $237,320 | $40,000 | $197,320 | $593,300 |
| 2024 | $7,751 | $197,160 | $40,000 | $157,160 | $492,900 |
| 2023 | $5,743 | $167,880 | $34,000 | $133,880 | $419,700 |
| 2022 | $3,524 | $122,560 | $20,000 | $102,560 | $306,400 |
| 2021 | $5,176 | $98,920 | $20,000 | $78,920 | $247,300 |
| 2020 | $2,914 | $79,880 | $20,000 | $59,880 | $199,700 |
| 2018 | $2,966 | $79,880 | $20,000 | $59,880 | $199,700 |
| 2017 | $2,835 | $78,800 | $20,000 | $58,800 | $197,000 |
| 2016 | $2,355 | $69,440 | $20,000 | $49,440 | $173,600 |
| 2015 | $2,428 | $71,520 | $20,000 | $51,520 | $178,800 |
| 2014 | $1,936 | $58,000 | $19,256 | $38,744 | $145,000 |
| 2013 | $1,681 | $60,440 | $20,000 | $40,440 | $151,100 |
Nearby Schools
- Hesse School5.0 mi
Public · Elementary, Middle · Grades K-8
- Jenkins High School6.1 mi
Public · High · Grades 9-12
- Bethesda Home For Boys School4.0 mi
Private · Middle, High · Grades 6-12
Comparable Homes Nearby

3 bd · 3 ba · 1,840 sqft
14 Da••••• Kathryn Dr, 31411For Sale · 0.1 mi away
3 bd · 3 ba · 1,840 sqft
34 Da••••• Kathryn Dr, 31411For Sale · 0.1 mi away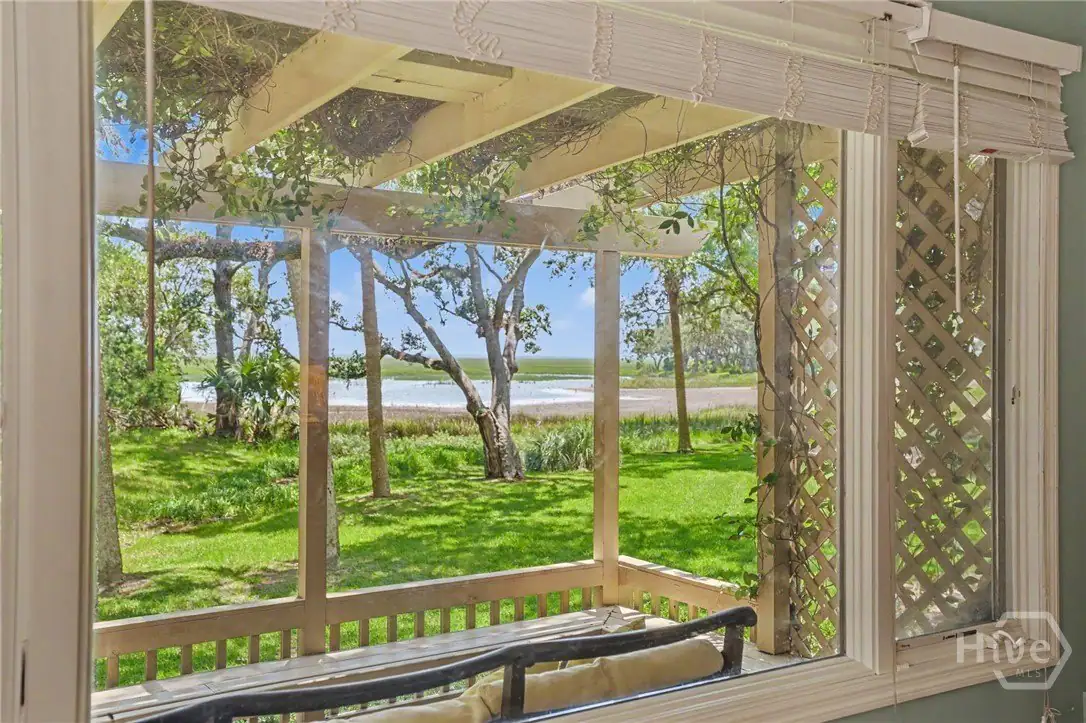
2 bd · 2 ba · 1,939 sqft
3 Ha••••• View Ct, 31411For Sale · 1.2 mi away
2 bd · 3 ba · 1,715 sqft
700 Wi••••• Island Rd Apt 405, 31410For Sale · 4.4 mi away
3 bd · 2 ba · 1,567 sqft
3113 Ri••••• Dr Apt 12, 31404For Sale · 5.7 mi away
2 bd · 3 ba · 1,455 sqft
700 Wi••••• Island Rd Apt 403, 31410For Sale · 4.4 mi away
3 bd · 3 ba · 1,998 sqft
700 Wi••••• Island Rd Apt T 2, 31410For Sale · 4.4 mi away
3 bd · 4 ba · 2,406 sqft
108 Sa••••• Way, 31411For Sale · 2.9 mi awayLocation
Lat 31.94620 · Lng -81.02851