 Listing

$574,000
40 Co••••• Ave (Sign up for 50 free credits to unlock)Nashua, NH 03063
Property Description
OPEN HOUSE CANCELED OFFER ACCEPTED Seller is offering a $5,000 buyer concession at closing plus an Assurant Home Warranty for the new homeowner-adding value and peace of mind from day one! Whether you're looking for room to grow, space to entertain, or a private retreat with incredible flexibility, this home checks all the boxes. Don't wait-homes offering this much space, privacy, versatility, and buyer incentives are a rare find. Schedule your showing today! Buyers do their due diligence with room measurements.
Property Facts & Features
- Property Type
- Single Family
- Status
- Closed
- Listed
- Jul 6, 2026
- Sold
- Aug 19, 2026
- Price per Sq Ft
- $314/sqft
- ZIP Code
- 03063
- Full Baths
- 1
- Half Baths
- 1
- Stories
- 2
- Garage
- 2 spaces
- Parking
- Direct Entry, Driveway, Garage, Off Street, Parking Spaces 11 20, Paved, Covered, Attached
- Heating
- Oil, Baseboard, Hot Water, Multi Zone
- Cooling
- Mini Split
- Construction
- Wood Frame, Wood Siding
- Style
- Raised Ranch, Ranch
- Property Tax (2025)
- $9,305/yr
- Assessed Value
- $552,900
- Neighborhood
- Northwest Nashua
- County
- Hillsborough
- School District
- Nashua School District
Estimated Value
Automated estimate. Not an appraisal.
Features & Amenities
Bedrooms
- Bedrooms: 4
Bathrooms
- Total Bathrooms: 3
- Full Bathrooms: 1
- 1/2 Bathrooms: 1
- 3/4 Bathrooms: 1
Land Info
- Lot Description: Agricultural, Country Setting, Landscaped, In Town, Near Country Club, Near Golf Course, Near Paths, Near Shopping, Near Public Transport, Near Hospital, Near School(s), Private
- Lot Size Acres: 1.08
- Lot Size Square Feet: 47045
Utilities
- Electric: 100 Amp Service, Circuit Breaker(s)
- Sewer: 1500+ Gallon, Private, Septic
- Cable Available
- Phone
- Propane
- Telephone Available
- Water Source: Private
Appliances
- Dishwasher
- Range Hood
- Wall Oven
- Refrigerator
- Induction Cooktop
- Exhaust Fan
Other Rooms
- Total Rooms: 18
- Level 1: Bedroom
- Level 1: Full Bathroom
- Level 1: 3/4 Bathroom
- Level 1: Family Room
- Level 1: Foyer
- Level 1: Eat-in Kitchen
- Level 1: Laundry Room
- Level 1: Primary Bdm Ste
- Level 1: Porch
- Level B: Bonus Room
- Level B: 1/2 Bathroom
- Level B: Other
- Level B: Rec Room
- Level B: Utility Room
- Basement Description: Basement Stairs,Climate Controlled,Concrete,Daylight,Exterior Access,Full,Insulated,Interior Access,Interior Stairs,Partially Finished,Storage Space,Sump Pump,Walkout
Home Features
- Other Equipment: Air Conditioner
Interior Features
- Bar
- 1 Fireplace
- Kitchen/Dining
- Primary BR w/ BA
- Natural Light
- Natural Woodwork
- Indoor Storage
- 1st Floor Laundry
- Flooring: Carpet, Tile, Vinyl
Garage and Parking
- Driveway: Paved
- Garage Spaces: 2
- Parking Features: Direct Entry, Driveway, Garage, Off Street, Parking Spaces 11 - 20, Paved, Covered, Attached
School Information
- Elementary School: Birch Hill Elementary
- High School: Nashua High School North
- Middle School: Pennichuck Junior High School
- School District: Nashua School District
Heating and Cooling
- Cooling Features: Mini Split
- Heating Features: Oil, Baseboard, Hot Water, Multi Zone
- Number of Fireplaces: 1
Other Property Info
- Annual Tax Amount: 9305
- Source Listing Status: Closed
- County: NH-Hillsborough
- Tax Year: 2025
- Zoning: Residential
- Property Subtype: Single Family
Accessibility Features
- Accessibility Features: 1st Floor 3/4 Bathroom, 1st Floor Bedroom, 1st Floor Full Bathroom, 1st Floor Hrd Surfce Flr, Access to Common Areas, One-Level Home, Paved Parking, 1st Floor Laundry
Building and Construction
- Total Square Feet Living: 2678
- Year Built: 1955
- Above Grade Finished Area: 1828
- BelowGradeFinishedArea: 850
- Below Grade Unfinished Area: 450
- Construction Materials: Wood Frame, Wood Siding
- Foundation Details: Concrete
- Property Age: 71
- Roof: Asphalt Shingle
- Levels or Stories: 2
- Total Area Sqft: 3128
- Year Built Details: Existing
- Architectural Style: Raised Ranch, Ranch
Exterior and Lot Features
- Trash
- Garden Space
- Natural Shade
- Porch
- Covered Porch
- Screened Porch
- Road Frontage Type: Paved, Public
- Porch: Yes
Price & Event History
| Date | Event | Price | $/Sq Ft |
|---|---|---|---|
| Aug 19, 2026 | Sold | $574,000 | $214 |
| Jul 20, 2026 | Price Changed | $574,000 | $214 |
| Jul 6, 2026 | Listed | $589,900 | $220 |
| Aug 22, 2011 | Listing removed | $224,900 | $84 |
| Jul 18, 2011 | Price Changed | $224,900 | $84 |
| Jul 6, 2011 | Relisted | $234,900 | $88 |
| Jun 3, 2011 | Listing removed | $234,900 | $88 |
| May 4, 2011 | Price Changed | $234,900 | $88 |
| Apr 28, 2011 | Relisted | $239,900 | $90 |
| Apr 8, 2011 | Listing removed | $239,900 | $90 |
| Mar 13, 2011 | Price Changed | $239,900 | $90 |
| Feb 27, 2011 | Relisted | $249,900 | $93 |
| Feb 21, 2011 | Listing removed | $249,900 | $93 |
| Jan 20, 2011 | Price Changed | $249,900 | $93 |
| Dec 19, 2010 | Listed | $264,900 | $99 |
| Nov 16, 2003 | Sold | $289,933 | $159 |
Property Tax History
| Year | Tax | Assessed | Land | Building | Market |
|---|---|---|---|---|---|
| 2025 | $9,305 | $552,900 | $184,800 | $368,100 | - |
| 2022 | $8,307 | $459,700 | $147,900 | $311,800 | - |
| 2021 | $7,098 | $305,700 | $104,100 | $201,600 | - |
| 2020 | $6,912 | $305,700 | $104,100 | $201,600 | - |
| 2019 | $6,652 | $305,700 | $104,100 | $201,600 | - |
| 2018 | $6,484 | $305,700 | $104,100 | $201,600 | - |
| 2017 | $6,210 | $240,800 | $89,100 | $151,700 | - |
| 2016 | $6,037 | $240,800 | $89,100 | $151,700 | - |
| 2015 | $5,907 | $240,800 | $89,100 | $151,700 | - |
| 2014 | $5,791 | $240,800 | $89,100 | $151,700 | - |
| 2007 | $5,116 | $294,000 | $99,100 | $194,900 | $294,000 |
Nearby Schools
- Birch Hill Elementary School0.6 mi
Public · Elementary · Grades K-5
- Nashua High School North0.9 mi
Public · High · Grades 9-12
- Pennichuck Middle School2.8 mi
Public · Middle · Grades 6-8
- The Goddard School - Nashua1.8 mi
Private · Elementary · Grades PK-K
Comparable Homes Nearby
3 bd · 2 ba · 1,998 sqft
37 Pi••••• St, 03060Sold · 3.9 mi away
3 bd · 2 ba · 2,078 sqft
30 Ri••••• Rd, 03062Sold · Sold Sep 13, 2026 · 3.9 mi away
4 bd · 3 ba · 2,888 sqft
22 Er••••• St, 03054Sold · Sold Sep 27, 2026 · 4.0 mi away
3 bd · 2 ba · 1,711 sqft
112 Gi••••• Rd, 03062Sold · Sold Oct 28, 2026 · 3.3 mi away
3 bd · 3 ba · 1,650 sqft
39 Pa••••• Dr, 03062Sold · Sold Oct 21, 2026 · 3.3 mi away4 bd · 2 ba · 1,587 sqft
21 Sh••••• Rd, 03063Sold · 0.8 mi away
6 bd · 3 ba · 2,872 sqft
10 Oa••••• Ave, 03062Sold · Sold Oct 13, 2026 · 3.6 mi away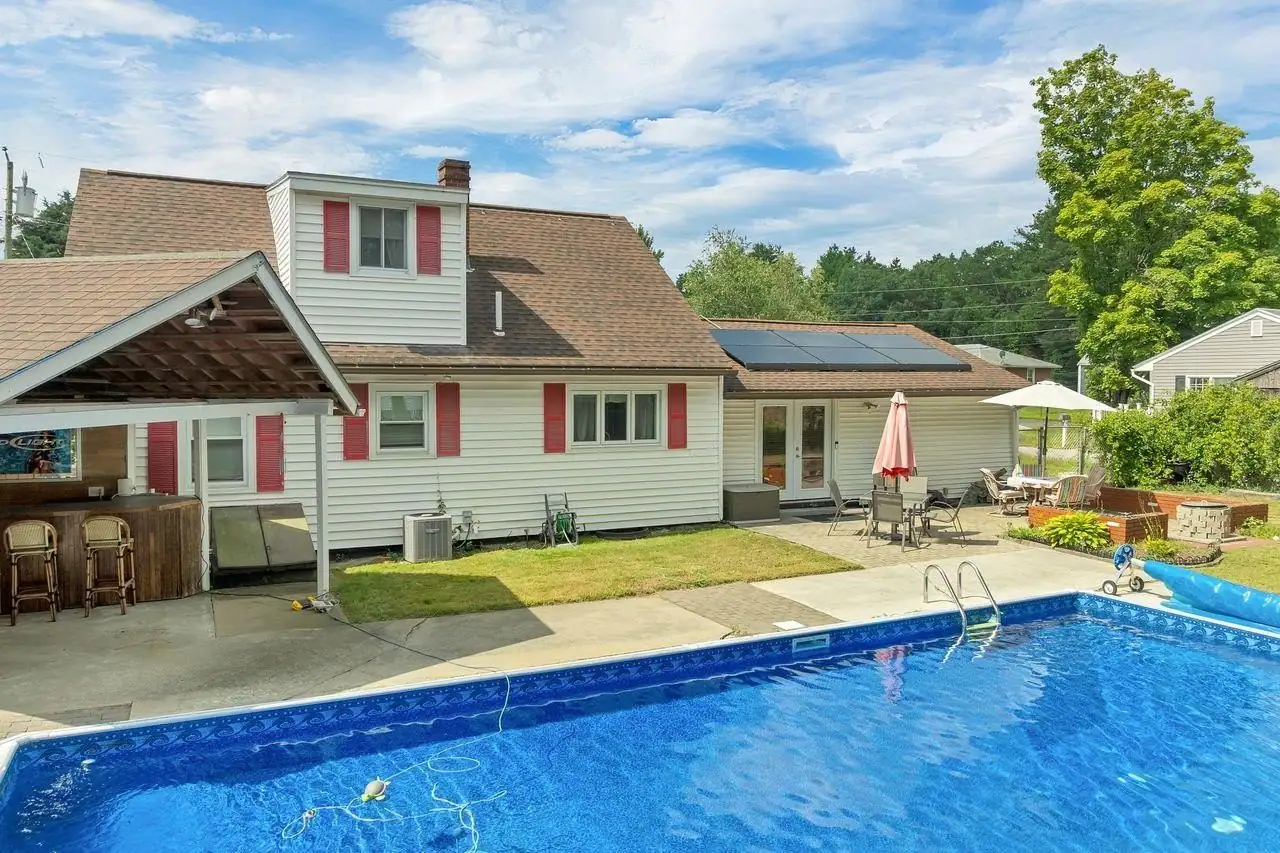
4 bd · 2 ba · 1,886 sqft
7 Do••••• St, 03060Sold · Sold Oct 29, 2026 · 1.9 mi awayLocation
Lat 42.76075 · Lng -71.52296