 Listing

$735,000
Original list price: $749,900
9 Ca••••• Ave (Sign up for 50 free credits to unlock)Hampton, NH 03842
Property Description
Great location! This terrific 3-bed/2 bath residence is situated on a corner lot in the highly sought-after neighborhood of Glen Hill. The tri-level layout features wonderful flexibility for interior living. The kitchen is outfitted with granite counters, appliances, white cabinetry and tile flooring. Main level design includes a kitchen, dining room, office, 1/2 bath, laundry area and mudroom. A short flight of stairs leads to the second-level living room, which creates an inviting atmosphere with a wood-burning fireplace, a vaulted ceiling, and an oversized window overlooking the private backyard. The upper level consists of 3 bedrooms and a full bath. Hardwood flooring flows through the majority of the home. Lower level family room with fireplace is perfect for a family room, craft room or exercise room. Advantageous mudroom off the garage provides double glass sliders to the stone patio and private level backyard. Improvements since 2021 include new windows, new roof, updated bathrooms, updated kitchen, new appliances, new garage doors, new fence, new gutters, new carpet in lower level family room, most floors refinished, basement waterproofed, new siding and updated landscaping. Convenience is key with amenities such as town water, sewer, and natural gas. Outside, the property provides great curb appeal with a front deck, a level fenced in backyard, a stone patio and a 2-car attached garage. The location is equally appealing, with North Beach just 3 miles away plus the library, schools, and downtown Hampton are within a mile's reach. Minutes to Route 101 and I95 and easy access to ME & MA borders.
Property Facts & Features
- Property Type
- Single Family
- Status
- Closed
- Listed
- May 5, 2026
- Sold
- Aug 13, 2026
- List Price
- $749,900
- Price per Sq Ft
- $370/sqft
- ZIP Code
- 03842
- Full Baths
- 1
- Half Baths
- 1
- Stories
- 2
- Garage
- 2 spaces
- Parking
- Direct Entry, Driveway, Garage, Paved, Attached
- Heating
- Natural Gas, Baseboard
- Cooling
- Mini Split
- Construction
- Wood Frame
- Style
- Colonial, Tri Level
- Property Tax (2025)
- $7,531/yr
- Assessed Value
- $597,200
- County
- Rockingham
- School District
- Hampton School District
Estimated Value
Automated estimate. Not an appraisal.
Features & Amenities
Bedrooms
- Bedrooms: 3
Bathrooms
- Total Bathrooms: 2
- Full Bathrooms: 1
- 1/2 Bathrooms: 1
Land Info
- Lot Description: Corner, Landscaped, Level, Subdivision, Near Shopping, Neighborhood, Near School(s)
- Lot Size Acres: 0.27
- Lot Size Square Feet: 11761
Utilities
- Electric: Circuit Breaker(s)
- Sewer: Public
- Cable Available
- Water Source: Public
Appliances
- Dishwasher
- Dryer
- Microwave
- Electric Range
- Refrigerator
- Washer
Other Rooms
- Total Rooms: 8
- Level 1: 1/2 Bathroom
- Level 1: Dining Room
- Level 1: Kitchen
- Level 1: Mudroom
- Level 1: Office/Study
- Level 2: Living Room
- Level 3: Bedroom
- Level 3: Full Bathroom
- Basement Description: Storage Space
Interior Features
- Blinds
- Dining Area
- 2 Fireplaces
- Natural Light
- Indoor Storage
- Vaulted Ceiling
- 1st Floor Laundry
- Flooring: Hardwood, Tile
Garage and Parking
- Driveway: Paved
- Garage Spaces: 2
- Parking Features: Direct Entry, Driveway, Garage, Paved, Attached
School Information
- Elementary School: Marston Elementary
- High School: Winnacunnet High School
- Middle School: Hampton Academy Junior HS
- School District: Winnacunnet Cooperative
Heating and Cooling
- Cooling Features: Mini Split
- Heating Features: Natural Gas, Baseboard
- Number of Fireplaces: 2
Other Property Info
- Annual Tax Amount: 7663
- Source Listing Status: Closed
- County: NH-Rockingham
- Directions: From Exeter Road to Carolan Avenue. Property is on the right hand side, on the corner of Carolan and Thayer Road.
- Tax Year: 2025
- Zoning: RA
- Property Subtype: Single Family
Building and Construction
- Total Square Feet Living: 1984
- Year Built: 1960
- Above Grade Finished Area: 1984
- Below Grade Unfinished Area: 884
- Construction Materials: Wood Frame
- Foundation Details: Concrete
- Property Age: 66
- Roof: Asphalt Shingle
- Levels or Stories: 2
- Total Area Sqft: 2868
- Year Built Details: Existing
- Vaulted Ceiling: Yes
- Architectural Style: Colonial, Tri-Level
Exterior and Lot Features
- Deck
- Full Fence
- Partial Fence
- Patio
- Frontage Length: 186
- Road Frontage Type: Paved, Public Maintained Road
- Patio: Yes
- Deck: Yes
Price & Event History
| Date | Event | Price | $/Sq Ft |
|---|---|---|---|
| Aug 13, 2026 | Sold | $735,000 | $370 |
| Jun 17, 2026 | Price Changed | $749,900 | $378 |
| May 5, 2026 | Listed | $799,900 | $403 |
Property Tax History
| Year | Tax | Assessed | Land | Building | Market |
|---|---|---|---|---|---|
| 2025 | $7,531 | $597,200 | $253,100 | $344,100 | - |
| 2023 | $6,747 | $402,800 | $168,700 | $234,100 | - |
| 2022 | $6,380 | $402,800 | $168,700 | $234,100 | - |
| 2021 | $6,380 | $402,800 | $168,700 | $234,100 | - |
| 2020 | $5,056 | $317,400 | $168,700 | $148,700 | - |
| 2019 | $5,082 | $317,400 | $168,700 | $148,700 | - |
| 2018 | $5,406 | $317,600 | $153,400 | $164,200 | - |
| 2017 | $5,199 | $317,600 | $153,400 | $164,200 | - |
| 2016 | $5,107 | $317,600 | $153,400 | $164,200 | - |
| 2015 | $5,359 | $279,700 | $133,300 | $146,400 | - |
| 2014 | $5,121 | $279,700 | $133,300 | $146,400 | - |
| 2007 | $5,494 | $277,600 | $139,900 | $137,700 | $277,600 |
Nearby Schools
- Hampton Academy0.9 mi
Public · Middle · Grades 6-8
- Hampton Centre School1.0 mi
Public · Elementary · Grades K-2
- Squamscott River Academy0.8 mi
Private · Middle, High · Grades 8-11
Comparable Homes Nearby
3 bd · 2 ba · 2,590 sqft
243 Wi••••• Rd, 03842Sold · 1.4 mi away
4 bd · 2 ba · 1,734 sqft
259 Mi••••• Rd, 03842Sold · Sold Oct 22, 2026 · 0.7 mi away
4 bd · 2 ba · 2,182 sqft
16 Ma••••• Ln, 03844Sold · Sold Oct 4, 2026 · 2.1 mi away2 bd · 1 ba · 1,100 sqft
527 Oc••••• Blvd, 03842Sold · 3.0 mi away4 bd · 3 ba · 2,588 sqft
49 Ha••••• Falls Rd, 03833Sold · 3.7 mi away
3 bd · 4 ba · 2,599 sqft
101 Ex••••• Rd, 03862Sold · Sold Sep 28, 2026 · 2.3 mi away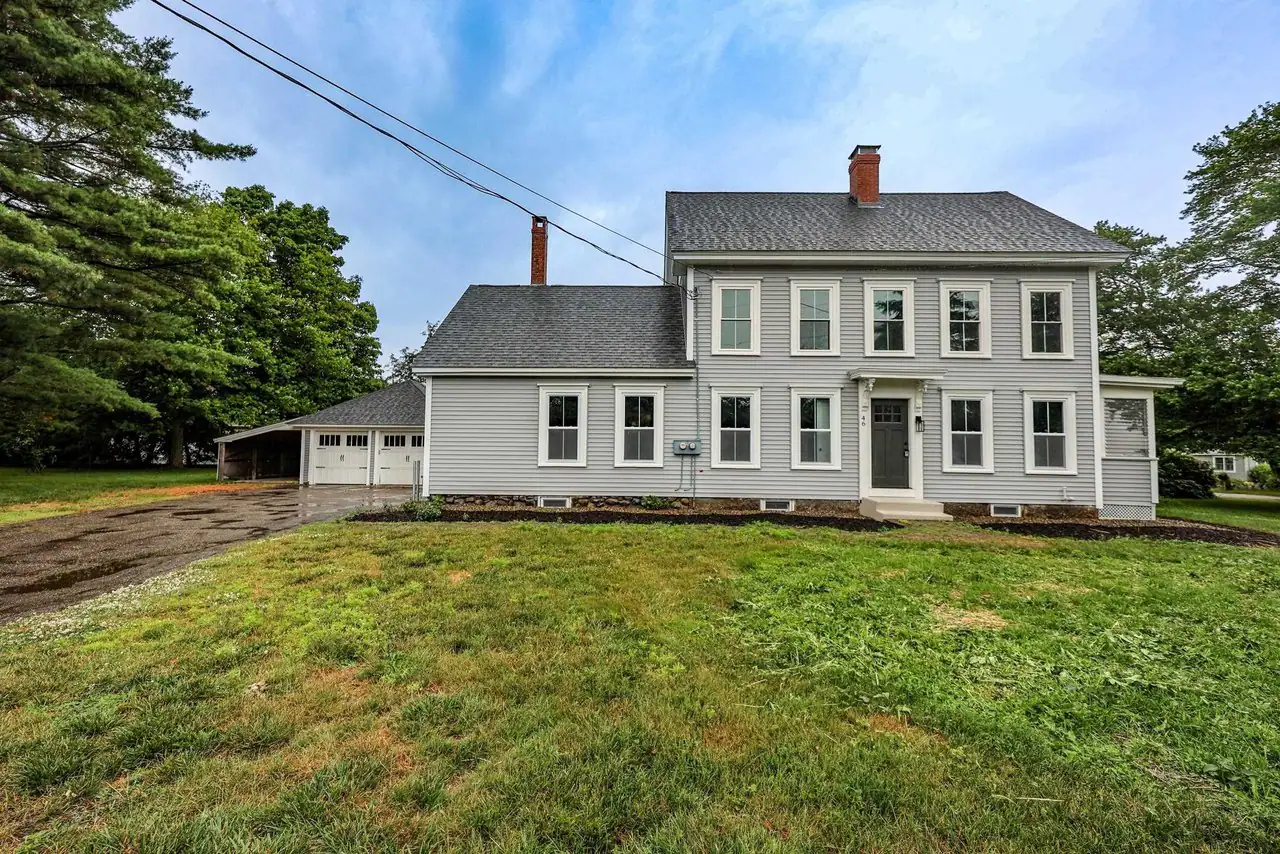
5 bd · 3 ba · 2,576 sqft
46 Ma••••• Rd, 03842Sold · Sold Oct 28, 2026 · 1.0 mi away
3 bd · 2 ba · 1,960 sqft
29 Wi••••• Pasture Rd, 03833Sold · Sold Sep 28, 2026 · 4.7 mi awayLocation
Lat 42.95002 · Lng -70.84177