 Listing

$89,900
96-98 Ne••••• St Unit 10B (Sign up for 50 free credits to unlock)Danvers, MA 01923
Property Description
Spacious two-bedroom, one bath in need of a contractor or handyman. This home offer lots of possibilities. There is a spacious family room 24x10 which could be used as the main bedroom or be split into two rooms for a 3rd bedroom and family room. Step up to a kitchen offering plenty of space for a full-size table for entertaining and a bow window. There are two more bedrooms with double closets and a good size full bath. Parking is currently for 1 car but if the sheds were removed you could get 2 or 3 cars in the driveway. Property has vinyl sided, rubber roof and propane heat and cooking. Park Fee is 460.00 a month and includes property taxes, water and sewer, snow and trash removal. Park approval is required as well as good credit. No dogs are allowed, Cash only.
Property Facts & Features
- Property Type
- Mobile
- Status
- Active
- Listed
- May 5, 2026
- Price per Sq Ft
- $121/sqft
- ZIP Code
- 01923
- Full Baths
- 1
- Parking
- Off Street, Stone/Gravel
- Heating
- Forced Air, Propane
- HOA Fee
- $460/mo
- County
- Essex
- School District
- Danvers School District
Features & Amenities
Bedrooms
- Bedrooms: 2
- Primary Bedroom Dimensions: 11.5' x 9'
- Bedroom 2 Dimensions: 11.5' x 8'
- Primary Bedroom Sqft: 104
- Bedroom 2 Sqft: 92
- Primary Bedroom Level: First
- Bedroom 2 Level: First
- Primary Bedroom Features: Closet,Flooring - Wall to Wall Carpet
- Bedroom 2 Features: Closet, Flooring - Wall to Wall Carpet
Bathrooms
- Total Bathrooms: 1
- Full Bathrooms: 1
- Bathroom 1 Level: First
- Bathroom 1 Features: Bathroom - Full, Bathroom - With Tub & Shower
Land Info
- Lot Description: Level
Utilities
- Electric: Circuit Breakers
- Sewer: Public Sewer
- for Gas Range
- Water Source: Public
Appliances
- Range
- Refrigerator
Other Rooms
- Total Rooms: 5
- Family Room Dimensions: 24' x 10'
- Living Room Dimensions: 11.5' x 12'
- Family Room Sqft: 240
- Living Room Sqft: 138
- Family Room Level: First
- Living Room Level: First
- Family Room Features: Flooring - Laminate, Exterior Access, Open Floorplan, Sunken
- Living Room Features: Flooring - Laminate
Interior Features
- Flooring: Carpet, Laminate
Garage and Parking
- Parking Features: Off Street, Stone/Gravel
- Parking Total: 1
Kitchen and Dining
- Dining Room Features: Flooring - Laminate
- Dining Room Level: First
- Kitchen Dimensions: 11.5' x 10'
- Kitchen Features: Flooring - Stone/Ceramic Tile,Dining Area,Gas Stove
- Kitchen Level: First
- Kitchen Sqft: 115
Heating and Cooling
- Heating Features: Forced Air, Propane
- Heating: Yes
Other Property Info
- Source Listing Status: Active
- County: Essex
- Directions: Use GPS
- Tax Year: 2026
- Home Warranty: No
- Property Subtype: Mobile Home
Homeowners Association
- Association: Yes
- Association Fee: 460
- Association Fee Frequency: Monthly
- Calculated Total Monthly Association Fees: 460
Building and Construction
- Total Square Feet Living: 740
- Year Built: 1964
- Above Grade Finished Area: 740
- Building Area Total: 740
- Building Area Units: Square Feet
- Property Age: 62
- Roof: Rubber
- Year Built Details: Approximate
- Year Built Source: Owner
Exterior and Lot Features
- Storage
- Road Frontage Type: Private Road
Manufactured and Mobile Info
- Manufactured Details: Double Wide
Amenities and Community Features
- Community Features: Highway Access
Price & Event History
| Date | Event | Price | $/Sq Ft |
|---|---|---|---|
| Jul 19, 2026 | Price Changed | $89,900 | $121 |
| May 5, 2026 | Listed | $99,900 | $135 |
Nearby Schools
- Holten Richmond Middle School2.4 mi
Public · Middle · Grades 6-8
- Danvers High School2.6 mi
Public · High · Grades 9-12
- Plumfield Academy- Inc0.8 mi
Private · Elementary, Middle · Grades 2-8
- Highlands Elementary School0.9 mi
Public · Elementary · Grades K-5
Comparable Homes Nearby

3 bd · 1 ba · 1,000 sqft
286 Ne••••• St Lot 133, 01960For Sale · 0.8 mi away
1 bd · 1 ba · 350 sqft
98 Ne••••• St Unit 18 B, 01923For Sale · 0.1 mi away1 bd · 1 ba · 350 sqft
98 Ne••••• St Unit 23 B, 01923For Sale · 0.1 mi away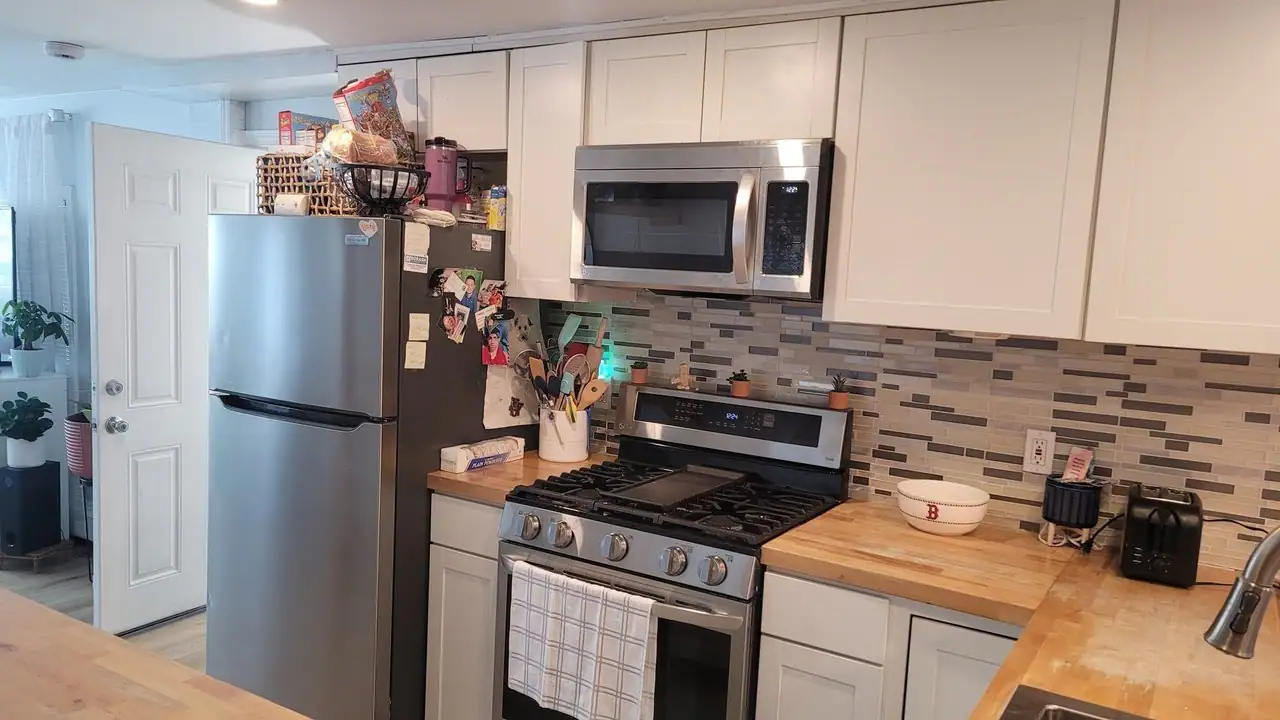
2 bd · 1 ba · 870 sqft
252 Ne••••• St Trlr 54, 01960For Sale · 0.9 mi away
1 bd · 1 ba · 600 sqft
103 Ne••••• St Trlr 11, 01923For Sale · 0.1 mi away
2 bd · 2 ba · 840 sqft
103 Ne••••• St Trlr 17, 01923For Sale · 0.1 mi away
2 bd · 1 ba · 648 sqft
200 No••••• St Lot 5 C, 01923For Sale · 2.4 mi away
2 bd · 2 ba · 925 sqft
286 Ne••••• St Lot 10, 01960For Sale · 0.7 mi awayLocation
Lat 42.56527 · Lng -70.97642