 Listing

$579,000
66 Hu••••• Cir (Sign up for 50 free credits to unlock)Murphy, NC 28906
Property Description
Welcome to your ideal mountain retreat: a meticulously maintained 3-bedroom, 3-bath home with an office/den, set on approximately 1.12 acres. The inviting interior features cathedral ceilings, wood floors, wood walls, and a stacked-stone gas log fireplace. The living room opens to a spacious screened porch with open decking on each side, creating an easy flow for indoor-outdoor living. A split floor plan offers a generous primary suite with a large bath and walk-in closet. The kitchen includes granite countertops, beautiful cabinetry, and black stainless steel appliances. The finished basement provides an additional living area, great room that opens to the lower deck and hot tub. The garage has been professionally finished with an epoxy floor. Perfect for full-time living or a refined mountain getaway, this inviting property is ready to welcome you home.
Property Facts & Features
- Property Type
- Single Family
- Status
- Active
- Listed
- Aug 10, 2026
- Price per Sq Ft
- $210/sqft
- ZIP Code
- 28906
- Full Baths
- 3
- Stories
- 1
- Garage
- 1 space
- Parking
- Basement, Garage
- Heating
- Propane, Heat Pump, Fireplace(S), Electric
- Cooling
- Central Air, Ceiling Fan(S), Heat Pump
- Construction
- Stone, Wood Siding, Wood Frame
- HOA Fee
- $30/mo
- Property Tax (2025)
- $1,574/yr
- Assessed Value
- $258,180
- Last Sold
- $510,000 · Dec 19, 2023
- County
- Cherokee
- School District
- Cherokee County School District
- Cats
- Allowed
- Dogs
- Allowed
Estimated Value
Automated estimate. Not an appraisal.
Features & Amenities
Bedrooms
- Bedrooms: 3
- Primary Bedroom Level: Main
- Bedroom 2 Level: Main
Bathrooms
- Total Bathrooms: 3
- Full Bathrooms: 3
Land Info
- Level
- Wooded
- Gentle Sloping
- Lot Size Acres: 1.12
- Lot Size Square Feet: 48787
Utilities
- Sewer: Septic Permit On File, Septic Tank
- Water Connected
- Fiber Optic
Appliances
- Electric Oven
- Built-In Microwave
- Washer
- Refrigerator
- Ice Maker
- Dryer
- Electric Range
- Laundry Features: Laundry Room
Other Rooms
- Total Rooms: 7
- Laundry Level: Main
- Office: Yes
- Den Level: Basement
- Living Room Level: Main
- Office/Study Room Level: Main
Home Features
- Security Features: Smoke Detector(s)
Interior Features
- Walk-in Closet(s)
- Kitchen Island
- Walk-in Shower
- Basement
- Gas Log
- Walk-In Closet(s)
- Furnished Description: Unfurnished
- Flooring: Tile, Wood
Garage and Parking
- Attached Garage: Yes
- Garage Spaces: 1
- Parking Features: Basement, Garage
- Parking Total: 1
Kitchen and Dining
- Kitchen Level: Main
School Information
- Elementary School: Murphy
- High School: Murphy High School
- Middle School: Murphy Middle
Heating and Cooling
- Cooling Features: Central Air, Ceiling Fan(s), Heat Pump
- Fireplace Features: Gas Log
- Heating Features: Propane, Heat Pump, Fireplace(s), Electric
- Heating: Yes
- Number of Fireplaces: 1
- Water Heaters: Electric
- Ceiling Fans: Yes
Other Property Info
- Individual
- Source Listing Status: Active
- County: Cherokee
- Directions: From Murphy, take 64 W to a Left on Mount Pleasant Rd, follow to Right on Burger Rd, follow to Right, thru gate into Ivy Bend Subdivision, follow Ivy Bend to Left on Burger Rd, to Right on Huntington Circle to house on Right. See Sign
- Source Neighborhood: Ivy Bend
- Parcel Number: 453004806075000
- Property Location: Mainland
- Subdivision: Ivy Bend
- Property Subtype: Single Family Residence
Homeowners Association
- Association: Yes
- Association Amenities: Gated
- Association Fee: 364
- Association Fee Frequency: Annually
- Calculated Total Monthly Association Fees: 30
- Association Name: Ivy Bend HOA
- Pets Allowed: Yes
Building and Construction
- Total Square Feet Living: 2760
- Year Built: 2010
- Building Area Total: 2760
- Building Exterior Type: Stone, Wood Siding
- Construction Materials: Stone, Wood Siding, Wood Frame
- Entry Level: 1
- Levels: One
- Living Area Units: Square Feet
- Property Age: 16
- Property Condition: Completed
- Roof: Architectural Shingle, Shingle
- Levels or Stories: One
- Building Total Stories: 1
- Structure Type: Wood Frame, Stick Built
- Total Area Sqft: 2760
Exterior and Lot Features
- Cluster Mailboxes
- Patio And Porch Features: Covered, Deck, Screened, Front Porch
- Road Frontage Type: Private Road, Maintained, Paved
- Road Surface Type: Paved
- Porch: Yes
- Deck: Yes
Price & Event History
| Date | Event | Price | $/Sq Ft |
|---|---|---|---|
| Sep 17, 2026 | Price Changed | $579,000 | $210 |
| Aug 10, 2026 | Listed | $585,000 | - |
| Dec 19, 2023 | Sold | $510,000 | $185 |
| Dec 1, 2022 | Sold | $470,000 | $170 |
| Dec 1, 2022 | Listing removed | - | - |
| Dec 1, 2022 | Sold | $470,000 | $170 |
| Sep 20, 2022 | Price Changed | $489,000 | $177 |
| Sep 19, 2022 | Listed | $488,986 | $177 |
| Sep 15, 2022 | Listed | $489,000 | $177 |
| Oct 12, 2010 | Sold | $150,000 | $54 |
| Jul 29, 2010 | Sold | $100,000 | $36 |
Property Tax History
| Year | Tax | Assessed | Land | Building | Market |
|---|---|---|---|---|---|
| 2025 | $1,574 | $258,180 | $6,500 | $251,680 | $258,180 |
| 2023 | $1,789 | $258,180 | $6,500 | $251,680 | $258,180 |
| 2022 | $1,789 | $258,180 | $6,500 | $251,680 | $258,180 |
| 2021 | $1,505 | $258,180 | $6,500 | $251,680 | $258,180 |
| 2020 | $1,402 | $258,180 | $6,500 | $251,680 | $258,180 |
| 2019 | $1,207 | $195,250 | $15,300 | $179,950 | $195,250 |
| 2018 | $1,207 | $195,250 | $15,300 | $179,950 | $195,250 |
| 2017 | $1,207 | $195,250 | $15,300 | $179,950 | $195,250 |
| 2016 | $1,207 | $195,250 | $15,300 | $179,950 | $195,250 |
| 2015 | $1,207 | $195,250 | $15,300 | $179,950 | $195,250 |
| 2014 | $1,207 | $195,250 | $15,300 | $179,950 | - |
| 2013 | $1,207 | $195,250 | $15,300 | $179,950 | - |
Nearby Schools
- Ranger Elementary/Middle2.0 mi
Public · Elementary · Grades K-5
- Hiwassee Dam High6.4 mi
Public · High · Grades 9-12
- Hiwassee Dam Elementary/Middle6.3 mi
Public · Middle · Grades 6-8
Comparable Homes Nearby

3 bd · 3 ba · 2,376 sqft
469 Mo••••• High Dr, 30559For Sale · 2.3 mi away
3 bd · 4 ba · 3,075 sqft
390 Ti••••• Hills Rd, 28906For Sale · 1.5 mi away
2 bd · 4 ba · 3,194 sqft
126 Ri••••• Top Vw, 28906For Sale · 4.2 mi away
2 bd · 3 ba · 1,734 sqft
318 Tr••••• Holw, 28906For Sale · 1.0 mi away
4 bd · 3 ba · 1,680 sqft
155 Ha••••• Ridge Dr, 30559For Sale · 3.0 mi away
3 bd · 4 ba · 2,517 sqft
529 Ta••••• Pass, 28906For Sale · 2.3 mi away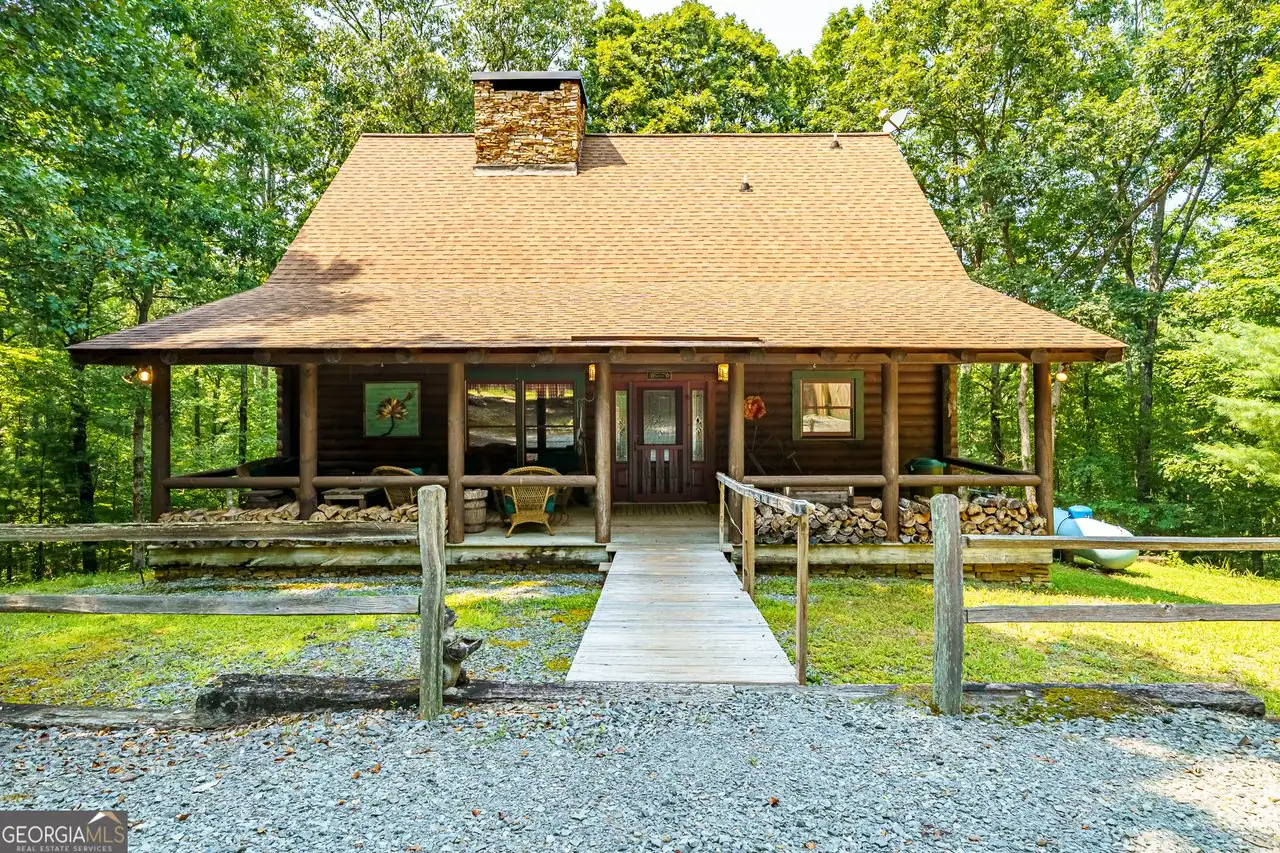
3 bd · 4 ba · 2,520 sqft
24 In••••• Lake Rd, 30559For Sale · 3.0 mi away
3 bd · 4 ba · 2,026 sqft
324 Go••••• Eagle Dr, 28906For Sale · 0.9 mi awayLocation
Lat 35.01134 · Lng -84.21657