 Listing

$750,000
114 Gl••••• Ln (Sign up for 50 free credits to unlock)Warrenton, MO 63383
Property Description
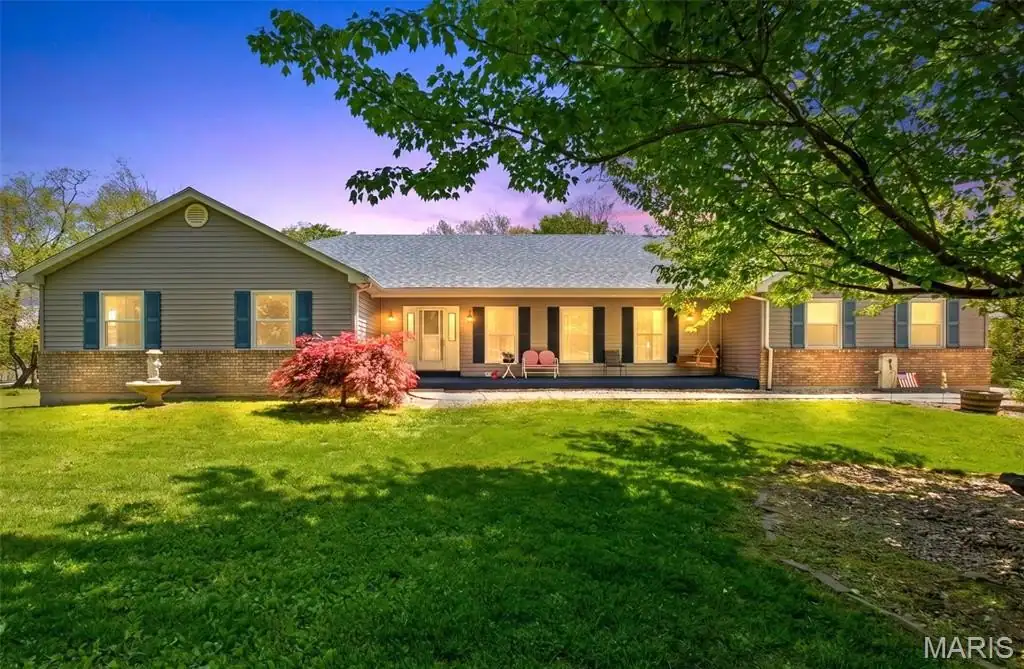
Situated on 3.15 acres, this custom ranch offers the perfect combination of space, privacy, and thoughtful design. With an open-concept layout and custom finishes throughout, this home was designed to accommodate both everyday living and entertaining. The main living area features an impressive 11-foot stepped ceiling in the great room, expansive windows, and a floor-to-ceiling stone fireplace. The spacious kitchen offers an oversized island, double ovens, and a walk-in pantry complete with built-in cabinetry and countertop workspace, creating a natural gathering place for family and friends. The split-bedroom layout includes three main-level bedrooms, each with its own walk-in closet and private bathroom. The primary suite features dual vanities, a beautifully tiled shower, and an oversized walk-in closet. The finished lower level continues the home's spacious feel with 9-foot ceilings, a second primary suite with an attached full bath, a fifth bedroom, a large recreation area, bar rough-in, and private garage-to-basement access, making it ideal for guests, extended family, or multi-generational living. Additional features include dual water heaters serving separate areas of the home, an oversized garage, and an additional washer and dryer hookup in the lower level. Outside, enjoy a covered patio and plenty of open space for recreation, outdoor entertaining, a future pool, or shop. Move-in ready and meticulously maintained, this custom home offers comfort, functionality, and modern convenience while remaining just minutes from town.
Property Facts & Features
- Property Type
- Single Family
- Status
- Closed
- Listed
- May 22, 2026
- Sold
- Aug 9, 2026
- Price per Sq Ft
- $177/sqft
- ZIP Code
- 63383
- Full Baths
- 4
- Half Baths
- 2
- Stories
- 1
- Garage
- 3 spaces
- Parking
- 3
- Heating
- Electric, Forced Air
- Cooling
- Ceiling Fan(S), Central Air
- Construction
- Concrete, Stone Veneer, Vertical Siding
- Style
- Craftsman, Ranch, Traditional
- HOA Fee
- $42/mo
- Property Tax (2025)
- $4,148/yr
- Assessed Value
- $75,755
- County
- Warren
- School District
- Warren County R-Iii School District
Estimated Value
Automated estimate. Not an appraisal.
Features & Amenities
Bedrooms
- Bedrooms: 5
- Bedrooms On Main Level: 3
- Bedrooms On Lower Level: 2
- Primary Bedroom Level: Main
- Bedroom 2 Level: Main
- Bedroom 3 Level: Main
- Bedroom 5 Level: Lower
Bathrooms
- Total Bathrooms: 6
- Full Bathrooms: 4
- 1/2 Bathrooms: 2
- Full Bathrooms On Main Level: 3
- Half Bathrooms On Main Level: 1
- Full Bathrooms On Lower Level: 1
- Half Bathrooms On Upper Level: 1
- Primary Bathroom Level: Main
- Bathroom 4 Level: Lower
Land Info
- Lot Description: Back Yard, Landscaped, Open Lot, Private, Some Trees
- Lot Size Acres: 3.15
- Lot Size Square Feet: 137214
Utilities
- Electric: 220 Volts
- Sewer: Septic Tank
- Propane Owned
- Water Connected
- Water Source: Private
Other Rooms
- Total Rooms: 10
- Laundry Level: Main
- Basement Features: 9 ft + Pour
- Family Room Level: Main
- Game/Recreation Room Level: Lower
Garage and Parking
- Garage Spaces: 3
Kitchen and Dining
- Kitchen Level: Main
School Information
- Elementary School: Rebecca Boone Elem.
- High School: Warrenton High
- High School District: Warren Co. R-III
- Middle School: Black Hawk Middle
- School District: Warren Co. R-III
Heating and Cooling
- Cooling Features: Ceiling Fan(s), Central Air
- Heating Features: Electric, Forced Air
- Heating: Yes
- Number of Fireplaces: 1
- Ceiling Fans: Yes
Other Property Info
- Annual Tax Amount: 4149
- Source Listing Status: Closed
- County: Warren
- Tax Year: 2025
- Area: 469 - Warrenton R-3
- Source Neighborhood: Canterbury Park
- Parcel Number: 03-34.0-0-00-029.007.000
- Subdivision: Canterbury Park
- Township: Unincorporated
- Property Subtype: Single Family Residence
Homeowners Association
- Association: Yes
- Association Fee: 500
- Association Fee Frequency: Annually
- Association Fee Includes: Maintenance Parking/Roads, Common Area Maintenance
- Calculated Total Monthly Association Fees: 42
- Association Name: Canterbury Park
Building and Construction
- Total Square Feet Living: 4246
- Year Built: 2022
- Above Grade Finished Area: 2298
- BelowGradeFinishedArea: 1948
- Construction Materials: Concrete, Stone Veneer, Vertical Siding
- Levels: One
- Living Area Source: Builder
- Property Age: 4
- Levels or Stories: One
- Total Above Grade Sqft Area: 2298
- Total Area Sqft: 4246
- Architectural Style: Craftsman, Ranch, Traditional
Price & Event History
| Date | Event | Price | $/Sq Ft |
|---|---|---|---|
| Aug 9, 2026 | Sold | - | - |
| May 22, 2026 | Listed | $750,000 | $194 |
| Jun 15, 2021 | Sold | - | - |
Property Tax History
| Year | Tax | Assessed | Land | Building | Market |
|---|---|---|---|---|---|
| 2025 | $4,148 | $75,755 | $3,570 | $72,185 | $398,710 |
| 2024 | $3,907 | $75,755 | $3,570 | $72,185 | $398,710 |
| 2023 | $211 | $3,610 | $3,610 | - | $19,003 |
| 2022 | $5 | $102 | $102 | - | $850 |
| 2021 | $5 | $102 | $102 | - | $850 |
| 2020 | $5 | $102 | $102 | - | $850 |
| 2019 | $5 | $106 | $106 | - | $880 |
| 2018 | $6 | $106 | $106 | - | $880 |
| 2017 | $6 | $106 | - | - | $880 |
| 2016 | $6 | $106 | - | - | $880 |
| 2015 | $6 | $106 | - | - | $880 |
| 2014 | $5 | $100 | - | - | $830 |
Nearby Schools
- Rebecca Boone Elementary School4.8 mi
Public · Elementary · Grades K-5
- Black Hawk Middle School4.9 mi
Public · Middle · Grades 6-8
- Warrenton High School5.6 mi
Public · High · Grades 9-12
- Warrenton Christian School3.9 mi
Private · Elementary, Middle, High · Grades K-12
Comparable Homes Nearby

Location
Lat 38.87746 · Lng -91.11411