 Listing

$249,900
4631 Co••••• Route 4 (Sign up for 50 free credits to unlock)Oswego, NY 13126
Property Description
Nestled on a coveted corner lot, is this lovely ranch waiting for it's new owners! All the convenience of being within minutes of Downtown Oswego but without the city taxes and with the added perks of the Town of Scriba including garbage and recycling pick up! This well-loved and cared for home makes a statement as soon as you see it with newer siding and manicured landscaping. The backyard boasts large rear deck, hottub, and beautiful custom paver patio with firepit gathering area. Inside, most of the house has been freshly painted. Enter into the foyer with a roomy coat closet, followed by the sunlit living room (large screen TV stays!). Keep moving into the cozy dining area with rear door that will take you to the back deck for convenient indoor/outdoor entertaining. The kitchen has timeless granite countertops, plenty of cupboard space, clean and bright appliances and the window over sink looks out to the backyard and firepit! There 3 good sized bedrooms, with the primary bedroom being the largest at the end of the hall. The full bathroom has been tastefully updated with convenient walk in shower. The large driveway leads to an oversized one-car garage with both kitchen and backyard access, a major bonus for the upcoming winter months. Also from the garage is access to the HUGE basement, with these high ceilings, there's so much opportunity if you want to double your living space! Don't let this one slip away!
Property Facts & Features
- Property Type
- Single Family
- Status
- For Sale
- Listed
- Sep 16, 2026
- Price per Sq Ft
- $200/sqft
- ZIP Code
- 13126
- Full Baths
- 1
- Stories
- 1
- Garage
- 1 space
- Parking
- Attached, Garage
- Heating
- Gas, Baseboard
- Cooling
- WindowUnits
- Construction
- BlownInInsulation, VinylSiding
- Style
- Ranch
- Property Tax (2026)
- $3,731/yr
- Assessed Value
- $92,000
- Last Sold
- $63,500 · Oct 29, 1997
- County
- Oswego
- School District
- Oswego City School District
Estimated Value
Automated estimate. Not an appraisal.
Features & Amenities
Bedrooms
- Bedrooms: 3
- Bedrooms On Main Level: 3
Bathrooms
- Total Bathrooms: 1
- Full Bathrooms: 1
- Bathrooms On Main Level: 1
Land Info
- Lot Description: CornerLot, Rectangular, RectangularLot
- Lot Size Acres: 0.3444
- Lot Size Dimensions: 150X100
- Lot Size Square Feet: 15000
Utilities
- Sewer: Connected
- SewerConnected
- WaterConnected
- Water Source: Connected, Public
Appliances
- Dryer
- GasOven
- GasRange
- GasWaterHeater
- Refrigerator
- Washer
- Laundry Features: InBasement
Other Rooms
- Total Rooms: 6
- Basement Description: Full
Interior Features
- EatInKitchen
- GraniteCounters
- BedroomOnMainLevel
- Flooring: Hardwood, Varies, Vinyl
Garage and Parking
- Attached Garage: Yes
- Garage Spaces: 1
- Parking Features: Attached, Garage
School Information
- Elementary School District: Oswego
- High School District: Oswego
- Middle or Junior School District: Oswego
Heating and Cooling
- Cooling Features: WindowUnits
- Heating Features: Gas, Baseboard
- Heating: Yes
Other Property Info
- Annual Tax Amount: 2903
- Source Listing Status: Pending
- County: Oswego
- Cross Street: Candlewood Dr
- Directions: Intersection of County Route 4 and City Line Road
- Area: Scriba-355600
- Source Neighborhood: Scribas Patent
- Parcel Number: 355600-147-000-0006-001-000-0000
- Postal City: Oswego
- Subdivision: Scribas Patent
- Property Subtype: SingleFamilyResidence
Homeowners Association
- Senior Community: No
Building and Construction
- Total Square Feet Living: 1248
- Year Built: 1962
- Attic: CrawlSpace
- Building Area Total: 1248
- Construction Materials: BlownInInsulation, VinylSiding
- Foundation Details: Block
- Levels: One
- Property Age: 64
- Property Condition: Resale
- Levels or Stories: 1
- Building Total Stories: 1
- Year Built Details: Existing
- Architectural Style: Ranch
Exterior and Lot Features
- BlacktopDriveway
- Deck
- Patio
- Other Structures: Sheds, Storage
- Patio And Porch Features: Deck, Patio
- Patio: Yes
- Deck: Yes
Price & Event History
| Date | Event | Price | $/Sq Ft |
|---|---|---|---|
| Sep 16, 2026 | Listed | $249,900 | $200 |
| Oct 29, 1997 | Sold | $63,500 | $51 |
Property Tax History
| Year | Tax | Assessed | Land | Building | Market |
|---|---|---|---|---|---|
| 2026 | $3,731 | $92,000 | $20,400 | $71,600 | $153,333 |
| 2025 | $3,724 | $92,000 | $20,400 | $71,600 | $153,333 |
| 2024 | $3,131 | $92,000 | $20,400 | $71,600 | $143,750 |
| 2023 | $3,065 | $92,000 | $20,400 | $71,600 | $112,676 |
| 2022 | $2,937 | $92,000 | $20,400 | $71,600 | $102,222 |
| 2021 | $3,004 | $92,000 | $20,400 | $71,600 | $101,099 |
| 2020 | $1,154 | $92,000 | $20,400 | $71,600 | $98,607 |
| 2017 | $2,795 | $92,000 | $20,400 | $71,600 | $92,000 |
| 2016 | $1,123 | $87,900 | $20,400 | $67,500 | $101,972 |
| 2015 | $976 | $87,900 | $20,400 | $67,500 | $87,900 |
| 2014 | $924 | $87,900 | $20,400 | $67,500 | $87,900 |
| 2013 | $987 | $87,900 | $20,400 | $67,500 | $87,900 |
Nearby Schools
- Charles E Riley Elementary School0.8 mi
Public · Elementary · Grades K-6
- Oswego Middle School1.9 mi
Public · Middle · Grades 7-8
- Oswego High School2.4 mi
Public · High · Grades 9-12
- Oswego Community Christian School0.4 mi
Private · Elementary, Middle, High · Grades K-12
Comparable Homes Nearby

4 bd · 2 ba · 2,401 sqft
323 Ma••••• St, 13126For Sale · 0.7 mi away
4 bd · 2 ba · 1,898 sqft
7286 St••••• Route 104, 13126For Sale · 4.3 mi away
3 bd · 2 ba · 1,294 sqft
210 E••••• 9th St, 13126For Sale · 1.2 mi away
4 bd · 2 ba · 1,731 sqft
212 E••••• 6th St, 13126For Sale · 1.1 mi away
4 bd · 2 ba · 1,716 sqft
149 Ri••••• Beach Rd, 13126For Sale · 3.9 mi away
5 bd · 2 ba · 1,764 sqft
99 5t••••• Ave, 13126For Sale · 2.7 mi away
4 bd · 2 ba · 1,452 sqft
209 E••••• 7th St, 13126For Sale · 1.0 mi away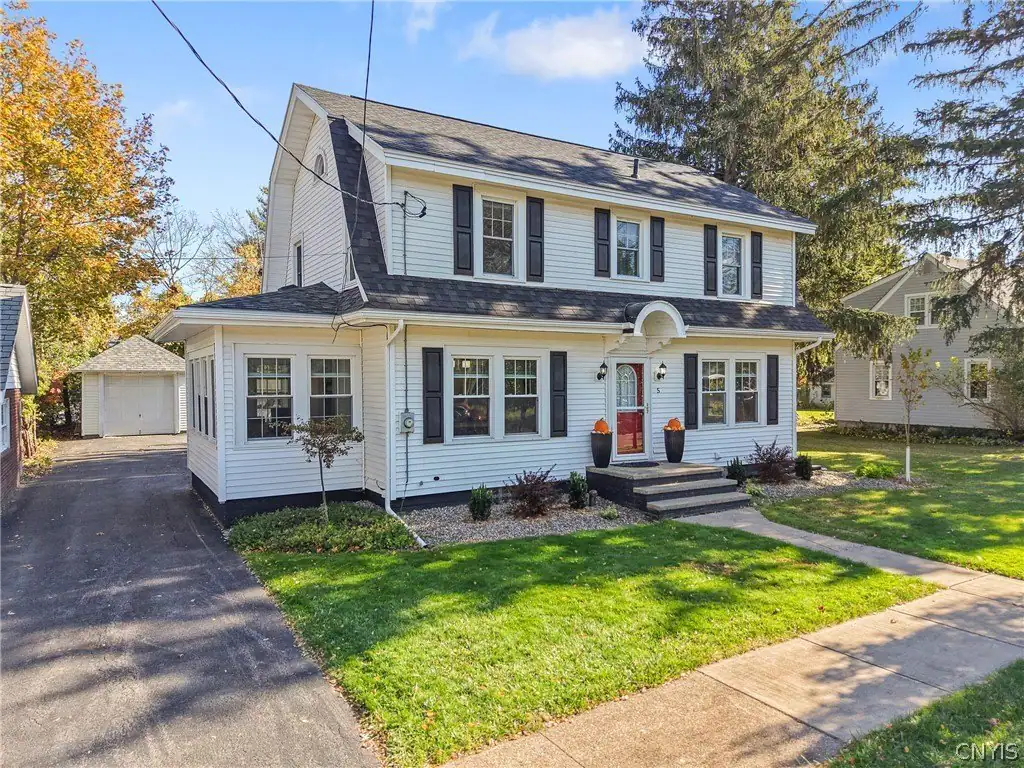
5 bd · 2 ba · 1,536 sqft
5 Dr••••• St, 13126For Sale · 3.0 mi awayLocation
Lat 43.44961 · Lng -76.47747