 Listing

$204,900
6018 Iv••••• St (Sign up for 50 free credits to unlock)Indianapolis, IN 46219
Property Description
Welcome home to this beautifully updated 3-bedroom, 1-bathroom home offering a great blend of modern updates and timeless charm. The inviting layout provides comfortable living spaces and an updated kitchen featuring stainless steel appliances, butcher block countertops, and a stylish tile backsplash. All three bedrooms offer fresh paint and updated flooring, while the renovated bathroom features contemporary fixtures and finishes. The unfinished basement provides excellent storage space and plenty of potential for future use. Step outside and enjoy the newly added fire pit, creating the perfect setting for relaxing evenings and entertaining guests. An attached 2-car garage provides convenient parking and additional storage, while the newer roof and HVAC system offer added peace of mind. Thoughtfully updated and truly move-in ready, this home offers the comfort, functionality, and potential you've been looking for. Schedule your showing today!
Property Facts & Features
- Property Type
- Single Family
- Status
- For Sale
- Listed
- Aug 18, 2026
- Price per Sq Ft
- $121/sqft
- ZIP Code
- 46219
- Full Baths
- 1
- Stories
- 1
- Garage
- 2 spaces
- Parking
- Attached
- Heating
- Forced Air, Gas
- Cooling
- Central Air
- Construction
- Vinyl Siding
- Style
- Bungalow
- Property Tax (2025)
- $1,680/yr
- Assessed Value
- $155,900
- Last Sold
- $197,000 · Apr 24, 2025
- Neighborhood
- East Side Indianapolis
- County
- Marion
- School District
- Indianapolis Public Schools
Estimated Value
Automated estimate. Not an appraisal.
Features & Amenities
Bedrooms
- Bedrooms: 3
- Bedrooms On Main Level: 3
- Primary Bedroom Dimensions: 12' x 12'
- Bedroom 2 Dimensions: 9' x 14'
- Bedroom 3 Dimensions: 9' x 11'
- Primary Bedroom Level: Main
- Bedroom 2 Level: Main
- Bedroom 3 Level: Main
Bathrooms
- Total Bathrooms: 1
- Full Bathrooms: 1
- Full Bathrooms On Main Level: 1
Land Info
- Lot Size Acres: 0.17
- Lot Size Square Feet: 7405
Utilities
- Sewer: Municipal Sewer Connected
- Water Source: Public
Appliances
- Dishwasher
- Disposal
- Microwave
- Gas Oven
- Refrigerator
- Water Heater
Other Rooms
- Total Rooms: 5
- Basement Features: Full
- Living Room Dimensions: 12' x 17'
- Living Room Level: Main
Interior Features
- Eat-in Kitchen
Garage and Parking
- Garage Spaces: 2
- Parking Features: Attached
- Garage Sqft: 440
Kitchen and Dining
- Dining Area Description: Dining Combo/Kitchen
- Kitchen Dimensions: 7' x 15'
- Kitchen Level: Main
School Information
- High School District: Indianapolis Public Schools
- School District: Indianapolis Public Schools
Heating and Cooling
- Cooling Features: Central Air
- Heating Features: Forced Air, Gas
- Heating: Yes
- Number of Fireplaces: 0
Other Property Info
- Annual Tax Amount: 1680
- Source Listing Status: Pending
- County: Marion
- Directions: GPS Friendly
- Tax Year: 2025
- Area: 4905 - Marion - Warren
- Source Neighborhood: Allens Southeast Irvington
- Parcel Number: 491011110006000701
- Postal Code Plus 4: 7320
- Subdivision: Allens Southeast Irvington
- Township: Warren
- Property Subtype: Single Family Residence
Homeowners Association
- Association: No
- Calculated Total Monthly Association Fees: 0
Building and Construction
- Total Square Feet Living: 1700
- Year Built: 1951
- BelowGradeFinishedArea: 850
- Building Area Total: 1700
- Construction Materials: Vinyl Siding
- Foundation Details: Block
- Levels: One
- Living Area Source: Assessor
- Property Age: 75
- Property Attached: No
- Levels or Stories: One
- Total Above Grade Sqft Area: 850
- Total Area Main: 850
- Total Area Sqft: 1700
- Architectural Style: Bungalow
Price & Event History
| Date | Event | Price | $/Sq Ft |
|---|---|---|---|
| Sep 2, 2026 | Price Changed | $204,900 | $121 |
| Aug 18, 2026 | Listed | $207,500 | $122 |
| Apr 20, 2025 | Sold | $197,000 | $116 |
| Mar 15, 2025 | Price Changed | $194,900 | $115 |
| Feb 20, 2025 | Listed | $199,000 | $117 |
| Apr 12, 2022 | Sold | $80,000 | $94 |
| Mar 1, 2006 | Sold | $53,865 | $63 |
| Nov 6, 2001 | Sold | $72,568 | $85 |
Property Tax History
| Year | Tax | Assessed | Land | Building | Market |
|---|---|---|---|---|---|
| 2025 | $1,680 | $155,900 | $13,200 | $142,700 | $155,900 |
| 2024 | $2,746 | $106,500 | $13,200 | $93,300 | $106,500 |
| 2023 | $2,253 | $91,300 | $13,200 | $78,100 | $91,300 |
| 2022 | $2,241 | $62,600 | $13,200 | $49,400 | $62,600 |
| 2021 | $1,528 | $62,600 | $13,200 | $49,400 | $62,600 |
| 2020 | $1,423 | $57,900 | $11,500 | $46,400 | $57,900 |
| 2019 | $1,447 | $57,900 | $11,500 | $46,400 | $57,900 |
| 2018 | $1,415 | $56,100 | $11,500 | $44,600 | $56,100 |
| 2017 | $1,251 | $55,300 | $11,500 | $43,800 | $55,300 |
| 2016 | $1,188 | $53,600 | $11,500 | $42,100 | $53,600 |
| 2015 | $1,154 | $52,400 | $11,500 | $40,900 | $52,400 |
| 2014 | $1,113 | $51,500 | $11,500 | $40,000 | $51,500 |
Nearby Schools
- Thomas Carr Howe Middle School - An IB World School1.2 mi
Public · Middle · Grades 6-8
- William McKinley School 393.6 mi
Public · Elementary · Grades K-5
- Irvington Preparatory Academy0.3 mi
Public · Elementary, Middle, High · Grades K-12
- Our Lady Of Lourdes School0.8 mi
Private · Elementary, Middle · Grades PK-8
Comparable Homes Nearby

2 bd · 2 ba · 1,700 sqft
6043 Iv••••• St, 46219For Sale · 0.0 mi away
2 bd · 2 ba · 1,445 sqft
6156 Oa••••• Ave, 46219For Sale · 0.2 mi away
2 bd · 2 ba · 1,700 sqft
465 S••••• Sheridan Ave, 46219For Sale · 0.3 mi away
3 bd · 2 ba · 1,630 sqft
5725 Gr••••• Ave, 46219For Sale · 0.4 mi away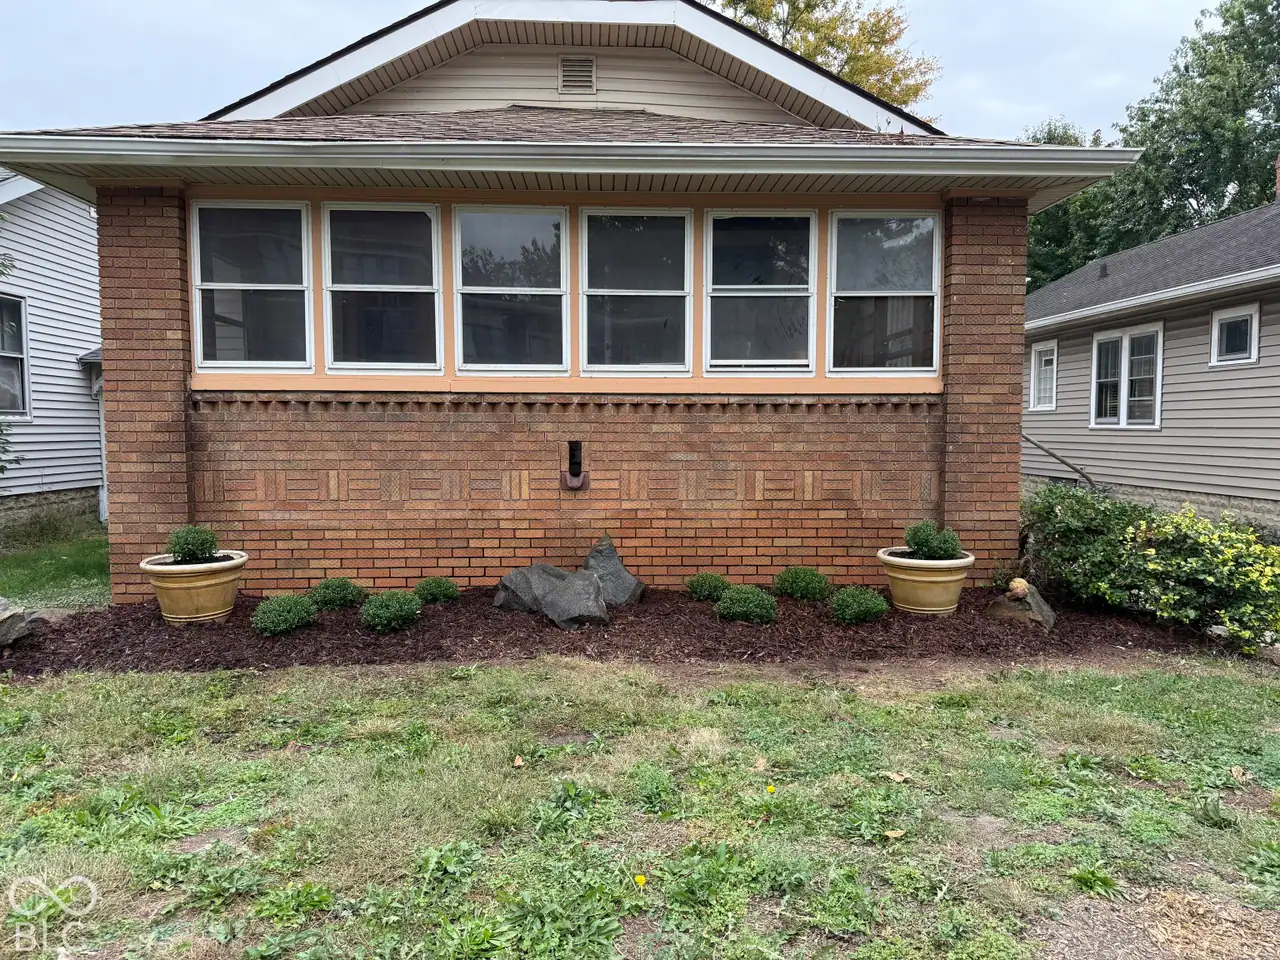
3 bd · 1 ba · 2,186 sqft
337 S••••• Arlington Ave, 46219For Sale · 0.0 mi away
4 bd · 2 ba · 1,421 sqft
610 S••••• Arlington Ave, 46219For Sale · 0.4 mi away
2 bd · 1 ba · 1,173 sqft
311 S••••• Webster Ave, 46219For Sale · 0.1 mi away
3 bd · 1 ba · 1,334 sqft
1710 N••••• Coolidge Ave, 46219For Sale · 2.1 mi awayLocation
Lat 39.76475 · Lng -86.06302