 Listing

$435,000
10214 NE••••• 75th Way (Sign up for 50 free credits to unlock)Vancouver, WA 98662
Property Description
Welcome home to this beautifully updated ranch retreat tucked away on a peaceful cul-de-sac. Offering 3 bedrooms, 2 bathrooms, 1,350 square feet, and a 2-car garage, this move-in-ready home has been thoughtfully refreshed from top to bottom. Enjoy year-round comfort with a new A/C system, new Milgard windows, fresh interior and exterior paint, updated flooring, doors, trim, and modern can lighting in the living room. The bright and inviting kitchen shines with updated stain on cabinetry, new countertops, and a stylish backsplash, creating the perfect space for gathering with family and friends. Step outside to a spacious backyard designed for both play and relaxation, featuring an updated fence, dedicated play area, and convenient storage shed. Additional improvements include new crawlspace insulation, vapor barrier, and updated piping for added peace of mind. With its warm atmosphere, quality updates, and desirable cul-de-sac location, this charming home is ready to welcome its next owners.
Property Facts & Features
- Property Type
- Single Family
- Status
- Active
- Listed
- Oct 27, 2026
- Price per Sq Ft
- $322/sqft
- ZIP Code
- 98662
- Full Baths
- 2
- Stories
- 1
- Garage
- 2 spaces
- Parking
- Attached
- Heating
- ForcedAir
- Cooling
- CentralAir, HeatPump
- Style
- Stories1, Ranch
- Property Tax (2026)
- $4,172/yr
- Assessed Value
- $422,564
- Last Sold
- $275,000 · Dec 5, 2017
- Neighborhood
- Maple Tree
- County
- Clark
- School District
- Evergreen School District (Clark)
Estimated Value
Automated estimate. Not an appraisal.
Features & Amenities
Bedrooms
- Bedrooms: 3
- Primary Bedroom Sqft: 196
- Primary Bedroom Level: Main
- Primary Bedroom Features: Ensuite,Shower,WalkinCloset,WalltoWallCarpet
Bathrooms
- Total Bathrooms: 2.0
- Partial Bathrooms: 0
- Full Bathrooms: 2
- Bathrooms On Main Level: 2.0
- Full Bathrooms On Main Level: 2
- Bathrooms On Lower Level: 0.0
- Bathrooms On Upper Level: 0.0
Land Info
- Lot Description: Cul_de_sac, Level
- Lot Size Acres: 0.16
- Lot Size Square Feet: 6969
Utilities
- Sewer: PublicSewer
- Water Source: PublicWater
Appliances
- Dishwasher
- Disposal
- FreeStandingRefrigerator
- Island
- PlumbedForIceMaker
- StainlessSteelAppliance
- Tile
Other Rooms
- _2ndBathroom Level: Main
- _2ndBathroom Features: Bathtub
- _2ndBedroom Sqft: 110
- _2ndBedroom Level: Main
- _2ndBedroom Features: DoubleCloset, WalltoWallCarpet
- _3rdBedroom Sqft: 110
- _3rdBedroom Level: Main
- Family Room Sqft: 400
- Family Room Level: Main
- Family Room Features: Bookcases, FamilyRoomKitchenCombo, LivingRoomDiningRoomCombo
- Basement Description: CrawlSpace
Interior Features
- LuxuryVinylPlank
- Window Features: DoublePaneWindows, VinylFrames
Garage and Parking
- Attached Garage: Yes
- Garage Spaces: 2
- Parking Features: Attached
- Parking Total: 2
Kitchen and Dining
- Dining Room Features: LivingRoomDiningRoomCombo, SlidingDoors
- Dining Room Level: Main
- Dining Room Sqft: 121
- Kitchen Features: Dishwasher,Island,KitchenDiningRoomCombo,Pantry,UpdatedRemodeled
- Kitchen Level: Main
- Kitchen Sqft: 120
School Information
- Elementary School: Sunset
- High School: Heritage
- Middle School: Covington
Heating and Cooling
- Cooling Features: CentralAir, HeatPump
- Heating Features: ForcedAir
- Heating: Yes
Other Property Info
- Annual Tax Amount: 4173
- Source Listing Status: Active
- County: Clark
- Directions: I205 North, exit 30A-B, L on NE 112th, R on NE 107th, L on NE 75th st., R on NE 102nd, R on NE 75th
- Tax Year: 2025
- Area: _21
- Source Neighborhood: _21
- Parcel Number: 107021820
- Zoning: R 1-7.5
- Property Subtype: SingleFamilyResidence
Accessibility Features
- Accessibility Features: OneLevel
- Disabled Access: Yes
Homeowners Association
- Association: No
- Calculated Total Monthly Association Fees: 0
Building and Construction
- Total Square Feet Living: 1350
- Year Built: 2000
- Building Area Total: 1350
- Building Exterior Type: CementSiding, T111Siding
- Property Age: 26
- Property Condition: Resale
- Roof: Composition
- Levels or Stories: 1
- Architectural Style: Stories1, Ranch
Exterior and Lot Features
- Fenced
- Sprinkler
- ToolShed
- Yard
Price & Event History
| Date | Event | Price | $/Sq Ft |
|---|---|---|---|
| Oct 27, 2026 | Listed | $435,000 | $322 |
| Dec 5, 2017 | Sold | $275,000 | $204 |
| Oct 11, 2017 | Listed | $279,900 | $207 |
| Nov 30, 2010 | Sold | $153,000 | $113 |
| Aug 17, 2010 | Price Changed | $150,000 | $111 |
| Jul 27, 2010 | Price Changed | $160,000 | $119 |
| Jul 7, 2010 | Listed | $170,000 | $126 |
| May 17, 2006 | Sold | $213,650 | $158 |
| Jan 16, 2006 | Listed | $213,650 | $158 |
| Jan 3, 2006 | Listing removed | $219,900 | $163 |
| Sep 26, 2005 | Listed | $219,900 | $163 |
| Sep 23, 2005 | Listing removed | $219,900 | $163 |
| Sep 9, 2005 | Listed | $219,900 | $163 |
| Mar 10, 2005 | Sold | $170,000 | $126 |
| Mar 14, 2000 | Sold | $131,958 | $98 |
Property Tax History
| Year | Tax | Assessed | Land | Building | Market |
|---|---|---|---|---|---|
| 2026 | $4,172 | $422,564 | $195,000 | $227,564 | $422,564 |
| 2025 | $3,903 | $404,689 | $175,000 | $229,689 | $404,689 |
| 2024 | $3,679 | $379,504 | $162,500 | $217,004 | $379,504 |
| 2023 | $3,723 | $378,269 | $162,500 | $215,769 | $378,269 |
| 2022 | $3,389 | $320,612 | $138,750 | $181,862 | $320,612 |
| 2021 | $3,243 | $288,610 | $125,000 | $163,610 | $288,610 |
| 2020 | $3,177 | $283,967 | $129,580 | $154,387 | $283,967 |
| 2019 | $2,813 | $271,158 | $110,980 | $160,178 | $271,158 |
| 2018 | $3,082 | $239,742 | $101,060 | $138,682 | $239,742 |
| 2017 | $2,696 | $218,307 | $77,500 | $140,807 | $218,307 |
| 2016 | $2,469 | $185,877 | $65,100 | $120,777 | $185,877 |
| 2015 | $2,442 | $175,074 | $62,000 | $113,074 | $175,074 |
Nearby Schools
- Covington Middle School0.7 mi
Public · Middle · Grades 6-8
- Sunset Elementary School1.1 mi
Public · Elementary · Grades K-5
- Heritage High School1.5 mi
Public · High · Grades 9-12
- Kindercare Learning Center0.8 mi
Private · Elementary · Grades PK-5
Comparable Homes Nearby

3 bd · 2 ba · 1,160 sqft
11000 NE••••• 81st Way, 98662For Sale · 0.5 mi away
3 bd · 2 ba · 1,510 sqft
7706 NE••••• 138th Ct, 98682For Sale · 1.8 mi away
3 bd · 2 ba · 1,711 sqft
9817 NE••••• 75th Cir, 98662For Sale · 0.2 mi away
3 bd · 2 ba · 1,704 sqft
8600 NE••••• 90th Pl, 98662For Sale · 0.8 mi away
3 bd · 2 ba · 1,232 sqft
7413 NE••••• 129th Ave, 98682For Sale · 1.3 mi away
3 bd · 2 ba · 1,442 sqft
10509 NE••••• 100th St, 98662For Sale · 1.2 mi away
3 bd · 2 ba · 1,429 sqft
4503 NE••••• 135th Ave, 98682For Sale · 2.2 mi away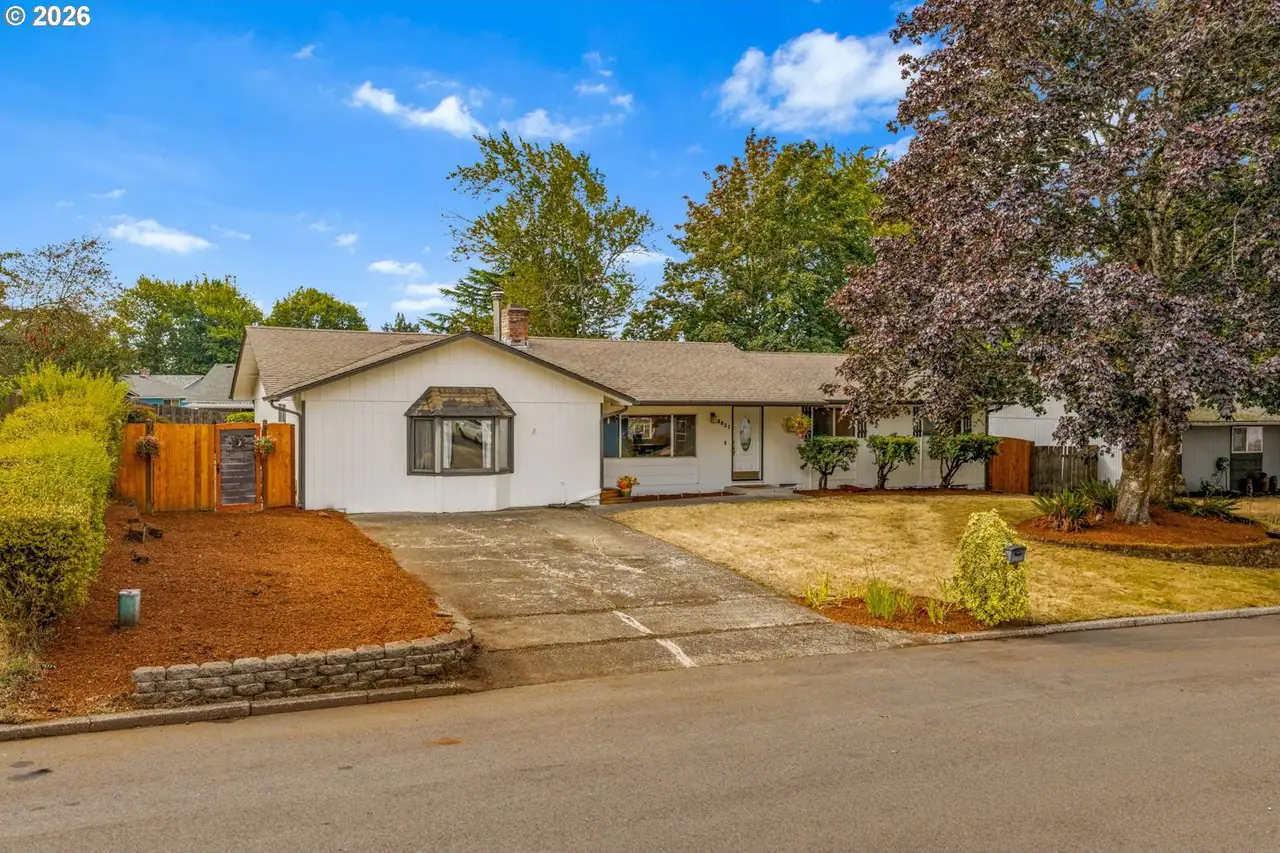
4 bd · 2 ba · 1,944 sqft
8821 NE••••• 102nd St, 98662For Sale · 1.4 mi awayLocation
Lat 45.67734 · Lng -122.56761