 Listing

$1,153,900
19588 Au••••• Oak Ln (Sign up for 50 free credits to unlock)Brooksville, FL 34601
Property Description
Under Construction. A welcoming front porch opens into the homes extended entryway. Two secondary bedrooms are off the main hallway and feature walk-in closets and share a Hollywood bathroom and linen closet. The family room is at the center of the home and boasts a wall of windows. A bonus flex room with a wall of windows is adjacent to the family room. The kitchen boasts a large island with built-in seating and a walk-in pantry. The dining area is embraced by a corner of windows and allows access to the covered lanai. The primary bedroom boasts a large window overlooking the backyard. The primary bathroom offers dual vanities, a garden tub, large glass enclosed shower, and two walk-in closets. A secluded guest suite with a full bathroom is located off the main hallway. The laundry room is centrally located by the drop zone and three-car garage.
Property Facts & Features
- Property Type
- Single Family
- Status
- For Sale
- Listed
- May 28, 2026
- Price per Sq Ft
- $374/sqft
- ZIP Code
- 34601
- Full Baths
- 4
- Half Baths
- 1
- Stories
- 1
- Garage
- 3 spaces
- Parking
- 3
- Heating
- Central
- Cooling
- Central Air
- Construction
- Block
- Style
- Ranch
- HOA Fee
- $759/mo
- Neighborhood
- Southern Hills
- County
- Hernando
- School District
- Hernando County School District
- Cats
- Allowed
- Dogs
- Allowed
Estimated Value
Automated estimate. Not an appraisal.
Features & Amenities
Bedrooms
- Bedrooms: 4
- Primary Bedroom Dimensions: 14' x 19'
- Bedroom 2 Dimensions: 11' x 12'
Bathrooms
- Total Bathrooms: 5
- Full Bathrooms: 4
- 1/2 Bathrooms: 1
- Bathroom 3 Dimensions: 11' x 14'
- Bathroom 4 Dimensions: 13' x 14'
Land Info
- Additional Parcels: No
- Lot Description: On Golf Course
- Lot Size Acres: 0.37
- Lot Size Dimensions: 93x150
- Lot Size Square Feet: 15938
Utilities
- Sewer: Public Sewer
- Cable Available
- Cable Connected
- Electricity Available
- Electricity Connected
- Natural Gas Available
- Natural Gas Connected
- Public
- Sewer Available
- Sewer Connected
- Water Available
- Water Connected
- Water Source: Public
Appliances
- Built-In Oven
- Convection Oven
- Cooktop
- Dishwasher
- Disposal
- Exhaust Fan
- Microwave
- Range Hood
- Tankless Water Heater
- Laundry Features: Inside, Laundry Room
Other Rooms
- Total Rooms: 6
- Great Room Dimensions: 24' x 16'
Rental Info
- Lease Term: Minimum Lease: 8-12 Months
Home Features
- View: Water
- Other Equipment: Irrigation Equipment
Interior Features
- Ceiling Fans(s)
- High Ceilings
- Kitchen/Family Room Combo
- Open Floorplan
- Stone Counters
- Thermostat
- Tray Ceiling(s)
- Walk-In Closet(s)
- Furnished Description: Unfurnished
- Door Features: Sliding Door(s)
- Flooring: Carpet, Laminate, Tile
Garage and Parking
- Attached Garage: Yes
- Garage Spaces: 3
Kitchen and Dining
- Kitchen Dimensions: 24' x 13'
School Information
- Elementary School: Moton Elementary School
- High School: Hernando High
- Middle School: D.S. Parrot Middle
Heating and Cooling
- Cooling Features: Central Air
- Fireplace Features: Decorative
- Heating Features: Central
- Heating: Yes
Other Property Info
- Annual Tax Amount: 2897
- Tax Block: 8
- Source Listing Status: Pending
- County: Hernando
- Directions: From I-75, take FL-50W/Cortez Blvd. West to US 41, then south to Southern Hills Blvd. Turn right past the guard house onto Summit View Drive.
- Tax Year: 2025
- Ownership: Fee Simple
- Area: 34601 - Brooksville
- Source Neighborhood: SOUTHERN HILLS PLANTATION CLUB
- Parcel Number: R0422319357300800140
- Public Survey Section: 2A
- Subdivision: SOUTHERN HILLS PLANTATION CLUB
- Township: 23
- Zoning: RESIDENTIA
- Property Subtype: Single Family Residence
Homeowners Association
- Association: Yes
- Association Amenities: Cable TV, Fitness Center, Golf Course, Pickleball Court(s), Pool, Security, Tennis Court(s)
- Association Fee Includes: Guard - 24 Hour
- Calculated Total Monthly Association Fees: 759
- Association Name: Zita Tuorney
- Association Name 2: SOUTHERN HILLS PLANTATION
- Association Phone: 3523972926
- Pets Allowed: Cats OK, Dogs OK, Yes
- Pet Description: Please verify with HOA regarding restrictions.
- Cats Allowed: Yes
- Dogs Allowed: Yes
Building and Construction
- Total Square Feet Living: 3087
- Year Built: 2026
- Builder Name: PERRY HOMES
- Building Area Source: Builder
- Building Area Total: 4095
- Construction Materials: Block
- Direction Faces: North
- Foundation Details: Slab
- Levels: One
- Living Area Source: Builder
- Living Area Units: Square Feet
- New Construction: Yes
- Property Attached: No
- Property Condition: Under Construction
- Roof: Shingle
- Levels or Stories: One
- Building Total Stories: 1
- Total Area Sqft: 3087
- Architectural Style: Ranch
Price & Event History
| Date | Event | Price | $/Sq Ft |
|---|---|---|---|
| May 28, 2026 | Listed | $1,153,900 | $374 |
| Nov 13, 2025 | Sold | $175,000 | - |
| Oct 7, 2025 | Listed | $175,000 | - |
| Mar 20, 2017 | Sold | $20,000 | - |
| Nov 21, 2016 | Listed | $29,900 | - |
Nearby Schools
- Moton Elementary School2.3 mi
Public · Elementary · Grades K-5
- Hernando High School3.9 mi
Public · Middle, High · Grades 6-12
- Queen of All Saints Academy1.8 mi
Private · Elementary, Middle, High · Grades 1-12
Comparable Homes Nearby

5 bd · 4 ba · 3,584 sqft
5251 Su••••• View Dr, 34601For Sale · 0.2 mi away
5 bd · 4 ba · 4,550 sqft
5477 Cr••••• Ridge Rd, 34601For Sale · 0.4 mi away
4 bd · 4 ba · 3,732 sqft
5457 Cr••••• Ridge Rd, 34601For Sale · 0.4 mi away
4 bd · 4 ba · 3,087 sqft
4552 So••••• Valley Loop, 34601For Sale · 1.0 mi away
4 bd · 3 ba · 2,727 sqft
5284 Ra••••• Ct, 34601For Sale · 0.3 mi away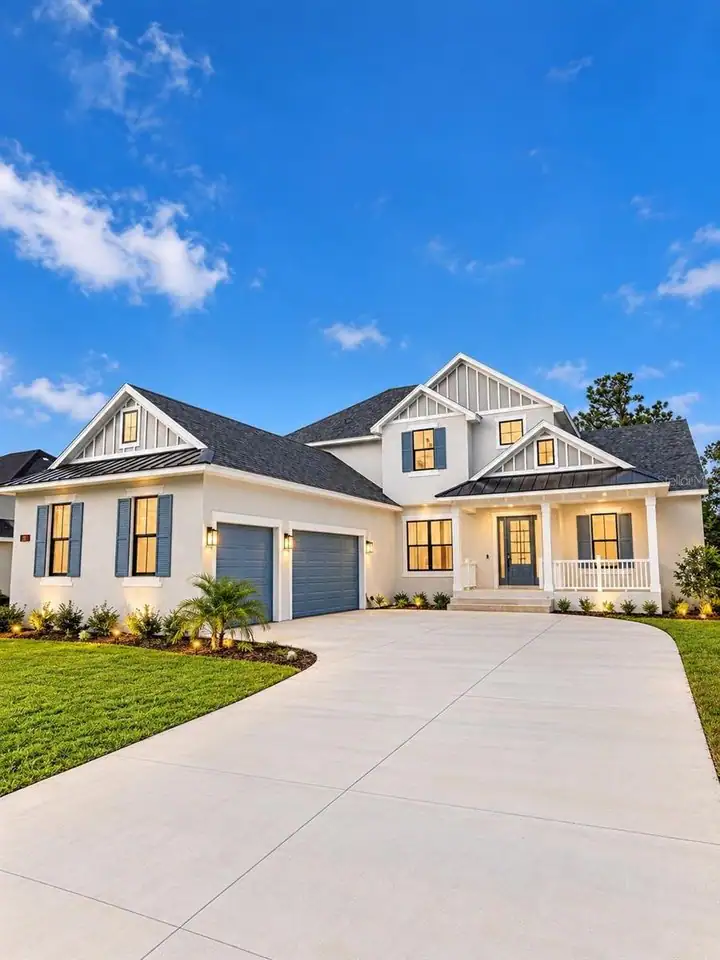
5 bd · 4 ba · 3,960 sqft
4611 Hi••••• Oak Dr, 34601For Sale · 0.9 mi away
5 bd · 5 ba · 4,407 sqft
20085 En••••• Walnut Pl, 34601For Sale · 0.7 mi away
5 bd · 5 ba · 3,846 sqft
4794 So••••• Valley Loop, 34601For Sale · 0.8 mi awayLocation
Lat 28.51129 · Lng -82.40527