 Listing

$725,000
91 Ha••••• Rd (Sign up for 50 free credits to unlock)Sutton, MA 01590
Property Description
From everyday moments to weekend plans, come make it home in Sutton! Does the new home you've envisioned offer room to gather, space to unwind, & simply somewhere you enjoy being home? This well-cared-for Colonial may be just what you've hoped for! A new stone walkway in the landscaped yard leads you in; as you enter the open foyer, you'll be eager to see more. Tasteful, neutral decor throughout creates an inviting backdrop. As you explore, you'll immediately notice the showpiece floor-to-ceiling stone fireplace in the sunken family room, which will be the setting for years of curling up w/novels, catching up on your favorite series, or watching your household's daily activities. The eat-in kitchen has a granite center island w/seating, giving the chef of the house room to prepare culinary delights or grab a snack while still being part of the conversation. Whether it's for daily living or holiday parties, dinner is served in the sunny, formal dining room w/crown molding; the formal living room w/French doors could double as a 1st-floor office. Bringing groceries into the mudroom from the garage with newer epoxy floor is so convenient, as is having a half bath and laundry room nearby! Upstairs, you'll find nicely sized bedrooms and a master suite w/full bath, walk-in closet, and an extra space that works beautifully for storage or finish it off to suit your style. Still need more room to spread out? The finished lower level has two bonus rooms to use as you choose, and you'll also discover a 3rd garage bay! The large, composite back deck is a perfect place to enjoy the serene sights and sounds of nature in your private, 2+ acre yard, or grill for guests at your housewarming party! Central air will keep you cool next summer, and town sewer is an added plus. Outdoor enthusiasts will appreciate having multiple options for trails, fishing, parks, all while being easy to get to Routes 146/A, 122, and local shops.
Property Facts & Features
- Property Type
- Single Family
- Status
- Active
- Listed
- Sep 21, 2026
- Price per Sq Ft
- $297/sqft
- ZIP Code
- 01590
- Full Baths
- 2
- Half Baths
- 1
- Garage
- 3 spaces
- Parking
- Attached, Detached, Under, Garage Door Opener, Paved Drive, Off Street, Paved
- Heating
- Forced Air, Oil
- Cooling
- Central Air
- Construction
- Frame
- Style
- Colonial
- Property Tax (2026)
- $7,697/yr
- Assessed Value
- $666,400
- Last Sold
- $49,500 · Jul 19, 1998
- County
- Worcester
- School District
- Sutton School District
Estimated Value
Automated estimate. Not an appraisal.
Features & Amenities
Bedrooms
- Bedrooms: 3
- Primary Bedroom Dimensions: 17' x 24'
- Bedroom 2 Dimensions: 15' x 11'
- Bedroom 3 Dimensions: 10' x 12'
- Primary Bedroom Sqft: 408
- Bedroom 2 Sqft: 165
- Bedroom 3 Sqft: 120
- Primary Bedroom Level: Second
- Bedroom 2 Level: Second
- Bedroom 3 Level: Second
- Primary Bedroom Features: Bathroom - Full,Walk-In Closet(s),Closet,Flooring - Wall to Wall Carpet
- Bedroom 2 Features: Closet, Flooring - Wall to Wall Carpet, Lighting - Overhead
- Bedroom 3 Features: Closet, Flooring - Wall to Wall Carpet, Lighting - Overhead
Bathrooms
- Total Bathrooms: 2.5
- Full Bathrooms: 2
- 1/2 Bathrooms: 1
- Bathrooms On Main Level: 1
- Bathroom 1 Dimensions: 6' x 5'
- Bathroom 2 Dimensions: 9' x 8'
- Bathroom 3 Dimensions: 11' x 11'
- Bathroom 1 Sqft: 30
- Bathroom 2 Sqft: 72
- Bathroom 3 Sqft: 121
- Bathroom 1 Level: Main,First
- Bathroom 2 Level: Second
- Bathroom 3 Level: Second
- Primary Bathroom Features: Yes
- Bathroom 1 Features: Bathroom - Half, Flooring - Stone/Ceramic Tile, Pedestal Sink
- Bathroom 2 Features: Bathroom - Full, Bathroom - With Tub & Shower, Flooring - Stone/Ceramic Tile
- Bathroom 3 Features: Bathroom - Full, Bathroom - Double Vanity/Sink, Bathroom - With Tub & Shower, Flooring - Stone/Ceramic Tile
Land Info
- Lot Description: Wooded
- Lot Size Acres: 2.18
- Lot Size Square Feet: 94810
Utilities
- Electric: Circuit Breakers
- Sewer: Public Sewer
- for Electric Range
- for Electric Oven
- Washer Hookup
- Icemaker Connection
- Outdoor Gas Grill Hookup
- Water Source: Private
Appliances
- Range
- Dishwasher
- Microwave
- Refrigerator
- Plumbed For Ice Maker
- Laundry Features: Dryer Hookup - Electric, Washer Hookup, Flooring - Stone/Ceramic Tile, Main Level, Lighting - Overhead, First Floor
Other Rooms
- Total Rooms: 7
- Basement Features: Full, Finished, Walk-Out Access, Interior Entry, Radon Remediation System, Concrete
- Family Room Dimensions: 16' x 19'
- Living Room Dimensions: 14' x 14'
- Family Room Sqft: 304
- Living Room Sqft: 196
- Family Room Level: Main,First
- Living Room Level: Main,First
- Family Room Features: Window(s) - Bay/Bow/Box, Exterior Access
- Living Room Features: Flooring - Hardwood, French Doors, Crown Molding
- Exercise Room: Yes
Home Features
- Green Energy Efficient: Thermostat
Interior Features
- Lighting - Overhead
- Bathroom - Half
- Closet
- Bonus Room
- Exercise Room
- Mud Room
- Door Features: French Doors
- Flooring: Tile, Carpet, Concrete, Hardwood, Flooring - Wall to Wall Carpet, Flooring - Stone/Ceramic Tile
Garage and Parking
- Attached Garage: Yes
- Covered Spaces: 3
- Garage Spaces: 3
- Open Parking: Yes
- Parking Features: Attached, Detached, Under, Garage Door Opener, Paved Drive, Off Street, Paved
- Parking Total: 8
Kitchen and Dining
- Dining Room Dimensions: 14' x 14'
- Dining Room Features: Flooring - Hardwood, Crown Molding
- Dining Room Level: Main,First
- Dining Room Sqft: 196
- Kitchen Dimensions: 16' x 17'
- Kitchen Features: Flooring - Stone/Ceramic Tile,Countertops - Stone/Granite/Solid,Kitchen Island,Breakfast Bar / Nook,Exterior Access,Stainless Steel Appliances
- Kitchen Level: First
- Kitchen Sqft: 272
Heating and Cooling
- Cooling Features: Central Air
- Fireplace Features: Family Room, Living Room
- Heating Features: Forced Air, Oil
- Heating: Yes
- Number of Fireplaces: 1
Other Property Info
- Annual Tax Amount: 7697
- Source Listing Status: Active
- County: Worcester
- Directions: Leland Hill to Hartness Road
- Tax Year: 2026
- Exclusions: Washer/Dryer Negotiable.
- Home Warranty: No
- Parcel Number: M:0007 B:0109 L:0000,3794831
- Postal Code Plus 4: 3830
- Zoning: R1
- Property Subtype: Single Family Residence
Homeowners Association
- Association: No
- Calculated Total Monthly Association Fees: 0
Building and Construction
- Total Square Feet Living: 2445
- Year Built: 1999
- Above Grade Finished Area: 2078
- BelowGradeFinishedArea: 367
- Building Area Total: 2445
- Building Area Units: Square Feet
- Construction Materials: Frame
- Foundation Details: Concrete Perimeter
- Property Age: 27
- Roof: Shingle
- Year Built Details: Actual
- Year Built Source: Public Records
- Architectural Style: Colonial
Exterior and Lot Features
- Porch
- Deck
- Deck - Composite
- Rain Gutters
- Outdoor Gas Grill Hookup
- Patio And Porch Features: Porch, Deck, Deck - Composite
- Road Frontage Type: Public
- Road Responsibility: Public Maintained Road
- Road Surface Type: Paved
- Porch: Yes
- Deck: Yes
Price & Event History
| Date | Event | Price | $/Sq Ft |
|---|---|---|---|
| Oct 7, 2026 | Price Changed | $725,000 | $297 |
| Sep 21, 2026 | Listed | $750,000 | $307 |
| Jun 27, 2023 | Sold | $705,000 | $282 |
| Apr 17, 2023 | Listed | $635,000 | $254 |
| Feb 27, 2010 | Listing removed | $394,900 | $190 |
| Feb 25, 2010 | Price Changed | $394,900 | $190 |
| Sep 2, 2009 | Listed | $419,900 | $202 |
| Jul 19, 1998 | Sold | $49,500 | $24 |
Property Tax History
| Year | Tax | Assessed | Land | Building |
|---|---|---|---|---|
| 2026 | $7,697 | $666,400 | $206,900 | $459,500 |
| 2024 | $7,434 | $586,300 | $164,200 | $422,100 |
| 2023 | $6,982 | $504,100 | $149,100 | $355,000 |
| 2022 | $6,628 | $436,600 | $114,000 | $322,600 |
| 2021 | $6,480 | $405,000 | $114,000 | $291,000 |
| 2020 | $6,423 | $405,000 | $114,000 | $291,000 |
| 2019 | $6,271 | $379,600 | $114,000 | $265,600 |
| 2018 | $6,019 | $363,700 | $114,000 | $249,700 |
| 2017 | $5,879 | $356,300 | $100,300 | $256,000 |
| 2016 | $5,785 | $346,800 | $100,300 | $246,500 |
| 2015 | $5,573 | $334,100 | $100,300 | $233,800 |
| 2014 | $5,444 | $322,500 | $105,600 | $216,900 |
Nearby Schools
- Sutton Middle School3.6 mi
Public · Middle · Grades 6-8
- Sutton Elementary School3.8 mi
Public · Elementary · Grades 3-5
- Sutton High School3.8 mi
Public · High · Grades 9-12
- Country Montessori Preschool of Sutton2.4 mi
Private · Elementary · Grades PK-2
Comparable Homes Nearby

4 bd · 3 ba · 2,304 sqft
14 Sm••••• Rd, 01590For Sale · 1.8 mi away
4 bd · 3 ba · 2,342 sqft
16 Wi••••• Dr, 01590For Sale · 0.6 mi away
3 bd · 3 ba · 2,068 sqft
12 Pa••••• Hill Rd, 01590For Sale · 0.8 mi away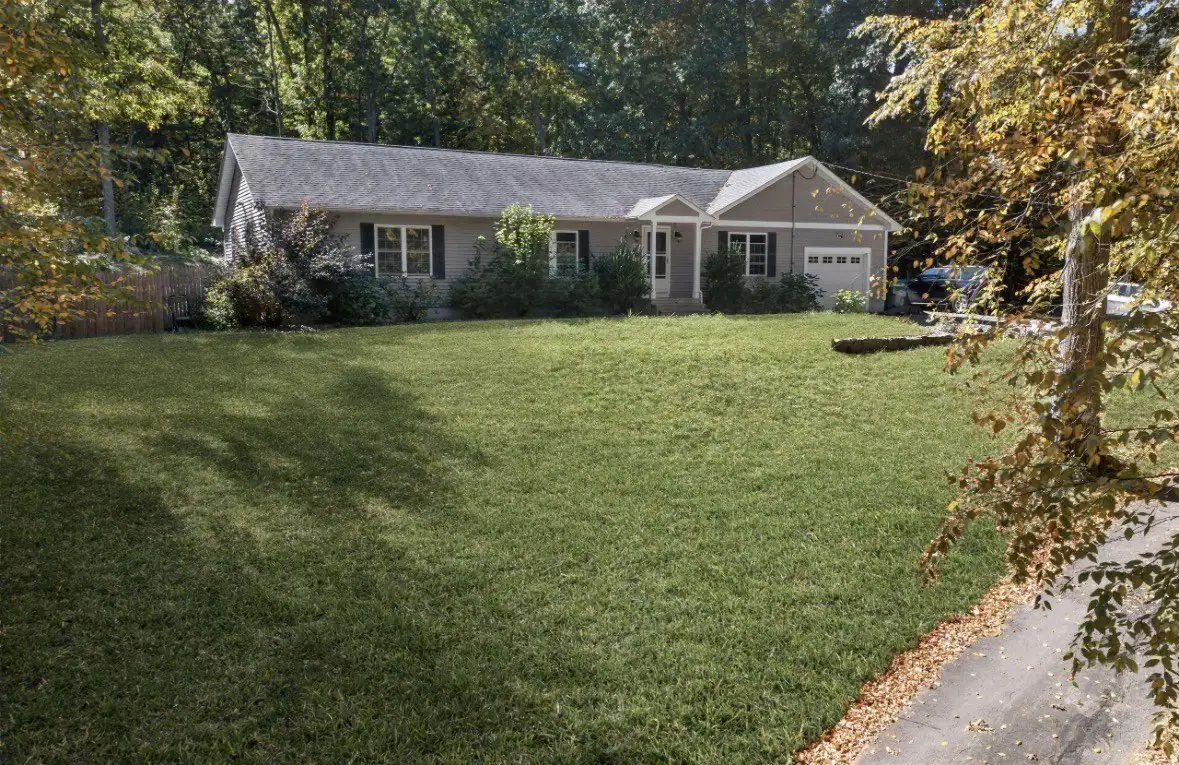
3 bd · 3 ba · 1,800 sqft
100 Sp••••• St, 01534For Sale · 1.6 mi away
4 bd · 3 ba · 2,280 sqft
562 Me••••• Rd, 01590For Sale · 3.9 mi away
3 bd · 3 ba · 2,000 sqft
61 Ba••••• Jean St, 01519For Sale · 1.4 mi away
3 bd · 3 ba · 1,724 sqft
82 Bo••••• Rd, 01590For Sale · 1.0 mi away
3 bd · 2 ba · 2,594 sqft
339 Bo••••• Rd, 01590For Sale · 3.3 mi awayLocation
Lat 42.16976 · Lng -71.70921