 Listing

$324,720
156 Ho••••• Dr (Sign up for 50 free credits to unlock)Deatsville, AL 36022
Property Description
Beautiful New Construction Home in Holtville! Welcome to this beautiful new construction home featuring a spacious, open-concept living and kitchen area, with the dining space conveniently tucked to one side. The kitchen offers a large work island, abundant cabinet and counter space, and a generous pantry. The living room is warm and inviting, with a cozy fireplace serving as the perfect focal point. The laundry room is conveniently located near the garage access, just beyond the pantry. Two additional bedrooms share a guest bathroom featuring a large vanity and tub/shower combination. Located at the back of the home, the spacious primary suite offers a large bedroom and an ensuite bathroom complete with double vanities, a large soaking tub, walk-in closet, and separate shower. Step outside to enjoy the spacious backyard, complete with a covered patio and outdoor fireplace-perfect for relaxing, entertaining, or enjoying evenings with family and friends. Call today to schedule your private showing and see all this beautiful home has to offer!
Property Facts & Features
- Property Type
- Single Family
- Status
- Active
- Listed
- Aug 13, 2026
- Price per Sq Ft
- $198/sqft
- ZIP Code
- 36022
- Full Baths
- 2
- Stories
- 1
- Garage
- 2 spaces
- Parking
- Attached, Garage
- Heating
- Central, Electric
- Cooling
- CentralAir, Electric
- Construction
- Brick, FoamInsulation
- Style
- OneStory
- County
- Elmore
- School District
- Elmore County School District
Estimated Value
Automated estimate. Not an appraisal.
Features & Amenities
Bedrooms
- Bedrooms: 3
- Primary Bedroom Level: First
- Bedroom 1 Level: First
- Bedroom 2 Level: First
Bathrooms
- Total Bathrooms: 2
- Full Bathrooms: 2
- Bathroom 1 Level: First
- Bathroom 2 Level: First
Land Info
- Lot Description: OutsideCityLimits, Level
- Lot Size Acres: 0.33
- Lot Size Dimensions: IRR
- Topography: Level
- Lot Size Square Feet: 14375
Utilities
- Sewer: SepticTank
- CableAvailable
- ElectricityAvailable
- HighSpeedInternetAvailable
- Propane
- Water Source: Public
Appliances
- Dishwasher
- ElectricRange
- GasWaterHeater
- MicrowaveHoodFan
- Microwave
- PlumbedForIceMaker
- TanklessWaterHeater
- Laundry Features: WasherHookup, DryerHookup
Other Rooms
- Total Rooms: 9
- Laundry Level: First
- Living Room Level: First
Rental Info
- Lease Considered: No
Home Features
- Green Energy Efficient: Insulation, Windows
- Security Features: FireAlarm
Interior Features
- DoubleVanity
- GardenTubRomanTub
- PullDownAtticStairs
- SeparateShower
- WalkInClosets
- BreakfastBar
- KitchenIsland
- Flooring: Plank, Vinyl
- Window Features: DoublePaneWindows
Garage and Parking
- Attached Garage: Yes
- Garage Spaces: 2
- Parking Features: Attached, Garage
Kitchen and Dining
- Dining Room Level: First
- Kitchen Level: First
School Information
- Elementary School: Holtville Middle School
- High School: Holtville High School
- Middle School: Holtville Middle School,
Heating and Cooling
- Cooling Features: CentralAir, Electric
- Fireplace Features: One, GasLog, Outside
- Heating Features: Central, Electric
- Heating: Yes
- Number of Fireplaces: 1
Other Property Info
- Source Listing Status: Active
- County: Elmore
- Directions: From Holtville Rd in Holtville, turn right onto Lightwood Rd. Right onto Lewis Rd. Left onto Hood Dr. Property on the right.
- Home Warranty: Yes
- Area: Wetumpka/Central Elmore Co
- Source Neighborhood: Rural
- Postal City: Deatsville
- Subdivision: Rural
- Property Subtype: SingleFamilyResidence
Homeowners Association
- Association: No
- Calculated Total Monthly Association Fees: 0
Building and Construction
- Total Square Feet Living: 1640
- Year Built: 2026
- Builder Name: Norton New Homes LLC
- Construction Materials: Brick, FoamInsulation
- Foundation Details: Slab
- Levels: One
- Living Area Source: Owner
- New Construction: Yes
- Property Condition: UnderConstruction
- Levels or Stories: 1
- Year Built Details: Under Construction
- Year Built Source: Builder
- Architectural Style: OneStory
Price & Event History
| Date | Event | Price | $/Sq Ft |
|---|---|---|---|
| Aug 13, 2026 | Listed | $324,720 | $198 |
Nearby Schools
- Holtville Elementary School0.9 mi
Public · Elementary · Grades K-4
- Holtville High School0.9 mi
Public · High · Grades 9-12
- Holtville Middle School1.0 mi
Public · Elementary, Middle · Grades 5-8
Comparable Homes Nearby

3 bd · 2 ba · 1,640 sqft
106 Ho••••• Dr, 36022For Sale · 0.0 mi away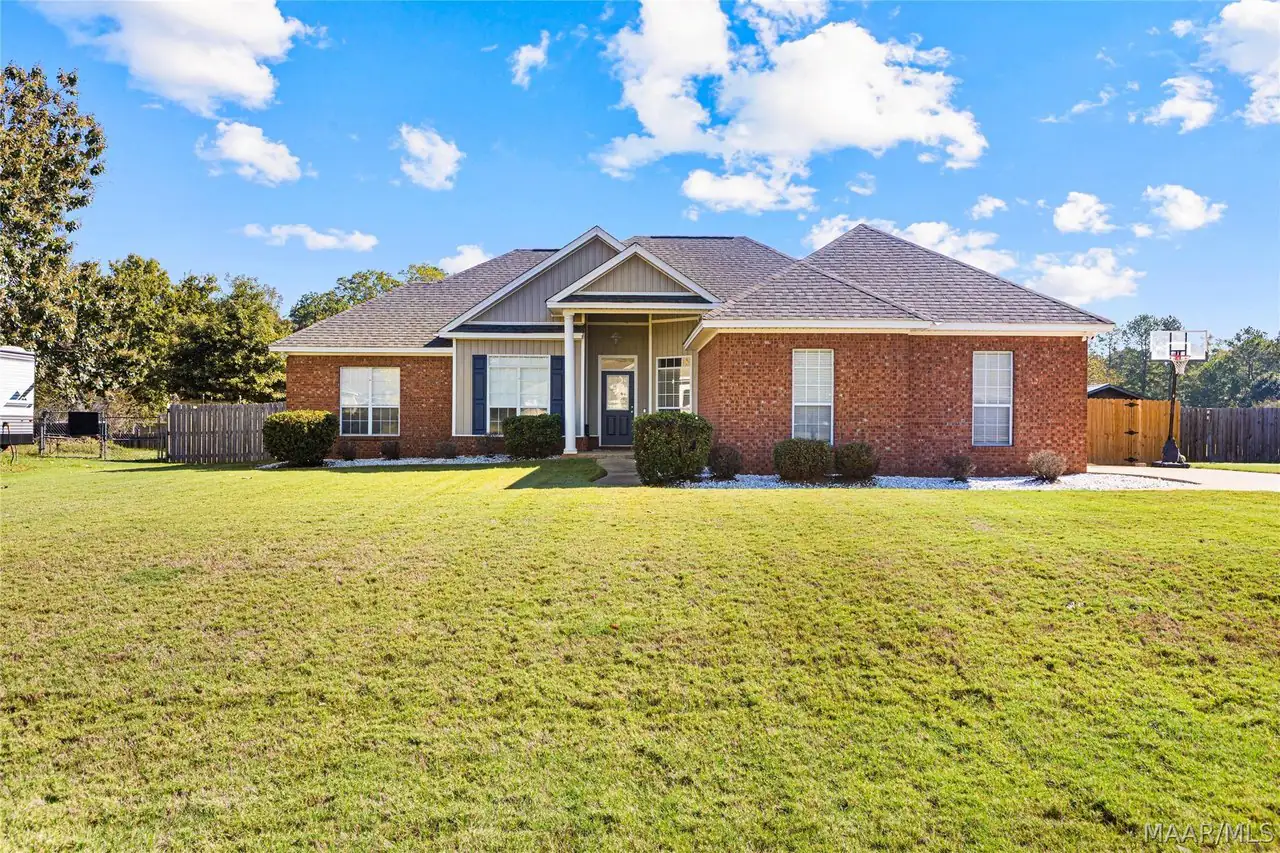
4 bd · 2 ba · 1,932 sqft
100 Su••••• Pl, 36092For Sale · 0.8 mi away
3 bd · 2 ba · 1,847 sqft
93 Ma••••• Mill Rd, 36092For Sale · 1.4 mi away
3 bd · 2 ba · 1,847 sqft
92 Dr••••• Dr, 36092For Sale · 1.6 mi away
3 bd · 2 ba · 1,827 sqft
38 Ma••••• Mill Rd, 36092For Sale · 1.4 mi away
3 bd · 2 ba · 1,965 sqft
153 Tr••••• View Rd, 36022For Sale · 2.1 mi away
3 bd · 2 ba · 1,993 sqft
105 Tr••••• View Rd, 36022For Sale · 2.1 mi away
3 bd · 2 ba · 1,650 sqft
240 Sh••••• Nook Rd, 36022For Sale · 1.8 mi awayLocation
Lat 32.64125 · Lng -86.31324