 Listing

$284,900
5591 De••••• Hwy (Sign up for 50 free credits to unlock)Deatsville, AL 36022
Property Description
PRICE IMPROVEMENT! NOW OFFERED AT $284,900! Take another look at 5591 Deatsville Highway! This spacious four-bedroom, two-bath home offers an impressive list of recent updates along with plenty of room inside and out. Major improvements include NEW CARPET 2026, NEW FENCE 2025, ANDERSEN WINDOWS 2025, HVAC 2025, NEW HOT WATER HEATER 2025, NEW ROOF 2024, NEW GUTTERS 2024, and NEW STAINLESS STEEL APPLIANCES 2024. Step inside to a comfortable and inviting layout featuring a spacious kitchen with abundant cabinetry and a stainless steel refrigerator, dishwasher, stove, and built-in microwave. The gas fireplace adds warmth and character to the living space, while the primary suite features an oversized walk-in shower area and separate private toilet area. Washer and dryer are also included for added convenience. Outside, enjoy a VERY LARGE BACKYARD with plenty of space for entertaining, relaxing, and outdoor enjoyment. An exterior storage shed provides additional space for lawn equipment, tools, and storage. With four bedrooms, numerous recent improvements, generous indoor and outdoor space, and a NEW PRICE OF $284,900, this property deserves another look. This is a MUST-SEE! Schedule your private showing today!
Property Facts & Features
- Property Type
- Single Family
- Status
- Active
- Listed
- Sep 3, 2026
- Price per Sq Ft
- $172/sqft
- ZIP Code
- 36022
- Full Baths
- 2
- Stories
- 1
- Garage
- 2 spaces
- Parking
- Attached, Garage
- Heating
- Central, Electric
- Cooling
- CentralAir, Electric
- Construction
- Brick, VinylSiding
- Style
- OneStory
- Property Tax (2023)
- $534/yr
- Assessed Value
- $21,370
- Last Sold
- $250,000 · Aug 4, 2024
- County
- Elmore
- School District
- Elmore County School District
Estimated Value
Automated estimate. Not an appraisal.
Features & Amenities
Bedrooms
- Bedrooms: 4
- Primary Bedroom Level: First
- Bedroom 1 Level: First
- Bedroom 2 Level: First
- Bedroom 3 Level: First
Bathrooms
- Total Bathrooms: 2
- Full Bathrooms: 2
- Bathroom 1 Level: First
- Bathroom 2 Level: First
Land Info
- Lot Description: OutsideCityLimits
- Lot Size Acres: 0.39
- Lot Size Dimensions: 112x158
- Lot Size Square Feet: 16988
Utilities
- Sewer: SepticTank
- CableAvailable
- ElectricityAvailable
- HighSpeedInternetAvailable
- Water Source: Public
Appliances
- Dishwasher
- ElectricCooktop
- ElectricOven
- ElectricRange
- ElectricWaterHeater
- MicrowaveHoodFan
- Microwave
- Refrigerator
- Dryer
- Washer
Other Rooms
- Total Rooms: 11
- EatInKitchen Level: First
- Laundry Level: First
- Entry Foyer Level: First
- Great Room Level: First
- Living Room Level: First
Rental Info
- Lease Considered: No
Home Features
- Green Energy Efficient: Windows
- Security Features: FireAlarm
Interior Features
- Attic
- PullDownAtticStairs
- Storage
- SeparateShower
- Flooring: Carpet, Laminate, Tile
- Window Features: DoublePaneWindows
Garage and Parking
- Attached Garage: Yes
- Garage Spaces: 2
- Parking Features: Attached, Garage
School Information
- Elementary School: Coosada Elementary School
- High School: Stanhope Elmore High School
- Middle School: Millbrook Middle School,
Heating and Cooling
- Cooling Features: CentralAir, Electric
- Fireplace Features: One
- Heating Features: Central, Electric
- Heating: Yes
- Number of Fireplaces: 1
Other Property Info
- Source Listing Status: Active
- County: Elmore
- Directions: From I-65, take Exit 181 (AL-14) toward Millbrook/Wetumpka. Travel east on AL-14, then turn left onto Deatsville Highway. Continue approximately 6 miles on Deatsville Highway. Property will be located on the left.
- Area: Millbrook/Deatsville/W of 143
- Source Neighborhood: Cotton Terrace
- Parcel Number: 14-09-31-0-000-014009-0
- Postal City: Deatsville
- Subdivision: Cotton Terrace
- Property Subtype: SingleFamilyResidence
Homeowners Association
- Association: No
- Calculated Total Monthly Association Fees: 0
Building and Construction
- Total Square Feet Living: 1660
- Year Built: 2004
- Construction Materials: Brick, VinylSiding
- Foundation Details: Slab
- Levels: One
- Living Area Source: Assessor
- Property Age: 22
- Levels or Stories: 1
- Year Built Source: PublicRecords
- Architectural Style: OneStory
Exterior and Lot Features
- Fence
- Patio
- Fencing: Privacy
- Patio And Porch Features: Patio
- Patio: Yes
Price & Event History
| Date | Event | Price | $/Sq Ft |
|---|---|---|---|
| Sep 23, 2026 | Price Changed | $284,900 | $172 |
| Sep 3, 2026 | Listed | $294,900 | $178 |
| Jul 30, 2024 | Sold | $250,000 | $151 |
| Jun 17, 2024 | Listed | $249,900 | $151 |
| Dec 6, 2016 | Listing removed | $171,500 | $103 |
| Nov 8, 2016 | Listed | $171,500 | $103 |
| Oct 6, 2016 | Listing removed | $171,500 | $103 |
| Aug 4, 2016 | Price Changed | $171,500 | $103 |
| May 31, 2016 | Listed | $174,900 | $105 |
| Sep 26, 2011 | Listing removed | $160,000 | $96 |
| Aug 25, 2011 | Price Changed | $160,000 | $96 |
| May 13, 2011 | Listed | $165,900 | $100 |
| Aug 11, 2010 | Listing removed | $165,900 | $100 |
| Aug 9, 2010 | Price Changed | $165,900 | $100 |
| Feb 20, 2010 | Listed | $169,900 | $102 |
| Oct 28, 2009 | Listing removed | $169,900 | $102 |
| Jun 30, 2009 | Listed | $169,900 | $102 |
| May 14, 2009 | Listing removed | $179,000 | $108 |
| Apr 3, 2009 | Listed | $186,000 | $112 |
Property Tax History
| Year | Tax | Assessed | Land | Building | Market |
|---|---|---|---|---|---|
| 2023 | $534 | $21,370 | $3,000 | $18,370 | $213,700 |
| 2022 | $465 | $18,610 | $3,000 | $15,610 | $186,100 |
| 2021 | $447 | $17,880 | $3,000 | $14,880 | $178,800 |
| 2020 | $427 | $17,080 | $3,000 | $14,080 | $170,800 |
| 2019 | $419 | $16,750 | $2,500 | $14,250 | $167,500 |
| 2018 | $349 | $15,680 | $2,500 | $13,180 | $156,800 |
| 2017 | $349 | $15,680 | $2,500 | $13,180 | $156,800 |
| 2016 | $399 | $15,680 | $2,500 | $13,180 | $156,800 |
| 2015 | $461 | $18,030 | $3,500 | $14,530 | $180,300 |
| 2013 | $458 | $18,030 | $3,500 | $14,530 | $180,300 |
| 2012 | $379 | $16,890 | $3,500 | $13,390 | $168,900 |
| 2011 | $429 | - | - | - | $168,900 |
Nearby Schools
- Airport Road Intermediate School5.9 mi
Public · Elementary · Grades 3-4
- Millbrook Middle Jr High School6.5 mi
Public · Elementary, Middle · Grades 5-8
- Stanhope Elmore High School6.8 mi
Public · High · Grades 9-12
Comparable Homes Nearby

4 bd · 2 ba · 1,793 sqft
501 Av••••• St, 36022For Sale · 1.2 mi away3 bd · 2 ba · 1,407 sqft
1926 De••••• Dr, 36022For Sale · 0.4 mi away
4 bd · 2 ba · 1,666 sqft
324 La••••• Dr, 36022For Sale · 2.1 mi away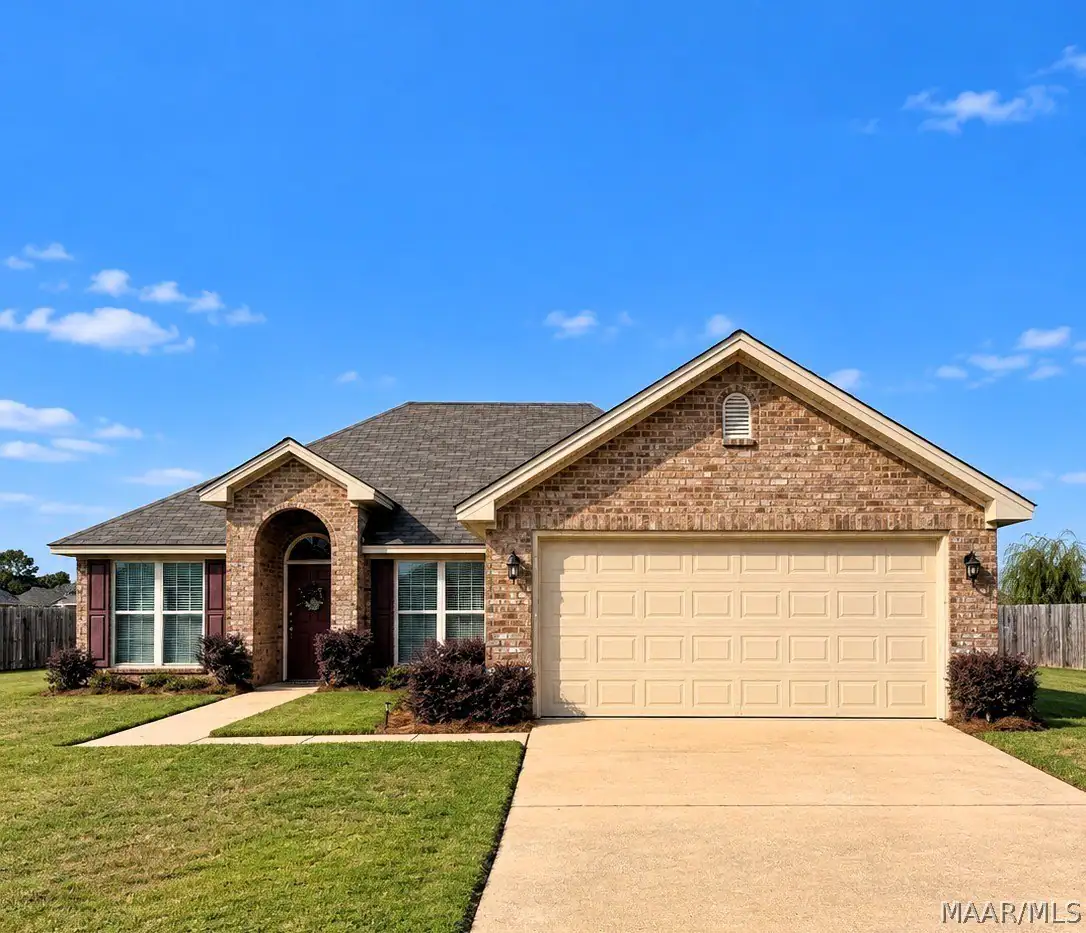
4 bd · 2 ba · 1,665 sqft
1831 La••••• Pl, 36022For Sale · 2.2 mi away
4 bd · 2 ba · 1,798 sqft
716 Pi••••• Pkwy, 36022For Sale · 3.6 mi away
4 bd · 2 ba · 2,213 sqft
30 Su••••• Pkwy, 36022For Sale · 0.8 mi away
4 bd · 2 ba · 1,857 sqft
2417 La••••• Loop, 36022For Sale · 2.1 mi away
4 bd · 2 ba · 1,792 sqft
2425 La••••• Loop, 36022For Sale · 2.1 mi awayLocation
Lat 32.58350 · Lng -86.40840