 Listing

$364,900
395 Ma••••• Loop (Sign up for 50 free credits to unlock)Millbrook, AL 36054
Property Description
Discover exceptional indoor and outdoor living in this beautifully maintained, custom-built home. Having had just two owners, this 4-bedroom, 2-bath residence blends thoughtful design, stylish updates, and inviting entertaining spaces. Under-eave lighting accents both the home and workshop, while a new sprinkler system helps care for the grounds. The split floor plan offers a private primary suite on one side of the home, with two guest bedrooms on the opposite side. A spacious fourth bedroom upstairs features a walk-in closet. Beautifully updated, the kitchen showcases new countertops, a tile backsplash, a gas range, dishwasher, and pantry. Bar seating invites casual conversation and flows into the breakfast room, where new windows capture views of the backyard. The spacious primary suite provides a relaxing escape, complemented by a well-appointed bathroom featuring a large jetted soaking tub, separate shower, individual vanities, and a private toilet room with a pocket door. Two walk-in closets and a linen closet offer generous storage. The downstairs guest bedrooms share a bathroom with dual sinks and a tiled tub-and-shower combination. Enjoy quiet mornings on the screened porch beneath the ceiling fan, or spend afternoons beside the in-ground saltwater pool. A newer liner, built-in seating bench, and graceful arcs of water create an inviting poolside setting. A substantial stone wood-burning fireplace serves as the centerpiece of the patio, offering a beautiful backdrop for evening gatherings and outdoor entertaining. The pool house offers space for a private home office, media lounge, or poolside escape. A newer mini-split heating and cooling system offers year-round comfort, while plantation shutters finish the window. An oversized two-car garage with an attached storage room adds everyday convenience. The spacious workshop, complete with a roll-up door and separate side entrance, is accessible from the driveway through double iron gates.
Property Facts & Features
- Property Type
- Single Family
- Status
- For Sale
- Listed
- Oct 28, 2026
- Price per Sq Ft
- $151/sqft
- ZIP Code
- 36054
- Full Baths
- 2
- Stories
- 2
- Garage
- 2 spaces
- Parking
- Attached, Driveway, Detached, Garage, GarageDoorOpener
- Heating
- Central, Gas, MultipleHeatingUnits
- Cooling
- CentralAir, CeilingFans, Electric, MultiUnits
- Construction
- Brick, VinylSiding
- Property Tax (2025)
- $738/yr
- Assessed Value
- $30,020
- Last Sold
- $272,000 · Sep 24, 2018
- County
- Elmore
- School District
- Elmore County School District
Estimated Value
Automated estimate. Not an appraisal.
Features & Amenities
Bedrooms
- Bedrooms: 4
- Primary Bedroom Level: First
- Bedroom 1 Level: Second
- Bedroom 2 Level: First
- Bedroom 3 Level: First
Bathrooms
- Total Bathrooms: 2
- Full Bathrooms: 2
- Bathroom 1 Level: First
- Bathroom 2 Level: First
Land Info
- Lot Description: CityLot, Level, MatureTrees, Subdivision, SprinklersInGround
- Lot Size Acres: 0.4
- Lot Size Dimensions: 106x167x104x165
- Topography: Level
- Lot Size Square Feet: 17424
Utilities
- Sewer: SepticTank
- CableAvailable
- ElectricityAvailable
- NaturalGasAvailable
- HighSpeedInternetAvailable
- Water Source: Public
Appliances
- Dishwasher
- GasRange
- GasWaterHeater
- MicrowaveHoodFan
- Microwave
- PlumbedForIceMaker
- Laundry Features: WasherHookup, DryerHookup
Other Rooms
- Total Rooms: 12
- Office: Yes
- Entry Foyer Level: First
- Family Room Level: First
- Office/Study Room Level: First
- Office/Study Room Description: Exterior Pool Room or Office
Rental Info
- Lease Considered: No
Pool and Spa
- Pool Features: InGround, Pool, SaltWater, PoolEquipment
Home Features
- Green Energy Efficient: Doors, Windows
- Security Features: FireAlarm
Interior Features
- Attic
- TrayCeilings
- CarbonMonoxideDetector
- DoubleVanity
- JettedTub
- LinenCloset
- SoundSystem
- Storage
- SeparateShower
- WalkInClosets
- WiredForSound
- WindowTreatments
- BreakfastBar
- Door Features: InsulatedDoors
- Flooring: Tile
- Window Features: Blinds, DoublePaneWindows
Garage and Parking
- Attached Garage: Yes
- Garage Spaces: 2
- Parking Features: Attached, Driveway, Detached, Garage, GarageDoorOpener
Kitchen and Dining
- Breakfast Room Level: First
- Dining Room Level: First
- Kitchen Level: First
School Information
- Elementary School: Coosada Elementary School
- High School: Stanhope Elmore High School
- Middle School: Millbrook Middle School,
Heating and Cooling
- Cooling Features: CentralAir, CeilingFans, Electric, MultiUnits
- Fireplace Features: One, Gas, Ventless, Outside
- Heating Features: Central, Gas, MultipleHeatingUnits
- Heating: Yes
- Number of Fireplaces: 1
- Ceiling Fans: Yes
Other Property Info
- Source Listing Status: Active Under Contract
- County: Elmore
- Directions: TAKE COOSADA/MILLBROOK EXIT; TAKE MAIN STREET TO CHAPMAN ROAD; MAGNOLIA ESTATES IS ON THE RIGHT; HOUSE IS ON THE RIGHT ON THE LOOP
- Area: Millbrook/Deatsville/W of 143
- Source Neighborhood: Magnolia Estates
- Parcel Number: 15-08-34-0-003-005036-0
- Postal City: Millbrook
- Subdivision: Magnolia Estates
- Property Subtype: SingleFamilyResidence
Homeowners Association
- Association: No
- Calculated Total Monthly Association Fees: 0
Price & Event History
| Date | Event | Price | $/Sq Ft |
|---|---|---|---|
| Oct 28, 2026 | Listed | $364,900 | $151 |
| Sep 24, 2018 | Sold | $272,000 | $120 |
| Sep 1, 2018 | Listing removed | - | - |
| Aug 10, 2018 | Listed | $279,000 | $116 |
Property Tax History
| Year | Tax | Assessed | Land | Building | Market |
|---|---|---|---|---|---|
| 2025 | $738 | $30,020 | $3,500 | $26,520 | $300,200 |
| 2023 | $703 | $30,640 | $3,500 | $27,140 | $306,400 |
| 2022 | $598 | $26,202 | $3,500 | $22,702 | $262,020 |
| 2021 | $570 | $25,012 | $3,500 | $21,512 | $250,120 |
| 2020 | $573 | $50,244 | $7,000 | $43,244 | $251,220 |
| 2019 | $556 | $48,844 | $7,000 | $41,844 | $244,220 |
| 2018 | $678 | $24,075 | $5,000 | $19,075 | $240,750 |
| 2017 | $678 | $24,075 | $5,000 | $19,075 | $240,750 |
| 2016 | $721 | $23,805 | $3,750 | $20,055 | $238,050 |
| 2015 | $758 | $23,503 | $5,000 | $18,503 | $235,030 |
| 2013 | $712 | $23,503 | $5,000 | $18,503 | $235,030 |
| 2012 | $662 | $23,503 | $5,000 | $18,503 | $235,030 |
Nearby Schools
- Millbrook Middle Jr High School0.2 mi
Public · Elementary, Middle · Grades 5-8
- Stanhope Elmore High School0.4 mi
Public · High · Grades 9-12
- Chapman Christian Academy0.2 mi
Private · Elementary, Middle, High
Comparable Homes Nearby

4 bd · 3 ba · 2,374 sqft
6460 Pi••••• Dr, 36025For Sale · 1.7 mi away
4 bd · 3 ba · 2,072 sqft
78 Wi••••• Cir, 36025For Sale · 2.0 mi away
5 bd · 4 ba · 5,481 sqft
113 Sh••••• Oak Ln, 36066For Sale · 5.0 mi away
4 bd · 3 ba · 2,200 sqft
1695 Ra••••• Brook Ln, 36066For Sale · 4.5 mi away
4 bd · 3 ba · 2,334 sqft
186 La••••• Bend Cv, 36025For Sale · 2.2 mi away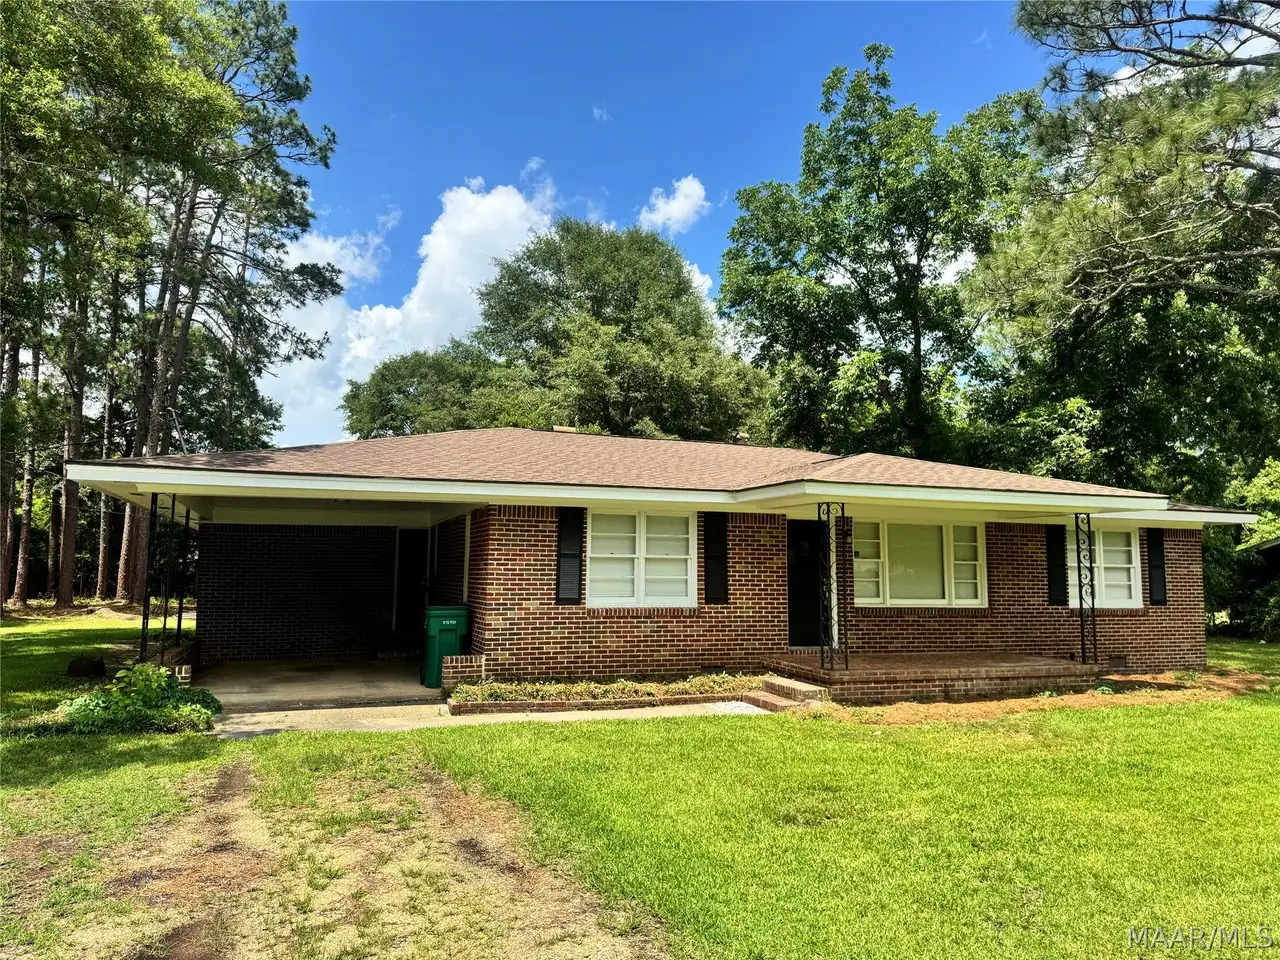
5 bd · 3 ba · 2,866 sqft
2861 Ch••••• Dr, 36054For Sale · 1.8 mi away
5 bd · 3 ba · 2,677 sqft
217 Ri••••• Rd, 36067For Sale · 5.7 mi away
4 bd · 3 ba · 2,600 sqft
114 Ja••••• Dr, 36054For Sale · 2.6 mi awayLocation
Lat 32.49845 · Lng -86.35827