 Listing

$614,000
115 La••••• 110B Big Otter Lk (Sign up for 50 free credits to unlock)Fremont, IN 46737
Property Description
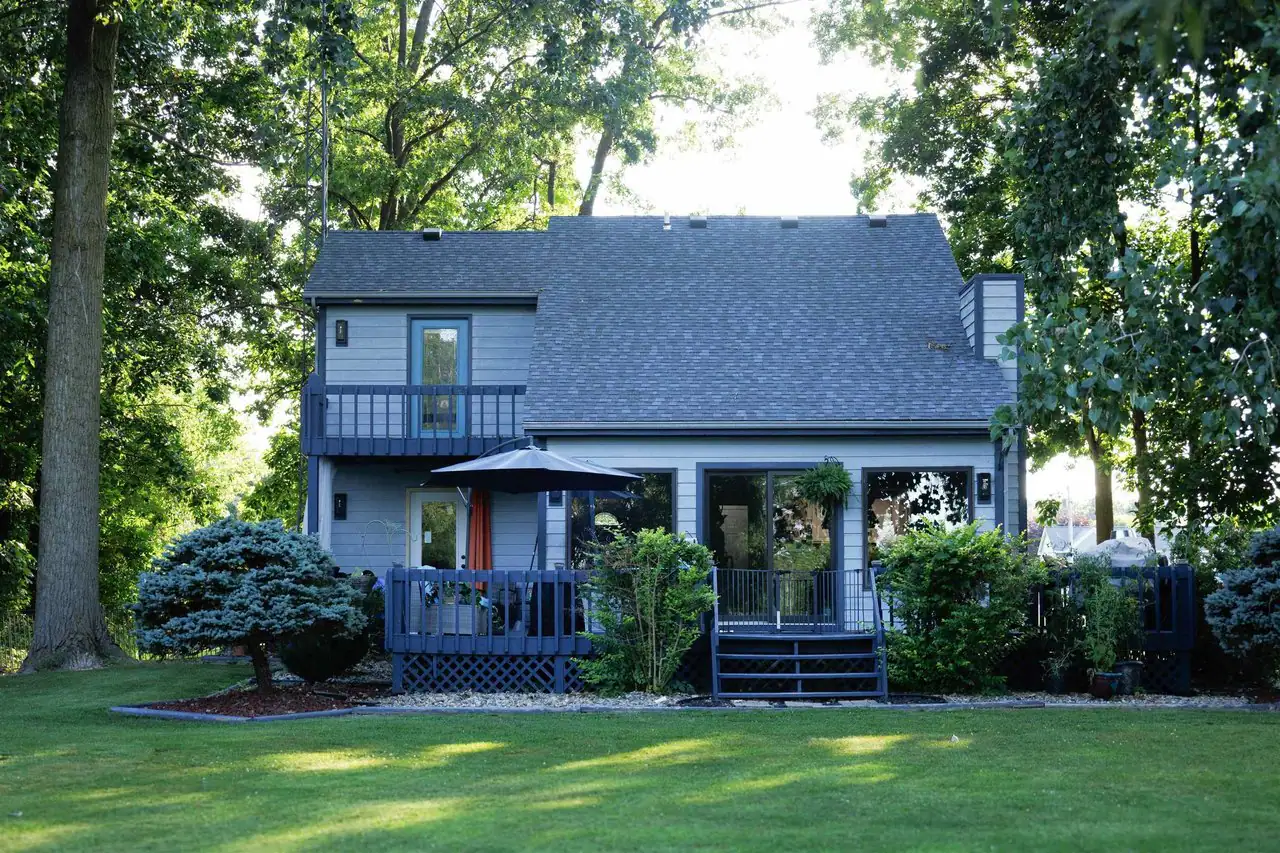
Beautiful ranch home on Big Otter Lake offering full access to the entire Lake James Chain-set on a level 1.11-acre lot with an impressive 114 feet of waterfront and beautiful lake views. Enjoy wide-open sunset views and a low-maintenance 80' aluminum deck pier system that can remain in year-round. The open-concept layout features a spacious living room, island kitchen, and dining area highlighted by a gas log fireplace, surround sound, breakfast bar, trey ceiling, newer carpet, and an oversized slider leading to the lakeside deck. A second access point brings you into the updated 4-season room, complete with newer windows, storm door, flooring, and light fixture. Both TVs-living room and 4-season room-are included. The primary suite offers newer windows, carpet, vinyl plank flooring in the bathroom, and a walk-in closet with organizer. Storage is abundant throughout the home, complemented by an oversized attached 2-car garage plus a 12*20 detached garage for additional lake gear or workshop space. Appliances and extras stay: all kitchen appliances, washer, dryer, pier system, water softener, window blinds, 4 Ring cameras, Ring doorbell, alarm system, and multi-room surround sound. You will pass through Cranston's Reef to reach the property, but this home is not part of their association.
Property Facts & Features
- Property Type
- Single Family
- Status
- For Sale
- Listed
- Jun 23, 2026
- Price per Sq Ft
- $302/sqft
- ZIP Code
- 46737
- Full Baths
- 2
- Half Baths
- 1
- Stories
- 1
- Garage
- 2 spaces
- Parking
- 2
- Cooling
- Central Air
- Style
- Ranch
- Property Tax (2024)
- $3,363/yr
- Assessed Value
- $442,100
- Last Sold
- $571,875 · Feb 5, 2026
- County
- Steuben
- School District
- Fremont Community Schools
Estimated Value
Automated estimate. Not an appraisal.
Features & Amenities
Bedrooms
- Bedrooms: 3
- Bedroom 1 Dimensions: 20' x 13'
- Bedroom 2 Dimensions: 11' x 15'
- Bedroom 3 Dimensions: 12' x 13'
- Bedroom 1 Level: Main
- Bedroom 2 Level: Main
- Bedroom 3 Level: Main
Bathrooms
- Total Bathrooms: 3
- Full Bathrooms: 2
- 1/2 Bathrooms: 1
- Full Bathrooms On Main Level: 2
- Half Bathrooms On Main Level: 1
Land Info
- Lot Description: Lake, Level, Waterfront, Lake, Water View
- Lot Size Acres: 1.118
- Lot Size Dimensions: 114x422x125x447
- Lot Size Square Feet: 48700
Utilities
- Sewer: Regional
- Water Source: Well
- Water Well: Private
Other Rooms
- Total Rooms: 7
- Laundry Level: Main
- Extra Room-2 Dimensions: 10' x 10'
- Extra Room-3 Dimensions: 8' x 7'
- Living Room Dimensions: 23' x 14'
- Extra Room-1 Level: Main
- Extra Room-2 Level: Main
- Extra Room-3 Level: Main
- Living Room Level: Main
- Basement Description: Crawl
- Extra Room-1 Description: Full Guest Bath
- Extra Room-2 Description: Full Primary Bath
- Extra Room-3 Description: Primary Closet
Garage and Parking
- Driveway: Circular
- Garage Spaces: 2
- Garage Description: Attached
- Garage Sqft: 528
Kitchen and Dining
- Dining Room Level: Main
- Kitchen Dimensions: 13' x 13'
- Kitchen Level: Main
School Information
- Elementary School: Fremont
- High School: Fremont
- Middle School: Fremont
- School District: Fremont Community
Heating and Cooling
- Cooling Features: Central Air
- Fireplace Features: Living/Great Rm, Gas Log
- Heating Fuel: Gas,Forced Air
- Number of Fireplaces: 1
Other Property Info
- Annual Tax Amount: 3575
- Source Listing Status: Active
- County: Steuben County
- Directions: Old 27 to Cranston's Reef. Lane 110 to Lane 110b. Right all the way to the last driveway, left to 115.
- Tax Year: 4051
- Inclusions: Dishwasher,Microwave,Refrigerator,Washer,Built-In Gas Grill,Dryer-Gas,Water Heater Gas,Water Softener-Owned,Window Treatment-Blinds
- Area: Steuben County
- Source Neighborhood: Steuben County
- Parcel Number: 76-03-26-000-017.020-006
- Township: Jamestown
- Zoning Description: Environmental Control
- Property Subtype: Site-Built Home
Building and Construction
- Total Square Feet Living: 2030
- Year Built: 1994
- Above Grade Finished Area: 2030
- Building Exterior Type: Brick, Vinyl
- Property Age: 32
- Roof: Shingle
- House Style: One Story
- Total Area Main: 2030
- Total Area Sqft: 2030
- Architectural Style: Ranch
Waterfront and Water Access
- Water Body Name: Big Otter Lake
- Lake
- Waterfront Feet: 114
Amenities and Community Features
- 1st Bdrm En Suite
- Attic Pull Down Stairs
- Breakfast Bar
- Built-In Speaker System
- Built-In Bookcase
- Built-in Desk
- Cable Available
- Ceiling-Tray
- Ceiling Fan(s)
- Closet(s) Walk-in
- Deck Open
- Foyer Entry
- Garage Door Opener
- Kitchen Island
- Landscaped
- Open Floor Plan
- Utility Sink
- Alarm System-Sec. Cameras
- Main Floor Laundry
Price & Event History
| Date | Event | Price | $/Sq Ft |
|---|---|---|---|
| Sep 15, 2026 | Price Changed | $614,000 | $302 |
| Jul 5, 2026 | Price Changed | $619,000 | $305 |
| Jun 23, 2026 | Listed | $640,000 | $315 |
| Feb 5, 2026 | Sold | $571,875 | $322 |
| Jun 16, 2024 | Sold | $575,000 | $283 |
| Apr 15, 2024 | Listed | $590,000 | $291 |
| May 23, 2019 | Sold | $310,000 | $153 |
| Mar 28, 2019 | Listed | $329,900 | $163 |
| Mar 11, 2019 | Listing removed | $349,000 | $172 |
| Dec 31, 2018 | Listing removed | $349,000 | $172 |
| Sep 5, 2018 | Price Changed | $349,000 | $172 |
| Aug 21, 2018 | Relisted | $364,900 | $180 |
| Aug 9, 2018 | Listing removed | $364,900 | $180 |
| Jul 9, 2018 | Listed | $364,900 | $180 |
Property Tax History
| Year | Tax | Assessed | Land | Building | Market |
|---|---|---|---|---|---|
| 2024 | $3,363 | $442,100 | $172,200 | $269,900 | $442,100 |
| 2022 | $3,528 | $406,600 | $133,600 | $273,000 | $406,600 |
| 2021 | $2,778 | $319,500 | $111,400 | $208,100 | $319,500 |
| 2020 | $2,712 | $290,600 | $101,200 | $189,400 | $290,600 |
| 2019 | $2,910 | $306,800 | $119,700 | $187,100 | $306,800 |
| 2018 | $2,947 | $301,900 | $119,700 | $182,200 | $301,900 |
| 2017 | $2,954 | $300,500 | $119,700 | $180,800 | $300,500 |
| 2016 | $2,686 | $281,600 | $113,000 | $168,600 | $281,600 |
| 2015 | $2,676 | $293,700 | $113,000 | $180,700 | $293,700 |
| 2013 | $2,432 | $300,100 | $113,000 | $187,100 | $300,100 |
| 2012 | $2,050 | $249,700 | $113,000 | $136,700 | $249,700 |
| 2011 | $2,200 | $279,400 | $113,000 | $166,400 | - |
Nearby Schools
- Fremont Middle School3.3 mi
Public · Elementary, Middle · Grades 5-8
- Fremont High School3.5 mi
Public · High · Grades 9-12
Comparable Homes Nearby
2 bd · 2 ba · 2,104 sqft
5530 N••••• 150 W, 46737For Sale · 0.8 mi away
3 bd · 3 ba · 2,812 sqft
255 La••••• 201 Lake Minifenokee, 46737For Sale · 2.0 mi away
3 bd · 2 ba · 1,950 sqft
252 La••••• 650 A Snow Lk, 46737For Sale · 1.8 mi away
4 bd · 3 ba · 3,392 sqft
3082 E••••• 400 N, 46737For Sale · 4.1 mi away
3 bd · 2 ba · 2,576 sqft
15 La••••• 750 Snow Lk, 46737For Sale · 1.8 mi away
3 bd · 4 ba · 6,582 sqft
5445 N••••• State Road 127, 46737For Sale · 0.4 mi away
4 bd · 4 ba · 3,166 sqft
5465 N••••• Feather Valley Rd, 46737For Sale · 2.6 mi away
5 bd · 3 ba · 3,982 sqft
2042 N••••• 500 W, 46703For Sale · 5.5 mi awayLocation
Lat 41.72729 · Lng -85.00740