 Listing

$1,199,000
5 Sp••••• Ln (Sign up for 50 free credits to unlock)Harding Township, NJ 07960
Property Description
An exceptional opportunity to own a single-family home on .51 acres in sought-after Harding Green, offering low taxes and association maintenance. Ideally located near downtown Morristown, Midtown Direct train service, and major highways, this home combines convenience with a peaceful residential setting. The open floor plan features cathedral ceilings, skylights, sun filled, spacious living areas designed for entertaining.The chef's kitchen showcases quartzite countertops, a Calcutta marble backsplash, radiant heated floors, a six-burner Viking professional range, Liebherr refrigerator/freezer, and dual beverage drawers. Mahogany floors and decorative molding add warmth and character to the living room. A first-floor bedroom suite offers a private bath with jetted tub.Upstairs, the vaulted primary suite features exposed beams, two walk-in closets, a lofted sitting area, and a luxurious bath with radiant heat. A split-system AC has been installed in the primary suite for added comfort.The finished lower level includes a third bedroom, den, full bath, and laundry, providing flexible space for guests and additional living or entertaining. An oversized attached two-car garage offers ample parking and storage.The private backyard showcases award-winning garden design, with perennial island gardens framed by Green Giant arborvitaes. The deck has been completely refurbished and repainted, creating an inviting setting for outdoor enjoyment.
Property Facts & Features
- Property Type
- Single Family
- Status
- Active
- Listed
- Oct 26, 2026
- ZIP Code
- 07960
- Full Baths
- 3
- Garage
- 2 spaces
- Parking
- 2
- Heating
- 1 Unit, Baseboard Hotwater
- Cooling
- 1 Unit, Central Air, Ductless Split AC
- HOA Fee
- $695/mo
- Property Tax (2026)
- $8,641/yr
- Assessed Value
- $677,800
- Last Sold
- $835,000 · Aug 6, 2020
- County
- Morris
- School District
- Harding Township School District
- Cats
- Allowed
- Dogs
- Allowed
Estimated Value
Automated estimate. Not an appraisal.
Features & Amenities
Bedrooms
- Bedrooms: 3
- Bedroom 1 Dimensions: 18x14
- Bedroom 2 Dimensions: 16x14
- Bedroom 3 Dimensions: 18x19
- Bedroom 1 Level: Second
- Bedroom 2 Level: First
- Bedroom 3 Level: Basement
Bathrooms
- Total Bathrooms: 3.00
- Full Bathrooms: 3
- Primary Bathroom Features: Stall Shower
Land Info
- Lot Description: Cul-De-Sac, Level Lot, Wooded Lot
- Lot Size Acres: 0.53
- Lot Size Dimensions: 22988 SQ FT
- Lot Size Square Feet: 23087
Utilities
- Sewer: Public Sewer
- Water Source: Public Water
Appliances
- Carbon Monoxide Detector
- Dishwasher
- Dryer
- Kitchen Exhaust Fan
- Microwave Oven
- Range/Oven-Gas
- Refrigerator
- Sump Pump
- Washer
Other Rooms
- Total Rooms: 8
- Extra Room-1 Dimensions: 10x14
- Family Room Dimensions: 10x10
- Living Room Dimensions: 24x21
- Extra Room-1 Level: Second
- Family Room Level: Basement
- Living Room Level: First
- Basement Description: Finished
- Extra Room-1 Description: Office
Pool and Spa
- Pool Features: Association Pool
Home Features
- Other Equipment: Gas
Interior Features
- BarDry
- Blinds
- CODetect
- CeilCath
- FireExtg
- CeilHigh
- JacuzTyp
- SecurSys
- Skylight
- SmokeDet
- StallTub
- WlkInCls
- Flooring: Tile, Wood
Garage and Parking
- Driveway: 2 Car Width, Blacktop
- Garage Spaces: 2
- Garage Description: Attached Garage
- Parking Total: 4
Kitchen and Dining
- Dining Room Level: First
- Kitchen Dimensions: 26x11
- Kitchen Level: First
School Information
- Elementary School: Harding
- High School: Madison
- Middle School: Harding
Heating and Cooling
- Cooling Features: 1 Unit, Central Air, Ductless Split AC
- Fireplace Features: Gas Fireplace, Living Room
- Heating Features: 1 Unit, Baseboard - Hotwater
- Heating Fuel: Gas-Natural
- Number of Fireplaces: 1
Other Property Info
- Annual Tax Amount: 8364
- Source Listing Status: Active
- County: Morris
- Availability Date: 2026-10-29
- Directions: Rt 202 to Harding Green, left on Spruce
- Tax Year: 2025
- Home Warranty: No
- Source Neighborhood: Harding Green
- Ownership Type: Fee Simple
- Subdivision: Harding Green
- Property Subtype: Single Family
Homeowners Association
- Association: Yes
- Association Fee: 695
- Association Fee Frequency: Monthly
- Association Fee Includes: Maintenance-Exterior, Trash Collection
- Calculated Total Monthly Association Fees: 695
Building and Construction
- Year Built: 1987
- Building Exterior Type: Wood
- Property Age: 39
- Roof: Asphalt Shingle
- House Style: Custom Home
- Year Built Details: Renovated
- Year Remodeled: 2020
Price & Event History
| Date | Event | Price | $/Sq Ft |
|---|---|---|---|
| Oct 26, 2026 | Listed | $1,199,000 | - |
| Aug 2, 2020 | Sold | $835,000 | - |
| Aug 9, 2007 | Sold | $674,000 | $315 |
| Nov 17, 1996 | Sold | $310,000 | $145 |
| Jul 26, 1987 | Sold | $339,000 | $158 |
Property Tax History
| Year | Tax | Assessed | Land | Building | Market |
|---|---|---|---|---|---|
| 2026 | $8,641 | $677,800 | $226,400 | $451,400 | $908,944 |
| 2025 | $8,364 | $677,800 | $226,400 | $451,400 | $908,944 |
| 2024 | $8,092 | $677,800 | $226,400 | $451,400 | $850,439 |
| 2023 | $7,835 | $677,800 | $226,400 | $451,400 | $753,781 |
| 2022 | $7,659 | $677,800 | $226,400 | $451,400 | $713,849 |
| 2021 | $7,523 | $677,800 | $226,400 | $451,400 | $699,918 |
| 2020 | $7,415 | $677,800 | $226,400 | $451,400 | $718,693 |
| 2019 | $5,131 | $445,400 | $196,400 | $249,000 | $502,482 |
| 2018 | $5,033 | $445,400 | $196,400 | $249,000 | $493,682 |
| 2017 | $5,006 | $445,400 | $196,400 | $249,000 | $487,949 |
| 2016 | $4,926 | $445,400 | $196,400 | $249,000 | $499,048 |
| 2015 | $4,810 | $445,400 | $196,400 | $249,000 | $485,291 |
Nearby Schools
- Harding Township Elementary School1.8 mi
Public · Elementary, Middle · Grades K-8
- Villa Walsh Academy1.3 mi
Private · Middle, High · Grades 7-12
- Central Park School4.0 mi
Public · Elementary, Middle, High · Grades K-12
Comparable Homes Nearby

5 bd · 3 ba · - sqft
1 El••••• Ct, 07960For Sale · 4.1 mi away
4 bd · 3 ba · - sqft
14 Sy••••• Way, 07960For Sale · 4.2 mi away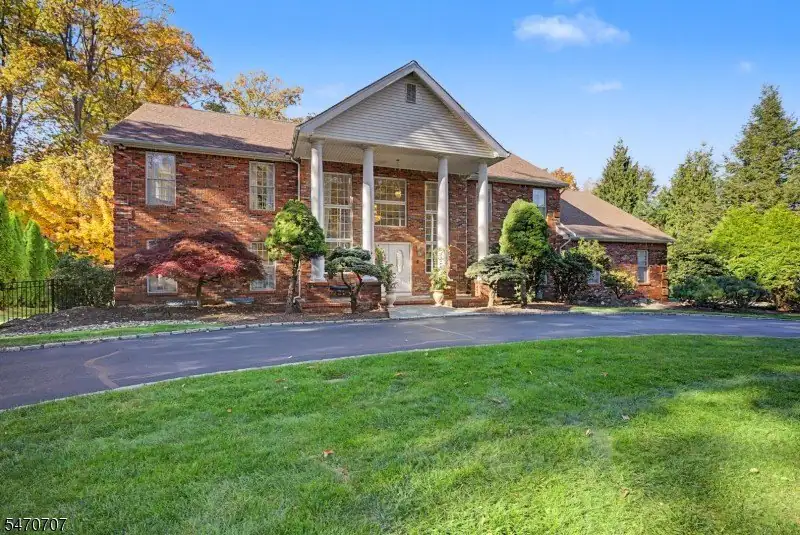
5 bd · 4 ba · - sqft
37 N••••• Ridge Rd, 07834For Sale · 5.3 mi away
5 bd · 3 ba · - sqft
81 Ha••••• Rd, 07960For Sale · 1.1 mi away
5 bd · 3 ba · - sqft
29 Hi••••• Ter, 07920For Sale · 4.6 mi away
4 bd · 3 ba · - sqft
22 Mo••••• Dr, 07960For Sale · 1.4 mi away
5 bd · 3.5 ba · 3,100 sqft
282 Mo••••• Kemble Ave, 07960For Sale · 1.0 mi away
3 bd · 2 ba · - sqft
14 In••••• Head Rd, 07960For Sale · 2.1 mi awayLocation
Lat 40.76693 · Lng -74.51046