 Listing

$269,900
3557 Ca••••• Square Dr (Sign up for 50 free credits to unlock)New Haven, IN 46774
Property Description
The Villager from Lancia is an 1,832 sq. ft. is a 2-story home single family attached home with a 2-Car Garage. An open floor plan with a Great room, 3 Bedroom and 2.5 Bath. The Kitchen with its nice sized island is open to Nook and Great Room. The stainless-steel appliances include a smooth top range, granite sink, microwave range hood and dishwasher that make the quartz counter tops really show off. The 7 x 4 walk-in Pantry is a delight, and you will have even more storage since there is a dual door closet off the Garage. Patio Doors off Nook leads to the 8 x 12 Patio. Half Bath on the Main. Upstairs you'll find 3 Bedrooms all with walk-in closets, 2 Bath's with quartz counter tops and a 8 x 9 Laundry Room. Owner's en-suite's Bedroom has ceiling fan and the Owner's Bath has 5' shower and linen closet. The 2nd Bath is split with pocket door for a separate vanity for dual use. Finished textured walls in 2-Car Garage. 2 garden hose spigots.
Property Facts & Features
- Property Type
- Single Family
- Status
- Active
- Listed
- Apr 13, 2026
- Price per Sq Ft
- $147/sqft
- ZIP Code
- 46774
- Full Baths
- 2
- Half Baths
- 1
- Garage
- 2 spaces
- Parking
- 2
- Cooling
- Central Air
- Style
- Traditional
- HOA Fee
- $154/mo
- Property Tax (2025)
- $2/yr
- Assessed Value
- $100
- County
- Allen
- School District
- East Allen County Schools
Estimated Value
Automated estimate. Not an appraisal.
Features & Amenities
Bedrooms
- Bedrooms: 3
- Bedroom 1 Dimensions: 15' x 12'
- Bedroom 2 Dimensions: 12' x 11'
- Bedroom 3 Dimensions: 12' x 11'
- Bedroom 1 Level: Upper
- Bedroom 2 Level: Upper
- Bedroom 3 Level: Upper
Bathrooms
- Total Bathrooms: 3
- Full Bathrooms: 2
- 1/2 Bathrooms: 1
- Half Bathrooms On Main Level: 1
- Full Bathrooms On Upper Level: 2
Land Info
- Lot Description: City/Town/Suburb, Level
- Lot Size Acres: 0.072
- Lot Size Dimensions: 25x25x74x34x88
- Lot Size Square Feet: 3118
Utilities
- Sewer: Public
- Water Source: City
Other Rooms
- Total Rooms: 6
- Laundry Level: Upper
- Living Room Dimensions: 19' x 17'
- Living Room Level: Main
- Basement Description: Slab
Home Features
- Green Energy Efficient: Appliances, Doors
Interior Features
- Flooring: Carpet, Vinyl
Garage and Parking
- Driveway: Concrete
- Garage Spaces: 2
- Garage Description: Attached
- Garage Sqft: 420
Kitchen and Dining
- Breakfast Room Dimensions: 12' x 10'
- Breakfast Room Level: Main
- Kitchen Dimensions: 12' x 15'
- Kitchen Level: Main
School Information
- Elementary School: New Haven
- High School: New Haven
- Middle School: New Haven
- School District: East Allen County
Heating and Cooling
- Cooling Features: Central Air
- Heating Fuel: Gas,Forced Air
- Ceiling Fan,Energy Star A/C,Energy Star Heating
Other Property Info
- Annual Tax Amount: 100
- Source Listing Status: Active
- County: Allen County
- Cross Street: Green / Moeller
- Directions: Southeast corner of Green and Moeller roads in New Haven, I
- Tax Year: 2025
- Inclusions: Dishwasher,Microwave,Refrigerator,Washer,Dryer-Electric,Range-Electric,Water Heater Electric
- Area: Allen County
- Source Neighborhood: Canal Square
- Parcel Number: 02-13-13-408-028.000-041
- Subdivision: Canal Square
- Township: Adams
- Property Subtype: Site-Built Home
Homeowners Association
- Association: Yes
- Association Fee: 154
- Association Fee Frequency: Monthly
- Calculated Total Monthly Association Fees: 154
Building and Construction
- Total Square Feet Living: 1832
- Year Built: 2026
- Above Grade Finished Area: 1832
- Building Exterior Type: Stone, Vinyl
- New Construction: Spec
- Roof: Dimensional Shingles
- House Style: Townhouse
- Total Area Sqft: 1832
- Architectural Style: Traditional
Amenities and Community Features
- 1st Bdrm En Suite
- Attic Storage
- Breakfast Bar
- Cable Ready
- Ceiling-9+
- Ceiling Fan(s)
- Closet(s) Walk-in
- Countertops-Laminate
- Court-Basketball
- Disposal
- Dryer Hook Up Electric
- Foyer Entry
- Garage Door Opener
- Home Warranty Included
- Kitchen Island
- Open Floor Plan
- Patio Open
- Range/Oven Hk Up Gas/Elec
- Tub/Shower Combination
- Great Room
- Main Floor Laundry
- Community Features: Sidewalks
Price & Event History
| Date | Event | Price | $/Sq Ft |
|---|---|---|---|
| Apr 13, 2026 | Listed | $269,900 | $147 |
Property Tax History
| Year | Tax | Assessed | Land | Building | Market |
|---|---|---|---|---|---|
| 2025 | $2 | $100 | $100 | - | $100 |
| 2024 | $2 | $100 | $100 | - | $100 |
| 2022 | $2 | $100 | $100 | - | $100 |
Nearby Schools
- New Haven Primary School0.5 mi
Public · Elementary · Grades K-2
- New Haven High School0.7 mi
Public · Middle, High · Grades 7-12
- Central Lutheran School0.9 mi
Private · Elementary, Middle · Grades K-8
Comparable Homes Nearby

3 bd · 3 ba · 1,467 sqft
3584 Ca••••• Square Dr, 46774For Sale · 0.0 mi away
4 bd · 3 ba · 1,662 sqft
3739 Vi••••• Lakes Ct, 46774For Sale · 0.2 mi away
3 bd · 2 ba · 1,326 sqft
9503 Ca••••• Xing, 46774For Sale · 0.7 mi away
2 bd · 2 ba · 1,696 sqft
5135 Bu••••• Ct, 46774For Sale · 1.1 mi away
3 bd · 3 ba · 1,855 sqft
10416 Si••••• Rock Chase Blvd, 46774For Sale · 0.4 mi away
3 bd · 2 ba · 1,578 sqft
4056 Ce••••• Pkwy, 46774For Sale · 0.3 mi away
3 bd · 2 ba · 1,607 sqft
4008 Wo••••• Run, 46774For Sale · 1.6 mi away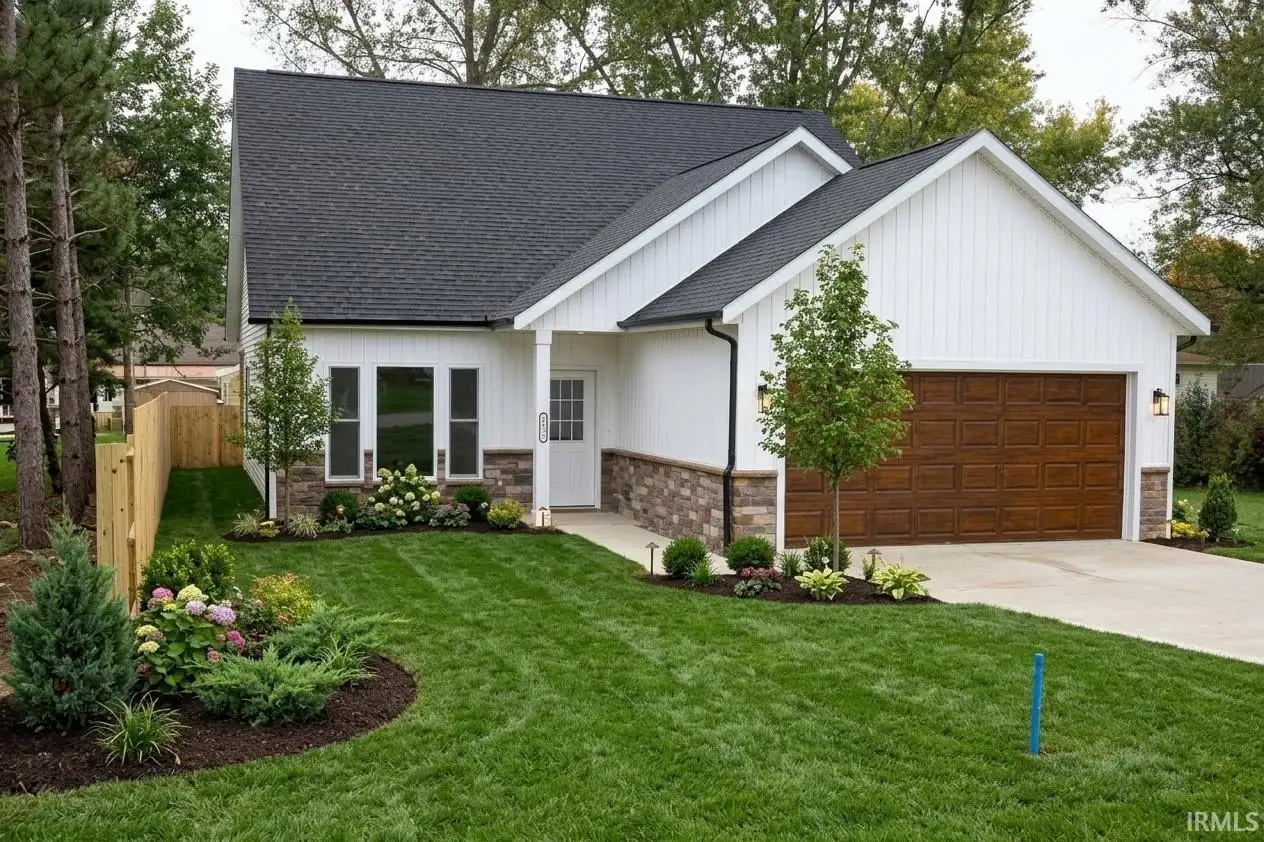
3 bd · 2 ba · 1,386 sqft
3716 E••••• Sherwood Ter, 46806For Sale · 4.2 mi awayLocation
Lat 41.05293 · Lng -85.00957