 Listing

$950,000
3501 Ca••••• Rd (Sign up for 50 free credits to unlock)Durham, NC 27707
Property Description
Set on a beautiful, wooded 0.69-acre lot, this spacious two-story brick home offers the comfort, character, and location today's buyers are looking for. Step inside to a welcoming foyer, hardwood floors, built-in bookcases, and a generous family room featuring an oversized brick fireplace and wet bar-perfect for relaxing or entertaining. With four bedrooms and three-and-a-half baths, there is plenty of room to spread out, including a main-level bedroom that is ideal for guests, a home office, or convenient single-level living. Enjoy morning coffee outdoors, host weekend cookouts on the patio, or unwind in the charming brick courtyard surrounded by greenery. Located in the sought-after Hope Valley area, 3501 Cambridge Road offers a peaceful setting among tree-lined streets, larger lots, and distinctive classic and mid-century homes, all within a short drive of Duke University, downtown Durham, Research Triangle Park, and Chapel Hill. Nearby attractions include local favorites such as Sarah P. Duke Botanical Gardens, the Duke Lemur Center, the Museum of Life and Science, Southern Boundaries Park, historic sites, and a wide variety of shopping and dining options giving you plenty to explore and enjoy.
Property Facts & Features
- Property Type
- Single Family
- Status
- Active
- Listed
- Sep 17, 2026
- Price per Sq Ft
- $322/sqft
- ZIP Code
- 27707
- Full Baths
- 3
- Half Baths
- 1
- Stories
- 2
- Garage
- 1 space
- Parking
- 1
- Heating
- Electric
- Cooling
- Central Air
- Construction
- Brick
- Style
- Traditional
- Property Tax (2025)
- $9,409/yr
- Assessed Value
- $949,191
- Last Sold
- $330,000 · May 22, 2002
- Neighborhood
- Hope Valley
- County
- Durham
- School District
- Durham Public School District
Estimated Value
Automated estimate. Not an appraisal.
Features & Amenities
Bedrooms
- Bedrooms: 4
- Primary Bedroom Dimensions: 22' x 14'
- Bedroom 2 Dimensions: 16' x 14'
- Bedroom 3 Dimensions: 15' x 14'
- Bedroom 4 Dimensions: 15' x 12'
- Primary Bedroom Level: Second
- Bedroom 2 Level: Second
- Bedroom 3 Level: Second
- Bedroom 4 Level: First
Bathrooms
- Total Bathrooms: 3.5
- Full Bathrooms: 3
- 1/2 Bathrooms: 1
Land Info
- Lot Size Acres: 0.69
- Lot Size Square Feet: 30056
Utilities
- Sewer: Public Sewer
- Water Source: Public
Other Rooms
- Total Rooms: 9
- Laundry Dimensions: 11' x 6'
- Laundry Level: First
- Library Dimensions: 14' x 12'
- Library Level: First
- Living Room Dimensions: 22' x 14'
- Living Room Level: First
Interior Features
- Flooring: Carpet, Hardwood, Tile
Garage and Parking
- Attached Garage: Yes
- Garage Spaces: 1
Kitchen and Dining
- Dining Room Dimensions: 16' x 12'
- Dining Room Level: First
- Kitchen Dimensions: 11' x 11'
- Kitchen Level: First
School Information
- Elementary School: Durham - Murray Massenburg Elementary
- High School: Durham - Charles E Jordan Sr High School
- Middle School: Durham - Sherwood Githens Middle
Heating and Cooling
- Cooling Features: Central Air
- Heating Features: Electric
- Heating: Yes
- Number of Fireplaces: 2
Other Property Info
- Standard
- Annual Tax Amount: 9409
- Source Listing Status: Active
- County: Durham
- Directions: For best directions please use GPS.
- Tax Year: 2026
- Source Neighborhood: Not in a Subdivision
- Parcel Number: 122722
- Postal Code Plus 4: 4509
- Subdivision: Not in a Subdivision
- Zoning: R-10
- Property Subtype: Single Family Residence
Homeowners Association
- Association: No
- Calculated Total Monthly Association Fees: 0
Building and Construction
- Total Square Feet Living: 2950
- Year Built: 1974
- Above Grade Finished Area: 2950
- BelowGradeFinishedArea: 0
- Building Area Total: 2950
- Common Walls: No Common Walls
- Construction Materials: Brick
- Foundation Details: Slab
- Levels: Two
- Property Age: 52
- Roof: Shingle
- Levels or Stories: Two
- Structure Type: House
- Total Above Grade Sqft Area: 2950
- Total Area Sqft: 2950
- Architectural Style: Traditional
Exterior and Lot Features
- Road Maintenance: Public Maintained Road
- Road Surface Type: Paved
Price & Event History
| Date | Event | Price | $/Sq Ft |
|---|---|---|---|
| Sep 17, 2026 | Listed | $950,000 | $322 |
| May 22, 2002 | Sold | $330,000 | $116 |
Property Tax History
| Year | Tax | Assessed | Land | Building | Market |
|---|---|---|---|---|---|
| 2025 | $9,409 | $949,191 | $422,500 | $526,691 | $949,191 |
| 2024 | $7,693 | $949,191 | $422,500 | $526,691 | $949,191 |
| 2023 | $7,224 | $551,535 | $169,100 | $382,435 | $551,535 |
| 2022 | $7,059 | $551,535 | $169,100 | $382,435 | $551,535 |
| 2021 | $7,026 | $551,535 | $169,100 | $382,435 | $551,535 |
| 2020 | $6,860 | $551,535 | $169,100 | $382,435 | $551,535 |
| 2019 | $6,860 | $551,535 | $169,100 | $382,435 | $551,535 |
| 2018 | $6,699 | $493,912 | $105,687 | $388,225 | $493,912 |
| 2017 | $6,650 | $493,912 | $105,687 | $388,225 | $493,912 |
| 2016 | $6,426 | $493,912 | $105,687 | $388,225 | $493,912 |
| 2015 | $6,230 | $450,114 | $91,536 | $358,578 | $450,114 |
| 2014 | $6,230 | $450,114 | $91,536 | $358,578 | $450,114 |
Nearby Schools
- Sherwood Githens Middle1.9 mi
Public · Middle · Grades 6-8
- Charles E Jordan Sr High School2.4 mi
Public · High · Grades 9-12
- Morehead Montessori3.0 mi
Public · Elementary · Grades K-5
- Durham Academy Middle School Div0.9 mi
Private · Elementary, Middle, High · Grades K-12
Comparable Homes Nearby

5 bd · 4 ba · 3,502 sqft
18 Su••••• Ln, 27707For Sale · 0.9 mi away
5 bd · 4 ba · 4,437 sqft
3 Ol••••• Hope Creek Path, 27707For Sale · 0.6 mi away
4 bd · 4 ba · 4,076 sqft
3724 Ho••••• Valley Rd, 27707For Sale · 0.8 mi away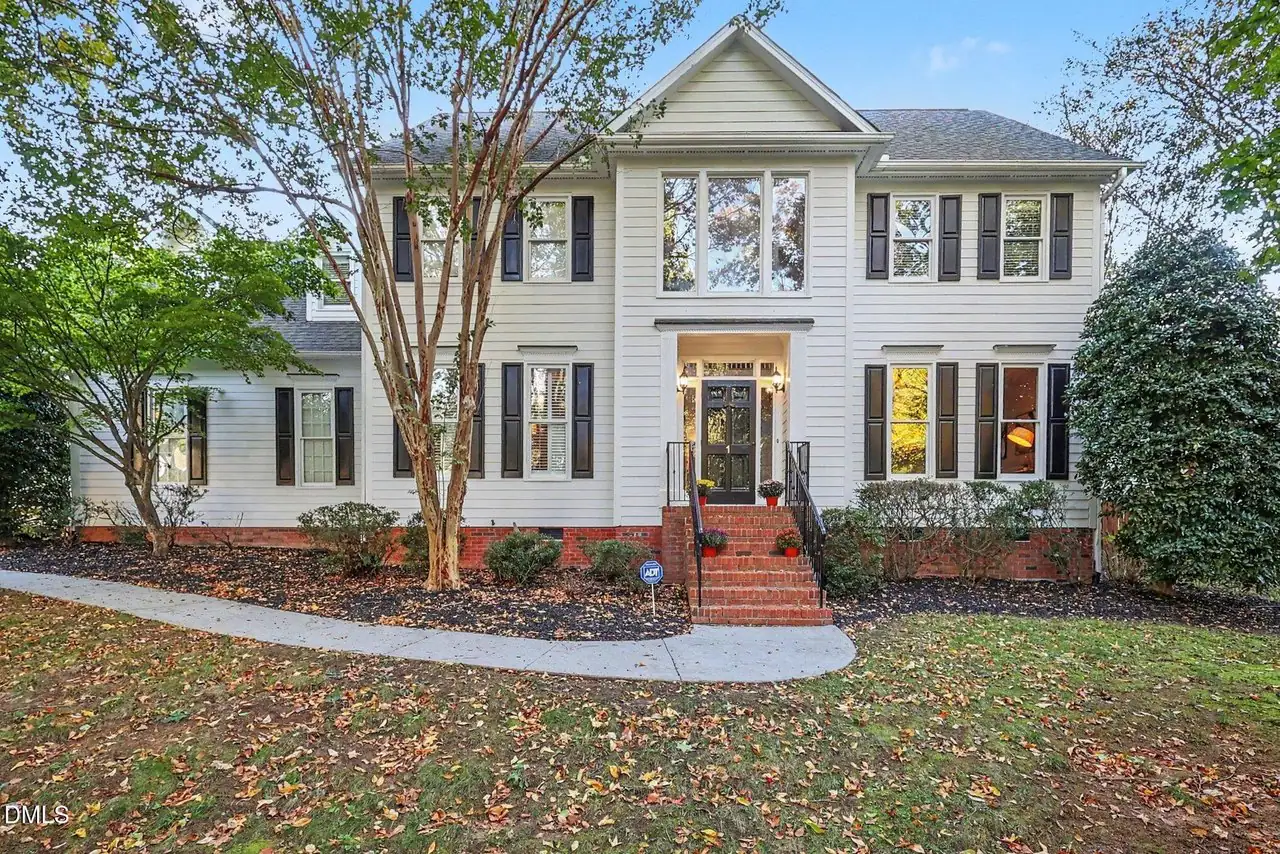
5 bd · 4 ba · 3,113 sqft
1 Sk••••• Ct, 27707For Sale · 1.4 mi away
3 bd · 3 ba · 3,079 sqft
3725 Ho••••• Valley Rd, 27707For Sale · 0.8 mi away
4 bd · 4 ba · 3,157 sqft
3514 Ru••••• Rd, 27707For Sale · 1.2 mi away
6 bd · 6 ba · 6,621 sqft
4205 Sw••••• Rd, 27707For Sale · 1.9 mi away
4 bd · 5 ba · 4,690 sqft
4317 Ta••••• Hall Pl, 27517For Sale · 2.7 mi awayLocation
Lat 35.95506 · Lng -78.94858