 Listing

$455,000
11277 Em••••• Pine Ln (Sign up for 50 free credits to unlock)Las Vegas, NV 89138
Property Description
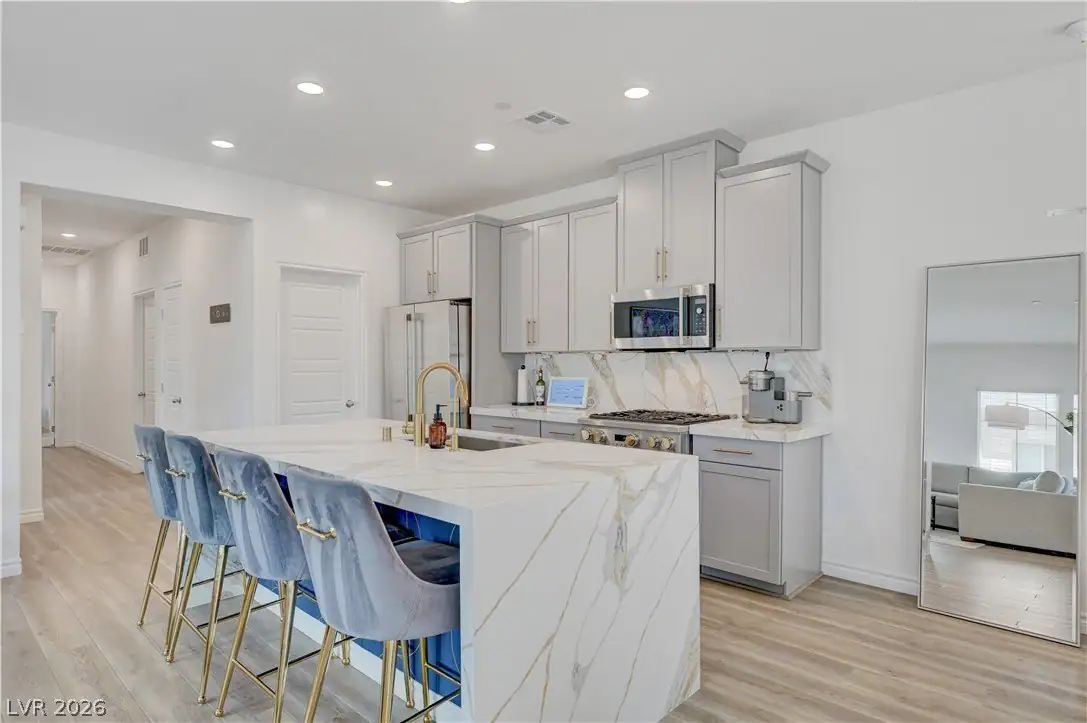
Discovеr cοmfort іn thіs singlе‐story townhousе, реrfеctlу situated in a well-located gated Summerlin community. This residence offers exceptional blend of conveniences such as HOA maintained front yard landscape and a community pool and gym just steps from this home . This low maintenance and well maintained home feels like a retreat to come home to. A corner lot that sits above the refreshing pool. Featuring a two-car garage and a provides a welcoming first impression, complemented by neatly manicured landscaping. Walk into the open layout that has 1424 Sq. ft. that flows well to combine the kitchen and living space, as well as the primary suite being separate from additional bedr
Property Facts & Features
- Property Type
- Townhouse
- Status
- Closed
- Sold
- Aug 11, 2026
- Price per Sq Ft
- $320/sqft
- ZIP Code
- 89138
- Full Baths
- 2
- Stories
- 1
- Garage
- 2 spaces
- Parking
- Attached, Garage, GarageDoorOpener, InsideEntrance, Private, Guest
- Cooling
- CentralAir, Electric
- Style
- OneStory, PatioHome
- HOA Fee
- $309/mo
- Neighborhood
- Summerlin West
- County
- Clark
- School District
- Clark County School District
Estimated Value
Automated estimate. Not an appraisal.
Features & Amenities
Bedrooms
- Bedrooms: 3
- Bedrooms Possible: 3
- Primary Bedroom Dimensions: 12' x 13'
- Bedroom 2 Dimensions: 11' x 11'
- Bedroom 3 Dimensions: 11' x 11'
- Primary Bedroom Description: Ceiling Fan, Ceiling Light, Pbr Separate From Other, Walk-In Closet(s)
- Bedroom 2 Description: Ceiling Fan, Ceiling Light, Closet
- Bedroom 3 Description: Ceiling Fan, Ceiling Light, Closet
Bathrooms
- Total Bathrooms: 2
- Full Bathrooms: 2
Land Info
- Lot Size Acres: 0.0800046
- Lot Size Square Feet: 3485
Appliances
- Dryer
- Disposal
- GasRange
- Microwave
- Refrigerator
- Washer
- Laundry Features: GasDryerHookup, MainLevel, LaundryRoom
Other Rooms
- Total Rooms: 4
Home Features
- Security Features: GatedCommunity
Interior Features
- BedroomOnMainLevel
- CeilingFans
- PrimaryDownstairs
- WindowTreatments
- Flooring: Laminate, Tile
Garage and Parking
- Attached Garage: Yes
- Garage Spaces: 2
- Parking Features: Attached, Garage, GarageDoorOpener, InsideEntrance, Private, Guest
Kitchen and Dining
- Kitchen Description: Breakfast Bar/Counter, Granite Countertops, Lighting Recessed, Solid Surface Countertops
Heating and Cooling
- Cooling Features: CentralAir, Electric
Other Property Info
- Annual Tax Amount: 2665
- Source Listing Status: Active Under Contract
- Property Subtype: townhouse
- Source Neighborhood: Sage Hills At The Summerlin Vistas
- Parcel Number: 137-26-312-015
- Postal City: Las Vegas
- Postal Code Plus 4: 1591
- Public Survey Range: 59
- Public Survey Section: 26
- Public Survey Township: 20
- Subdivision: Sage Hills At The Summerlin Vistas
- Zoning Description: Single Family
- Property Subtype: Townhouse
Homeowners Association
- Association: Yes
- Association Amenities: Gated, Pool, SpaHotTub
- Association Fee: 240
- Association Fee Frequency: Monthly
- Association Fee 2: 69
- Association Fee 2 Frequency: Monthly
- Association Fee Includes: AssociationManagement, MaintenanceGrounds, RecreationFacilities, Sewer, Water
- Calculated Total Monthly Association Fees: 309
- Senior Community: No
Building and Construction
- Total Square Feet Living: 1424
- Year Built: 2004
- Building Area Total: 1424
- Property Age: 22
- Levels or Stories: 1
- Architectural Style: OneStory, PatioHome
Price & Event History
| Date | Event | Price | $/Sq Ft |
|---|---|---|---|
| Aug 14, 2026 | Listing removed | - | - |
| Jul 15, 2026 | Listing removed | - | - |
| Jul 13, 2026 | Listed | $455,000 | $320 |
| Jul 8, 2026 | Listed | $455,000 | $320 |
| Jul 14, 2024 | Listing removed | - | - |
| Jul 8, 2024 | Listed for rent | $2,350 | $2 |
| Aug 10, 2022 | Listing removed | - | - |
| Jul 28, 2022 | Price Changed | $455,000 | $320 |
| Jul 14, 2022 | Price Changed | $465,000 | $327 |
| Jun 30, 2022 | Price Changed | $475,000 | $334 |
| Jun 16, 2022 | Price Changed | $480,000 | $337 |
| Jun 2, 2022 | Price Changed | $483,000 | $339 |
| May 19, 2022 | Price Changed | $497,000 | $349 |
| May 5, 2022 | Price Changed | $513,000 | $360 |
| Apr 20, 2022 | Price Changed | $527,000 | $370 |
| Mar 30, 2022 | Listed | $535,000 | $376 |
Nearby Schools
- Sig Rogich Middle School0.5 mi
Public · Middle · Grades 6-8
- Linda Rankin Givens Elementary School0.7 mi
Public · Elementary · Grades K-5
- Palo Verde High School0.8 mi
Public · High · Grades 9-12
- Merryhill Preschool of Summerlin1.8 mi
Private · Elementary · Grades PK-K
Comparable Homes Nearby


Location
Lat 36.17821 · Lng -115.34341