 Listing

$295,500
Original list price: $299,500
12504 Wa••••• Ct (Sign up for 50 free credits to unlock)Evansville, IN 47725
Property Description
Move right into this Beautifully Appointed Ranch in Bridlewood Subdivision, with a new roof, fenced backyard, and so many desirable amenities, located on Evansville's North Side in the popular Bridlewood Subdivision! Built by Eagle Construction as a 2006 Parade Home, this home won the "Best Bath Award" and continues to impress with its thoughtful design and attractive finishes. A tiled entry welcomes you into the spacious living room, featuring engineered hardwood flooring, vaulted ceiling, and three tall windows overlooking the backyard, filling the room with wonderful natural light. A versatile flex room near the front of the home can serve as a formal dining room, office, craft room, or whatever best suits your needs. The living room is partially open to the inviting eat-in kitchen, featuring beautiful cherry cabinetry, tile flooring, pantry, and additional windows that bring in even more natural light. A convenient doggie door provides easy access to the fenced backyard. The spacious primary suite easily accommodates a king-size bed and features the award-winning private bath, complete with cherry vanities flanking a whirlpool tub, a walk-in shower, and an impressive walk-in closet with custom shelving. A separate laundry room offers additional storage and provides convenient access to the attached garage. The finished garage features pull-down stairs leading to floored attic storage and a convenient keypad for easy entry. The peaceful backyard features a nice-size Patio, little storage shed, and tall Crepe Myrtle and Hydrangea that add color to the yard! This home has been pre-inspected for Buyer's Peace of Mind!
Property Facts & Features
- Property Type
- Single Family
- Status
- Closed
- Listed
- Aug 13, 2026
- Sold
- Sep 15, 2026
- List Price
- $299,500
- Price per Sq Ft
- $165/sqft
- ZIP Code
- 47725
- Full Baths
- 2
- Stories
- 1
- Garage
- 2 spaces
- Parking
- 2
- Cooling
- Central Air
- Style
- Ranch
- HOA Fee
- $15/mo
- Property Tax (2025)
- $2,850/yr
- Assessed Value
- $291,900
- County
- Vanderburgh
- School District
- Evansville Vanderburgh Sch Corp
Estimated Value
Automated estimate. Not an appraisal.
Features & Amenities
Bedrooms
- Bedrooms: 3
- Bedroom 1 Dimensions: 15' x 13'
- Bedroom 2 Dimensions: 12' x 11'
- Bedroom 3 Dimensions: 13' x 12'
- Bedroom 1 Level: Main
- Bedroom 2 Level: Main
- Bedroom 3 Level: Main
Bathrooms
- Total Bathrooms: 2
- Full Bathrooms: 2
- Full Bathrooms On Main Level: 2
Land Info
- Lot Description: City/Town/Suburb, Rural Subdivision
- Lot Size Acres: 0.24
- Lot Size Dimensions: 74X140
- Lot Size Square Feet: 10454
Utilities
- Electric: CenterPoint Energy
- Gas: CenterPoint Energy
- Sewer: Public
- Water Source: Public
Other Rooms
- Total Rooms: 7
- Laundry Level: Main
- Living Room Dimensions: 20' x 15'
- Living Room Level: Main
- Basement Description: Crawl
Home Features
- Green Energy Efficient: HVAC
Interior Features
- Flooring: Carpet, Laminate, Tile, Ceramic Tile
Garage and Parking
- Driveway: Concrete
- Garage Spaces: 2
- Garage Description: Attached
- Garage Sqft: 420
Kitchen and Dining
- Dining Room Level: Main
- Kitchen Dimensions: 20' x 12'
- Kitchen Level: Main
School Information
- Elementary School: McCutchanville
- High School: North
- Middle School: North
- School District: Evansville-Vanderburgh School Co
Heating and Cooling
- Cooling Features: Central Air
- Heating Fuel: Gas,Forced Air
Other Property Info
- Annual Tax Amount: 2858
- Source Listing Status: Sold
- County: Vanderburgh County
- Directions: From 69, W onto Boonville New Harmony, N on Bridlewood, W on Grassmere, then N on Wayland.
- Tax Year: 2026
- Inclusions: Dishwasher,Microwave,Refrigerator,Window Treatments,Range-Electric,Water Heater Gas,Window Treatment-Blinds
- Area: Vanderburgh County
- Source Neighborhood: Bridlewood
- Parcel Number: 82-04-14-009-326.011-030
- Subdivision: Bridlewood
- Township: Scott
- Property Subtype: Site-Built Home
Homeowners Association
- Association: Yes
- Association Fee: 175
- Association Fee Frequency: Annually
- Calculated Total Monthly Association Fees: 15
Building and Construction
- Total Square Feet Living: 1796
- Year Built: 2006
- Above Grade Finished Area: 1796
- Building Exterior Type: Brick, Vinyl
- Property Age: 20
- Roof: Dimensional Shingles
- House Style: One Story
- Total Area Sqft: 1796
- Architectural Style: Ranch
Exterior and Lot Features
- Fencing: Full, Wood
Amenities and Community Features
- 1st Bdrm En Suite
- Attic Pull Down Stairs
- Attic Storage
- Cable Available
- Ceiling-9+
- Ceiling-Cathedral
- Ceiling Fan(s)
- Closet(s) Walk-in
- Countertops-Laminate
- Eat-In Kitchen
- Foyer Entry
- Garage Door Opener
- Jet Tub
- Landscaped
- Patio Open
- Twin Sink Vanity
- Stand Up Shower
- Tub and Separate Shower
- Tub/Shower Combination
- Main Level Bedroom Suite
- Formal Dining Room
- Great Room
- Main Floor Laundry
- Garage Utilities
Price & Event History
| Date | Event | Price | $/Sq Ft |
|---|---|---|---|
| Sep 15, 2026 | Sold | $295,500 | $165 |
| Aug 13, 2026 | Listed | $299,500 | $167 |
| Aug 9, 2022 | Sold | $256,000 | $143 |
| Jul 4, 2022 | Relisted | $259,900 | $145 |
| Jun 23, 2022 | Listing removed | $259,900 | $145 |
| Jun 21, 2022 | Listed | $259,900 | $145 |
| May 30, 2013 | Sold | $162,000 | $90 |
| Apr 5, 2013 | Listing removed | $164,900 | $92 |
| Mar 8, 2013 | Listed | $164,900 | $92 |
| May 20, 2010 | Sold | $194,877 | $109 |
| Mar 17, 2010 | Listing removed | $159,900 | $89 |
| Feb 21, 2010 | Listed | $159,900 | $89 |
Property Tax History
| Year | Tax | Assessed | Land | Building | Market |
|---|---|---|---|---|---|
| 2025 | $2,850 | $291,900 | $34,700 | $257,200 | $291,900 |
| 2024 | $3,044 | $281,400 | $26,700 | $254,700 | $281,400 |
| 2022 | $2,830 | $258,200 | $26,700 | $231,500 | $258,200 |
| 2021 | $2,112 | $190,800 | $26,700 | $164,100 | $190,800 |
| 2020 | $2,086 | $192,700 | $26,700 | $166,000 | $192,700 |
| 2019 | $2,055 | $190,900 | $26,700 | $164,200 | $190,900 |
| 2018 | $2,086 | $193,000 | $26,700 | $166,300 | $193,000 |
| 2017 | $1,787 | $173,900 | $26,700 | $147,200 | $173,900 |
| 2016 | $1,796 | $171,000 | $26,700 | $144,300 | $171,000 |
| 2015 | $1,651 | $171,500 | $26,700 | $144,800 | $171,500 |
| 2013 | $1,706 | $168,300 | $26,700 | $141,600 | $168,300 |
| 2012 | $1,632 | $164,400 | $26,700 | $137,700 | $164,400 |
Nearby Schools
- McCutchanville Elementary School1.4 mi
Public · Elementary · Grades K-6
- North Junior High School3.1 mi
Public · Middle · Grades 7-8
- North High School3.1 mi
Public · High · Grades 9-12
- Trinity Lutheran School4.3 mi
Private · Elementary, Middle · Grades K-8
Comparable Homes Nearby

3 bd · 2 ba · 1,695 sqft
12912 Co••••• Water Dr, 47725Sold · Sold Oct 22, 2026 · 0.3 mi away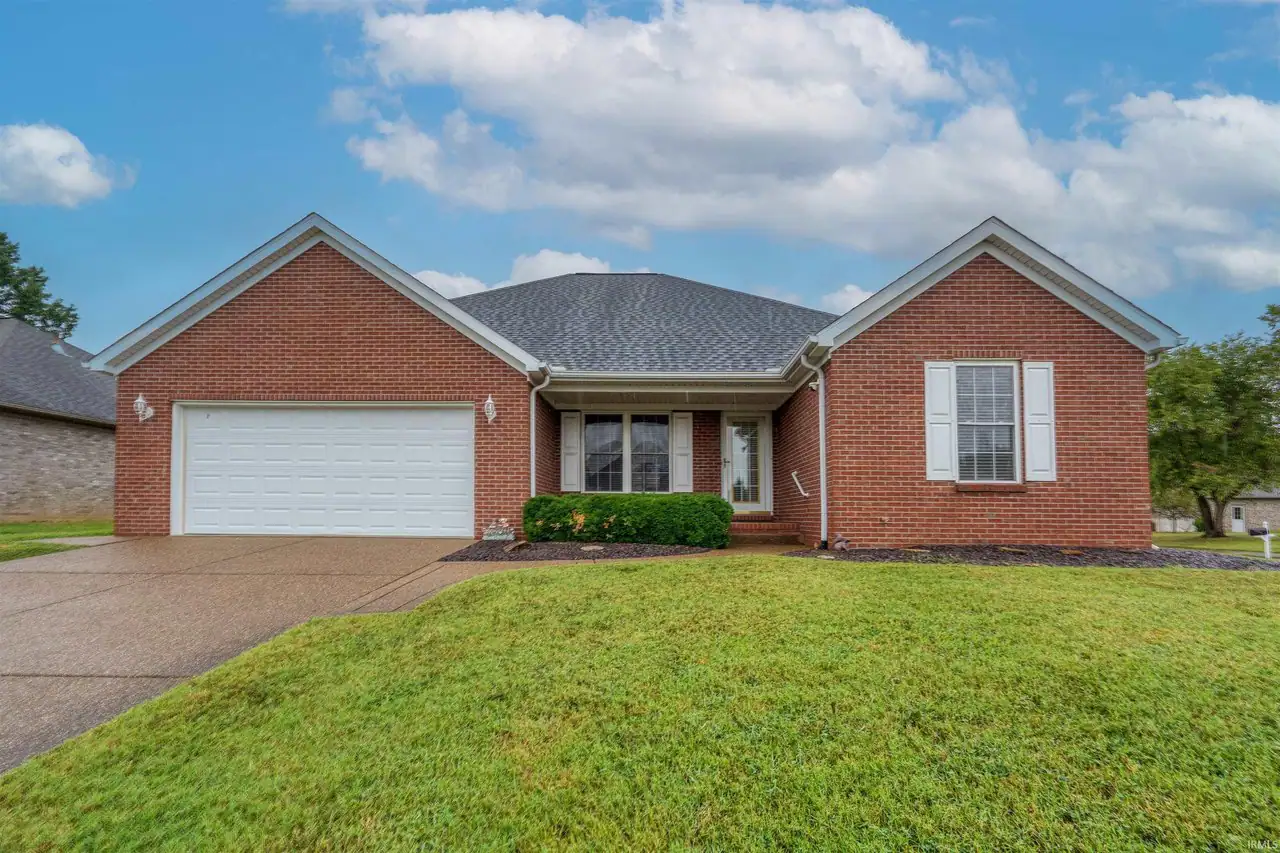
3 bd · 2 ba · 1,667 sqft
3014 Cr••••• Ct, 47725Sold · Sold Oct 13, 2026 · 0.6 mi away3 bd · 2 ba · 1,744 sqft
4041 Ch••••• Dr, 47725Sold · 0.5 mi away
3 bd · 2 ba · 1,898 sqft
715 Me••••• Dr, 47711Sold · Sold Oct 28, 2026 · 3.5 mi awayLocation
Lat 38.09128 · Lng -87.50385