 Listing

$449,950
1071 Se••••• Springs Ct (Sign up for 50 free credits to unlock)Sparks, NV 89436
Property Description
Terrific location and one of the largest lots in the neighborhood. Located in a culdesac with no rear neighbors, and views of the mountains this lovely home is sure to please. Large kitchen with a ton of storage and plenty of room for everyone. Newer carpet in the bedrooms and interior paint. Low maintenance stucco exterior and a large trex deck to enjoy all the summers with friends.
Property Facts & Features
- Property Type
- Single Family
- Status
- Active
- Listed
- Oct 19, 2026
- Price per Sq Ft
- $308/sqft
- ZIP Code
- 89436
- Full Baths
- 2
- Stories
- 1
- Garage
- 2 spaces
- Parking
- Attached, Garage
- Heating
- Forced Air, Natural Gas
- Cooling
- Central Air
- Construction
- Stucco
- HOA Fee
- $57/mo
- Property Tax (2025)
- $1,574/yr
- Assessed Value
- $91,810
- Last Sold
- $169,000 · Oct 3, 2013
- Neighborhood
- Tierra del Sol
- County
- Washoe
- School District
- Washoe County School District
Features & Amenities
Bedrooms
- Bedrooms: 3
- Primary Bedroom Features: Ceiling Fan,Shower Stall,Walk-In Closet
Bathrooms
- Total Bathrooms: 2
- Full Bathrooms: 2
Land Info
- Landscaped
- Level
- Sprinklers In Front
- Sprinklers In Rear
- Lot Size Acres: 0.22
- Lot Size Square Feet: 9377
Utilities
- Sewer: Public Sewer
- Cable Available
- Internet Connected
- Natural Gas Connected
- Phone Available
- Phone Connected
- Sewer Connected
- Water Connected
- Cellular Coverage
- Water Meter Installed
- Water Source: Public
Appliances
- Dishwasher
- Disposal
- Gas Range
- Microwave
- Laundry Features: Laundry Room, Shelves
Other Rooms
- Family Room Description: Ceiling Fans,Great Room
- Living Room Description: Great Room
Home Features
- View: Mountain(s)
- Security Features: Smoke Detector(s)
Interior Features
- Ceiling Fan(s)
- Entrance Foyer
- No Interior Steps
- Walk-In Closet(s)
- Flooring: Carpet, Laminate
- Window Features: Blinds, Double Pane Windows, Vinyl Frames
Garage and Parking
- Attached Garage: Yes
- Garage Spaces: 2
- Parking Features: Attached, Garage
- Parking Total: 2
Kitchen and Dining
- Built-In Dishwasher
- Built-In Microwave
- Disposal
- Dining Room Description: Great Room
School Information
- Elementary School: John Bohach
- High School: Spanish Springs
- Middle School: Shaw Middle School
Heating and Cooling
- Cooling Features: Central Air
- Heating Features: Forced Air, Natural Gas
- Heating: Yes
Other Property Info
- Standard
- Annual Tax Amount: 2242
- Source Listing Status: Active
- County: Washoe
- Source Neighborhood: Tierra Del Sol Phase 1
- Parcel Number: 528-101-19
- Subdivision: Tierra Del Sol Phase 1
- Zoning: pd
- Property Subtype: Single Family Residence
Homeowners Association
- Association: Yes
- Association Amenities: Management
- Association Fee: 57
- Association Fee Frequency: Monthly
- Calculated Total Monthly Association Fees: 57
- Association Name: Serena Springs
Building and Construction
- Total Square Feet Living: 1463
- Year Built: 2004
- Building Area Total: 1463
- Common Walls: No Common Walls
- Construction Materials: Stucco
- Foundation Details: Crawl Space
- Levels: One
- Living Area Source: Assessor
- Property Age: 22
- Property Condition: Vacant
- Roof: Composition, Shingle
- Levels or Stories: 1
- Total Area Sqft: 1463
Exterior and Lot Features
- Fencing: Back Yard
- Patio And Porch Features: Porch, Covered, Deck
- Road Frontage Type: City Street, Public
- Road Maintenance: Public Maintained Road
- Porch: Yes
- Deck: Yes
Price & Event History
| Date | Event | Price | $/Sq Ft |
|---|---|---|---|
| Oct 19, 2026 | Listed | $449,950 | $308 |
| Dec 17, 2025 | Listing removed | $319,900 | $219 |
| Oct 3, 2013 | Sold | $169,000 | $116 |
| Aug 27, 2013 | Listed | $169,000 | $116 |
| Sep 13, 2009 | Sold | $145,000 | $99 |
| Jun 23, 2009 | Listed | $140,000 | $96 |
| Jul 26, 2007 | Listing removed | $319,900 | $219 |
| Jan 31, 2007 | Listed | $319,900 | $219 |
| Nov 4, 2004 | Sold | $266,500 | $182 |
Property Tax History
| Year | Tax | Assessed | Land | Building | Market |
|---|---|---|---|---|---|
| 2025 | $1,574 | $91,810 | $32,445 | $59,365 | $262,315 |
| 2024 | $1,545 | $86,904 | $26,180 | $60,724 | $248,296 |
| 2023 | $1,433 | $87,540 | $30,170 | $57,370 | $250,113 |
| 2022 | $1,904 | $71,603 | $23,835 | $47,768 | $204,580 |
| 2021 | $1,820 | $66,872 | $19,390 | $47,482 | $191,063 |
| 2020 | $1,708 | $67,767 | $20,265 | $47,502 | $193,620 |
| 2019 | $1,628 | $64,728 | $18,830 | $45,898 | $184,937 |
| 2018 | $1,555 | $57,538 | $12,670 | $44,868 | $164,394 |
| 2017 | $1,492 | $56,797 | $11,900 | $44,897 | $162,278 |
| 2016 | $1,455 | $56,288 | $11,130 | $45,158 | $160,822 |
| 2015 | $1,451 | $54,954 | $9,905 | $45,049 | $157,012 |
| 2014 | $1,405 | $45,598 | $7,000 | $38,598 | $130,280 |
Nearby Schools
- Yvonne Shaw Middle School1.8 mi
Public · Middle · Grades 6-8
- Spanish Springs High School2.0 mi
Public · High · Grades 9-12
- Spanish Springs Elementary School2.2 mi
Public · Elementary · Grades K-5
- Summit Ridge Christian School2.1 mi
Private · Elementary · Grades PK-K
Comparable Homes Nearby

3 bd · 2 ba · 1,389 sqft
1146 Hu••••• Ct, 89436For Sale · 0.1 mi away
3 bd · 2 ba · 1,251 sqft
7360 Aq••••• Dr, 89436For Sale · 0.3 mi away
3 bd · 2 ba · 1,161 sqft
6993 Ha••••• Ct, 89433For Sale · 2.3 mi away
2 bd · 3 ba · 1,386 sqft
6171 Bl••••• Gypsum Ct, 89436For Sale · 1.9 mi away
3 bd · 2 ba · 1,696 sqft
5832 Se••••• Ct, 89433For Sale · 2.3 mi away
3 bd · 3 ba · 1,449 sqft
6350 Pe••••• Dr, 89436For Sale · 1.5 mi away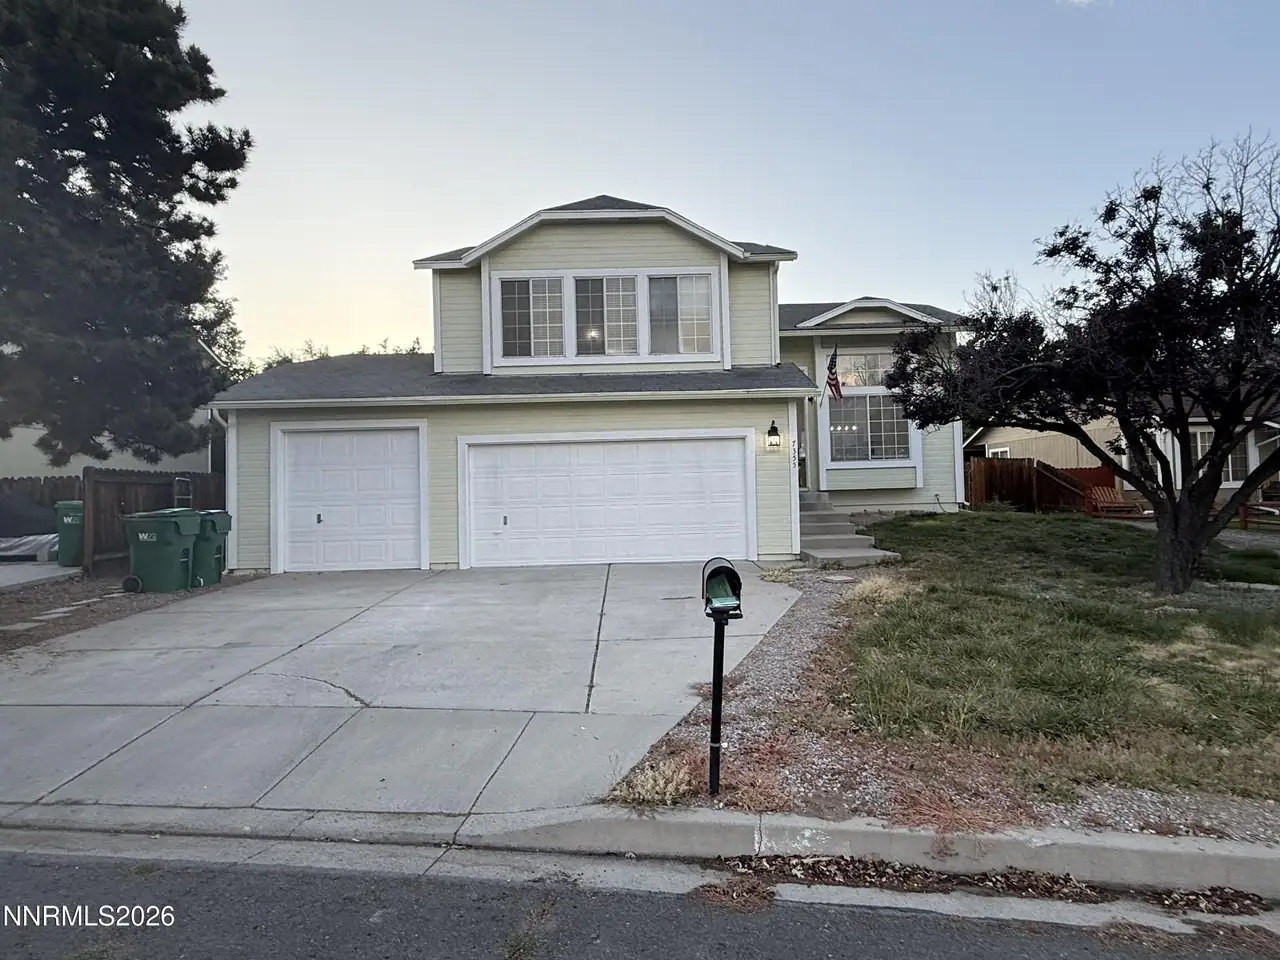
3 bd · 3 ba · 1,347 sqft
7355 Li••••• Ln, 89436For Sale · 1.9 mi away
3 bd · 3 ba · 1,540 sqft
6675 Sp••••• Dr, 89436For Sale · 2.9 mi awayLocation
Lat 39.62196 · Lng -119.72397