 Listing

$635,000
38 Au••••• Dr (Sign up for 50 free credits to unlock)Durham, ME 04222
Property Description
Situated on nearly 3 acres at the end of a quiet dead-end road, this three-bedroom, 2.5-bath Colonial offers space, privacy and plenty of room to make yourself at home. With an attached oversized two-car garage, dedicated office, sunroom and walk-out basement, there is so much to love here. Entering from the garage, you'll find a built-in bench and coat storage, with a half bath and laundry just across the hall. The dedicated office is conveniently located across from the half bath, making working from home easy while still keeping you close to the heart of the home. The kitchen features granite countertops, tile flooring and a large center island that overlooks the open dining and living areas, creating an easy flow for everyday living and entertaining. From there, the sunroom offers a bright and inviting space to enjoy throughout the year, with two sliders leading directly to the back deck and private backyard. Owned solar panels and efficient ducted heat pumps add to the home's energy-conscious features, while wiring for an electric vehicle charging station is already in place in the garage, ready for a charger to be installed. Upstairs, built-in bookshelves at the top of the stairs create the perfect spot for a home library or reading nook. The spacious primary suite features a large walk-in closet with built-ins and a generous bath with an updated shower. Two additional well-sized bedrooms and a large guest bath complete the second floor. The clean, dry walk-out basement provides plenty of potential for additional finished space, whether you envision a home gym, playroom, family room or something entirely your own. All of this in a peaceful setting while still being conveniently located just 15 minutes from downtown Freeport and approximately 30 minutes from downtown Portland. Enjoy the best of both worlds: easy access to everything Greater Portland has to offer, with the space, privacy and tranquility of home.
Property Facts & Features
- Property Type
- Single Family
- Status
- Active
- Listed
- Oct 28, 2026
- Price per Sq Ft
- $287/sqft
- ZIP Code
- 04222
- Full Baths
- 2
- Half Baths
- 1
- Garage
- 2 spaces
- Parking
- Paved, Inside Entrance, 1 4 Spaces
- Heating
- Electric, Oil, Baseboard, Heat Pump
- Cooling
- Heat Pump
- Construction
- Wood Frame, Vinyl Siding
- Style
- Colonial
- Last Sold
- $435,000 · Apr 8, 2021
- County
- Androscoggin
- School District
- Regional School Unit 05
Estimated Value
Automated estimate. Not an appraisal.
Features & Amenities
Bedrooms
- Bedrooms: 4
- Bedroom 1 Level: Second
- Bedroom 2 Level: Second
- Bedroom 3 Level: Second
Bathrooms
- Total Bathrooms: 2.5
- Full Bathrooms: 2
- 1/2 Bathrooms: 1
- Full Bathrooms On Basement Level: 0
- Half Bathrooms On Basement Level: 0
- Full Bathrooms On Level 1: 0
- Half Bathrooms On Level 1: 1
- Full Bathrooms On Level 2: 2
- Half Bathrooms On Level 2: 0
- Full Bathrooms On Level 3: 0
- Half Bathrooms On Level 3: 0
Land Info
- Well Landscaped
- Wooded
- Near Shopping
- Near Town
- Rural
- Subdivided
- Land Lease: No
- Lot Size Acres: 2.93
- Lot Size Source: Public Records
- Lot Size Square Feet: 127631
Utilities
- Electric: Circuit Breakers, Photovoltaics Seller Owned
- Sewer: Private Sewer, Septic Design Available
- Water Source: Private, Well
Appliances
- Refrigerator
- Dishwasher
- Cooktop
- Laundry Features: Main Level, Washer Hookup
Other Rooms
- Total Rooms: 8
- Basement Features: Interior, Full, Unfinished
- Office: Yes
- Sun Room Level: First
- Living Room Level: First
- Office/Study Room Level: First
Home Features
- View: Trees/Woods
Interior Features
- Walk-in Closets
- Primary Bedroom w/Bath
- Flooring: Carpet, Tile, Wood
Garage and Parking
- Attached Garage: Yes
- Garage Spaces: 2
- Parking Features: Paved, Inside Entrance, 1 - 4 Spaces
Kitchen and Dining
- Dining Room Level: First
- Kitchen Level: First
Heating and Cooling
- Cooling Features: Heat Pump
- Heating Features: Electric, Oil, Baseboard, Heat Pump
- Heating: Yes
Other Property Info
- Annual Tax Amount: 9842
- Source Listing Status: Active
- County: Androscoggin
- Directions: From Route 9 take a left onto Aurora Drive. House will be on your left.
- Tax Year: 2025
- Parcel Number: DURM-000005-000000-000044-D000000
- Postal Code Plus 4: 5350
- Zoning: Rural Residential
- Property Subtype: Single Family Residence
Homeowners Association
- Association: No
- Calculated Total Monthly Association Fees: 0
Building and Construction
- Total Square Feet Living: 2216
- Year Built: 2002
- Above Grade Finished Area: 2216
- Building Area Source: Public Records
- Building Area Total: 2216
- Construction Materials: Wood Frame, Vinyl Siding
- Foundation Details: Poured Concrete
- Property Age: 24
- Roof: Shingle
- Total Above Grade Sqft Area: 2216
- Total Area Sqft: 2216
- Architectural Style: Colonial
Exterior and Lot Features
- Other Structures: Shed(s)
- Patio And Porch Features: Deck, Glassed-in Porch
- Road Surface Type: Paved
- Porch: Yes
- Deck: Yes
Price & Event History
| Date | Event | Price | $/Sq Ft |
|---|---|---|---|
| Oct 28, 2026 | Listed | $635,000 | $287 |
| Apr 8, 2021 | Sold | $435,000 | $199 |
| Mar 24, 2021 | Listing removed | - | - |
| Dec 20, 2020 | Listed | $435,000 | $196 |
| Dec 17, 2010 | Listing removed | $329,900 | $149 |
| Jun 21, 2010 | Relisted | $329,900 | $149 |
| May 31, 2010 | Listing removed | $329,900 | $149 |
| Feb 28, 2010 | Relisted | $329,900 | $149 |
| Feb 24, 2010 | Listing removed | $329,900 | $149 |
| Feb 12, 2010 | Price Changed | $329,900 | $149 |
| Aug 26, 2009 | Listed | $329,000 | $148 |
Nearby Schools
- Durham Community School2.5 mi
Public · Elementary, Middle · Grades K-8
- Freeport High School9.5 mi
Public · High · Grades 9-12
- Lisbon Falls Christian Academy0.9 mi
Private · Elementary, Middle, High · Grades K-12
Comparable Homes Nearby
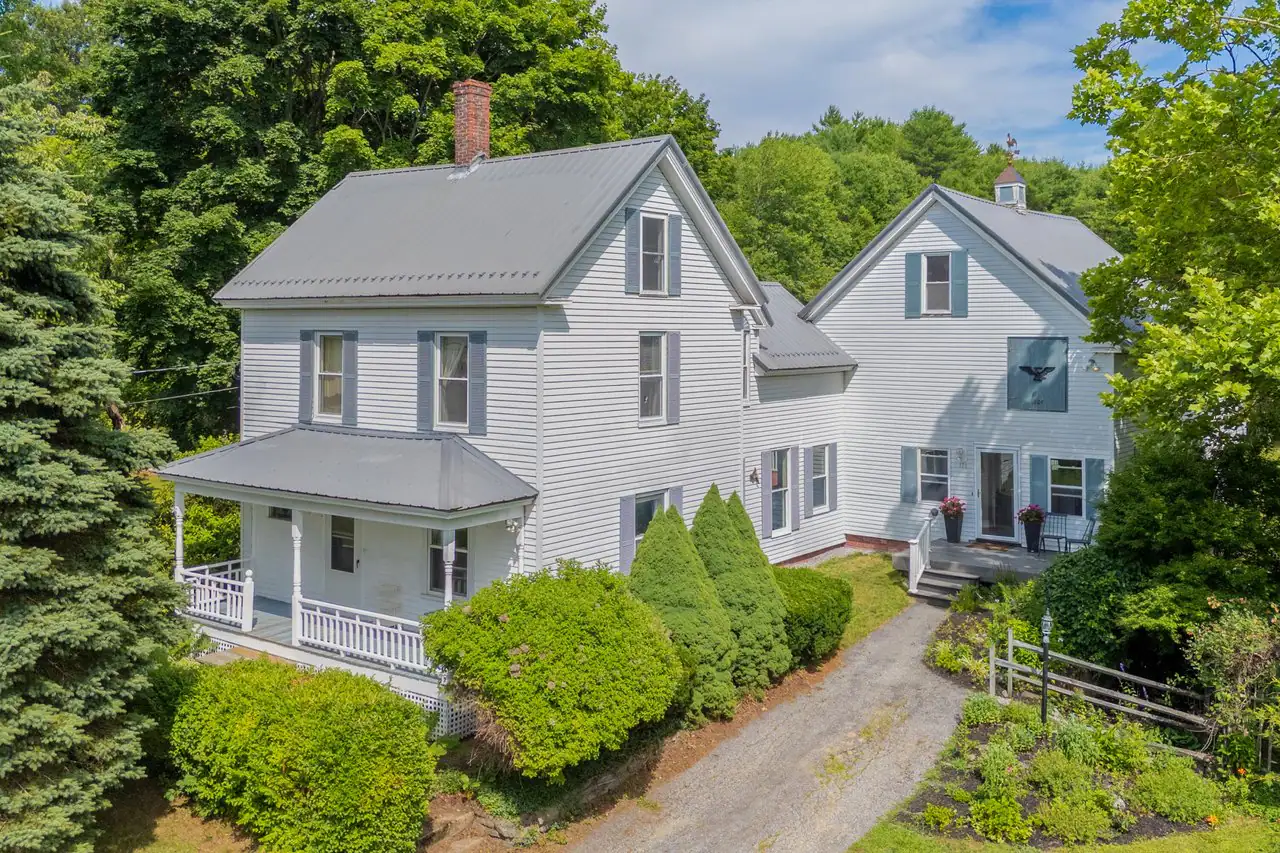
4 bd · 3 ba · 3,944 sqft
125 Ma••••• St, 04252For Sale · 1.9 mi away
3 bd · 3 ba · 2,328 sqft
512 Li••••• St, 04252For Sale · 1.0 mi away
4 bd · 5 ba · 3,811 sqft
73 Wo••••• Rd, 04222For Sale · 3.0 mi away
4 bd · 3 ba · 2,760 sqft
128 Pi••••• Rd, 04240For Sale · 5.0 mi away
3 bd · 3 ba · 2,016 sqft
69 Ru••••• Ln, 04222For Sale · 1.2 mi away
3 bd · 2 ba · 1,983 sqft
126 Su••••• St, 04252For Sale · 2.4 mi away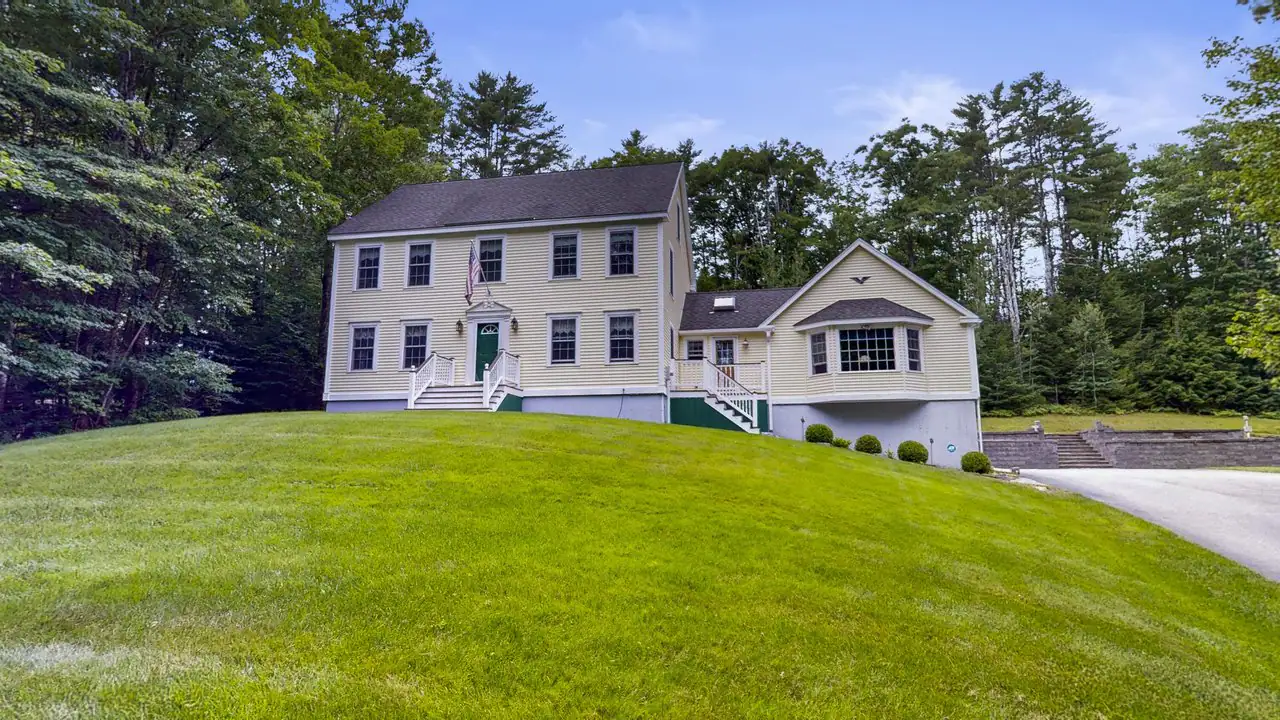
4 bd · 3 ba · 2,750 sqft
95 Sn••••• Rd, 04222For Sale · 3.3 mi away
3 bd · 2 ba · 1,988 sqft
401 Ca••••• Rd, 04086For Sale · 7.9 mi awayLocation
Lat 43.99434 · Lng -70.08743