 Listing

$414,657
6909 Nu••••• Dr (Sign up for 50 free credits to unlock)Montgomery, TX 77316
Property Description
The Hawk floorplan - Superb two-story home featuring 4 bedrooms, 3 baths, and a 3 car garage. Step into the foyer and you're greeted with a curved staircase and high ceilings, perfect for impressing guests. As your make your way into the heart of the home, you'll pass an office and a secondary downstairs bedroom and bathroom. The heart of the home is ideal for both everyday living and effortless entertaining - here you'll find a large, beautiful, and functional kitchen, walk in pantry and soaring ceilings flow into the great room. The primary suite has more surprises, large windows and in the ensuite - a free-standing soaker tub, separate vanities, and a large walk-in closet. Upstairs, two generously sized bedrooms and a full bathroom provide plenty of space for family or guests. Located just 1.5 miles from Lake Conroe in the top-rated Montgomery Independent School District, this community has completed amenities that include a recreation center, pool, park, and fitness facility.
Property Facts & Features
- Property Type
- Single Family
- Status
- For Sale
- Listed
- Jul 27, 2026
- Price per Sq Ft
- $160/sqft
- ZIP Code
- 77316
- Full Baths
- 3
- Stories
- 2
- Garage
- 3 spaces
- Parking
- Attached, Garage, Oversized
- Heating
- Central, Gas
- Cooling
- CentralAir, Electric
- Construction
- Brick
- Style
- Traditional
- HOA Fee
- $96/mo
- Property Tax (2026)
- $1,647/yr
- Assessed Value
- $56,000
- County
- Montgomery
- School District
- Montgomery Independent School District
Estimated Value
Automated estimate. Not an appraisal.
Features & Amenities
Bedrooms
- Bedrooms: 4
- Primary Bedroom Dimensions: 16' x 13'
- Bedroom 1 Dimensions: 13' x 12'
- Bedroom 2 Dimensions: 13' x 12'
- Bedroom 3 Dimensions: 11' x 10'
- Primary Bedroom Level: First
- Bedroom 1 Level: Second
- Bedroom 2 Level: Second
- Bedroom 3 Level: First
Bathrooms
- Total Bathrooms: 3
- Full Bathrooms: 3
Land Info
- Lot Description: Subdivision
- Lot Size Acres: 0.1773416
- Lot Size Square Feet: 7725
Utilities
- Sewer: PublicSewer
- Water Source: Public
Appliances
- Dishwasher
- GasCooktop
- Disposal
- Microwave
- Laundry Features: WasherHookup, ElectricDryerHookup, GasDryerHookup
Other Rooms
- Total Rooms: 8
- Office: Yes
- Family Room Dimensions: 16' x 16'
- Game/Recreation Room Dimensions: 16' x 11'
- Office/Study Room Dimensions: 10' x 9'
- Family Room Level: First
- Game/Recreation Room Level: Second
- Office/Study Room Level: First
Rental Info
- Lease Considered: No
Home Features
- Green Energy Efficient: RadiantAtticBarrier, Hvac, Roof, Windows
- Security Features: SecuritySystemOwned, SmokeDetectors
Interior Features
- BreakfastBar
- DoubleVanity
- EnSuiteBathroom
- HighCeilings
- KitchenIsland
- KitchenFamilyRoomCombo
- MainLevelPrimary
- SeparateShower
- TwoBedroomsUp
- TubShower
- WalkInPantry
- WalkInClosets
- Flooring: Carpet, Tile
- Window Features: LowEmissivityWindows
Garage and Parking
- Attached Garage: Yes
- Garage Spaces: 3
- Parking Features: Attached, Garage, Oversized
Kitchen and Dining
- Dining Room Dimensions: 16' x 11'
- Dining Room Level: First
School Information
- Elementary School: KEENAN ELEMENTARY SCHOOL
- Elementary School District: 37 - Montgomery
- High School: LAKE CREEK HIGH SCHOOL
- High School District: 37 - Montgomery
- Middle School: OAK HILL JUNIOR HIGH SCHOOL
- Middle or Junior School District: 37 - Montgomery
Heating and Cooling
- Cooling Features: CentralAir, Electric
- Heating Features: Central, Gas
- Heating: Yes
Other Property Info
- Source Listing Status: Pending
- County: Montgomery
- Directions: Directions to Model Home From I-45 North. Exit 105 West. Left on McCaleb. Right on Capitol Hill. Right on Rabon Chapel. Right on Clopton Farms. Left on Moonlit Creek. Left on Grazing Knoll Ct. Model home on Left.
- Restrictions: DeedRestrictions
- Area: 39
- MLS Area Minor: Lake Conroe Area
- Source Neighborhood: Clopton Farms
- Parcel Number: 800167
- Postal City: Montgomery
- Public Survey Section: 1
- Subdivision: Clopton Farms
- Property Subtype: Detached
Homeowners Association
- Association: Yes
- Association Fee: 1155
- Association Fee Frequency: Annually
- Calculated Total Monthly Association Fees: 96
- Association Name: Crest Mgmt
- Association Phone: 2815790761
Building and Construction
- Total Square Feet Living: 2592
- Year Built: 2026
- Builder Name: Tri Pointe Homes
- Building Area Total: 2592
- Construction Materials: Brick
- Foundation Details: Slab
- Levels: Two
- Living Area Source: Builder
- New Construction: Yes
- Property Condition: NewConstruction
- Roof: Composition
- Levels or Stories: 2
- Year Built Source: Builder
- Architectural Style: Traditional
Price & Event History
| Date | Event | Price | $/Sq Ft |
|---|---|---|---|
| Sep 23, 2026 | Price Changed | $414,657 | $160 |
| Sep 2, 2026 | Price Changed | $444,657 | $172 |
| Jul 27, 2026 | Listed | $459,657 | $177 |
| Jul 27, 2026 | Listing removed | $459,657 | $177 |
| Jul 14, 2026 | Price Changed | $459,657 | $177 |
| Jun 1, 2026 | Price Changed | $462,657 | $178 |
| May 6, 2026 | Price Changed | $482,657 | $186 |
| May 3, 2026 | Price Changed | $504,657 | $195 |
| Apr 13, 2026 | Listed | $502,657 | $194 |
Property Tax History
| Year | Tax | Assessed | Land | Building | Market |
|---|---|---|---|---|---|
| 2026 | $1,647 | $56,000 | $56,000 | - | $56,000 |
| 2025 | $1,146 | $56,000 | $56,000 | - | $56,000 |
Nearby Schools
- Keenan Elementary School4.0 mi
Public · Elementary · Grades K-5
- Oak Hills Junior High School4.1 mi
Public · Middle · Grades 6-8
- Lake Creek High School4.3 mi
Public · High · Grades 9-12
- St. James Episcopal School4.5 mi
Private · Elementary · Grades K-6
Comparable Homes Nearby

4 bd · 3 ba · 2,561 sqft
14856 Sh••••• Run Ln, 77316For Sale · 0.2 mi away4 bd · 3 ba · 2,561 sqft
14904 Cl••••• Meadow Ln, 77316For Sale · 0.0 mi away
4 bd · 3 ba · 2,561 sqft
14920 Cl••••• Meadow Ln, 77316For Sale · 0.1 mi away4 bd · 3 ba · 2,128 sqft
6901 Nu••••• Dr, 77316For Sale · 0.0 mi away
4 bd · 3 ba · 2,561 sqft
14916 Cl••••• Meadow Ln, 77316For Sale · 0.1 mi away
4 bd · 3 ba · 2,594 sqft
14932 Cl••••• Meadow Ln, 77316For Sale · 0.1 mi away
4 bd · 3 ba · 2,594 sqft
14924 Cl••••• Meadow Ln, 77316For Sale · 0.1 mi away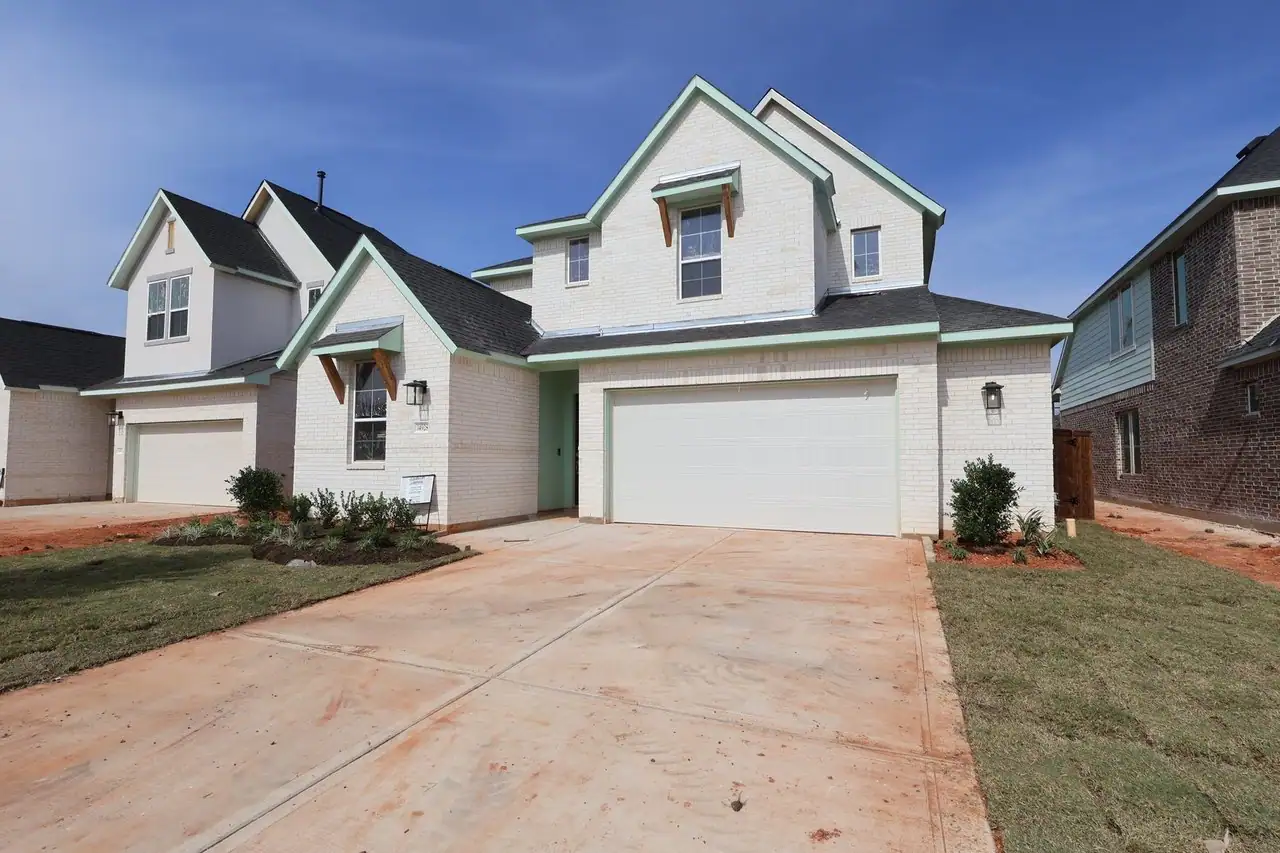
4 bd · 3 ba · 2,594 sqft
14928 Cl••••• Meadow Ln, 77316For Sale · 0.1 mi awayLocation
Lat 30.34003 · Lng -95.59504