 Listing

$472,222
7870 Lo••••• Ballroom Dr (Sign up for 50 free credits to unlock)Montgomery, TX 77316
Property Description
Stunning Blanco floor plan featuring a beautifully enhanced gourmet kitchen with stacked upper cabinets, a large granite island, brushed nickel hardware, a 36 gas cooktop, wall oven, built-in microwave, and vent hood. The open-concept design flows seamlessly into the spacious living and dining areas, making it ideal for entertaining. Enjoy outdoor living year-round on the covered patio, complete with an additional gas line for future grilling or an outdoor kitchen. Thoughtfully upgraded with stylish finishes and functional features throughout, this home offers the perfect blend of comfort, elegance, and modern convenience.
Property Facts & Features
- Property Type
- Single Family
- Status
- Active
- Listed
- Aug 6, 2026
- Price per Sq Ft
- $189/sqft
- ZIP Code
- 77316
- Full Baths
- 3
- Stories
- 2
- Garage
- 2 spaces
- Parking
- Attached, Garage
- Heating
- Central, Gas
- Cooling
- CentralAir, Electric
- Style
- ContemporaryModern
- HOA Fee
- $105/mo
- Property Tax (2026)
- $1,292/yr
- Assessed Value
- $80,000
- County
- Montgomery
- School District
- Montgomery Independent School District
Estimated Value
Automated estimate. Not an appraisal.
Features & Amenities
Bedrooms
- Bedrooms: 4
- Primary Bedroom Dimensions: 16' x 14'
- Bedroom 1 Dimensions: 10' x 12'
- Bedroom 2 Dimensions: 10' x 11'
- Bedroom 3 Dimensions: 13' x 12'
- Primary Bedroom Level: Second
- Bedroom 1 Level: First
- Bedroom 2 Level: Second
- Bedroom 3 Level: Second
Bathrooms
- Total Bathrooms: 3
- Full Bathrooms: 3
Land Info
- Lot Description: Wooded
- Lot Size Acres: 0.1033517
- Lot Size Source: Survey
- Lot Size Square Feet: 4502
Utilities
- Sewer: PublicSewer
- Water Source: Public
Appliances
- Dishwasher
- GasCooktop
- Disposal
- GasOven
- Microwave
- TanklessWaterHeater
Other Rooms
- Total Rooms: 6
- Living Room Dimensions: 16' x 15'
- Living Room Level: First
Rental Info
- Lease Considered: No
Home Features
- Green Energy Efficient: WaterHeater
Interior Features
- BedroomOnMainLevel
- FullBathOnMainLevel
- HighCeilings
- Pantry
- QuartzCounters
- UpperLevelPrimary
- WalkInClosets
- Flooring: Plank, Vinyl
Garage and Parking
- Attached Garage: Yes
- Garage Spaces: 2
- Parking Features: Attached, Garage
Kitchen and Dining
- Dining Room Dimensions: 16' x 14'
- Dining Room Level: First
School Information
- Elementary School: KEENAN ELEMENTARY SCHOOL
- Elementary School District: 37 - Montgomery
- High School: LAKE CREEK HIGH SCHOOL
- High School District: 37 - Montgomery
- Middle School: OAK HILL JUNIOR HIGH SCHOOL
- Middle or Junior School District: 37 - Montgomery
Heating and Cooling
- Cooling Features: CentralAir, Electric
- Heating Features: Central, Gas
- Heating: Yes
Other Property Info
- Source Listing Status: Active
- County: Montgomery
- Directions: From highway 249 in Tomball travel north to Hardin Store Rd. Turn right on Hardin Store Rd. Continue on Hardin Store Road to 2978. Continue on FM2978 to FM1488. Continue north on Honea Eqypt Rd and turn left on Honea Egypt Rd. Turn left on Bryan Ln. Continue west on Bryan Ln until it turns into Two Step Farms Rd. Turn right on Dance Hall Dr. The property will be on your right.
- Restrictions: DeedRestrictions
- Area: 39
- MLS Area Minor: Conroe Southwest
- Source Neighborhood: Two Step Farms
- Parcel Number: 837332
- Postal City: Montgomery
- Public Survey Section: 4
- Subdivision: Two Step Farms
- Property Subtype: Detached
Homeowners Association
- Association: Yes
- Association Fee: 1260
- Association Fee Frequency: Annually
- Association Fee Includes: Clubhouse, CommonAreas, RecreationFacilities
- Calculated Total Monthly Association Fees: 105
- Association Name: Cohere
- Association Phone: 4803672626
Building and Construction
- Total Square Feet Living: 2497
- Year Built: 2026
- Builder Name: Autograh Homes
- Building Area Total: 2497
- Direction Faces: West
- Foundation Details: Slab
- Levels: Two
- Living Area Source: Builder
- New Construction: Yes
- Property Condition: UnderConstruction
- Roof: Composition
- Levels or Stories: 2
- Year Built Source: Builder
- Architectural Style: ContemporaryModern
Price & Event History
| Date | Event | Price | $/Sq Ft |
|---|---|---|---|
| Oct 8, 2026 | Price Changed | $472,222 | $189 |
| Aug 20, 2026 | Price Changed | $465,000 | $186 |
| Aug 6, 2026 | Listed | $449,352 | $180 |
| Aug 6, 2026 | Listing removed | $449,352 | $180 |
| Jul 26, 2026 | Listed | $449,352 | $180 |
| Jul 26, 2026 | Listing removed | $449,352 | $180 |
Property Tax History
| Year | Tax | Assessed | Land | Building | Market |
|---|---|---|---|---|---|
| 2026 | $1,292 | $80,000 | $80,000 | - | $80,000 |
Nearby Schools
- Oak Hills Junior High School5.9 mi
Public · Middle · Grades 6-8
- Keenan Elementary School6.1 mi
Public · Elementary · Grades K-5
- Lake Creek High School7.3 mi
Public · High · Grades 9-12
- Legacy Preparatory Christian Academy3.7 mi
Private · Elementary, Middle, High · Grades K-12
Comparable Homes Nearby
4 bd · 3 ba · 2,488 sqft
11276 Da••••• Hall Dr, 77316For Sale · 0.0 mi away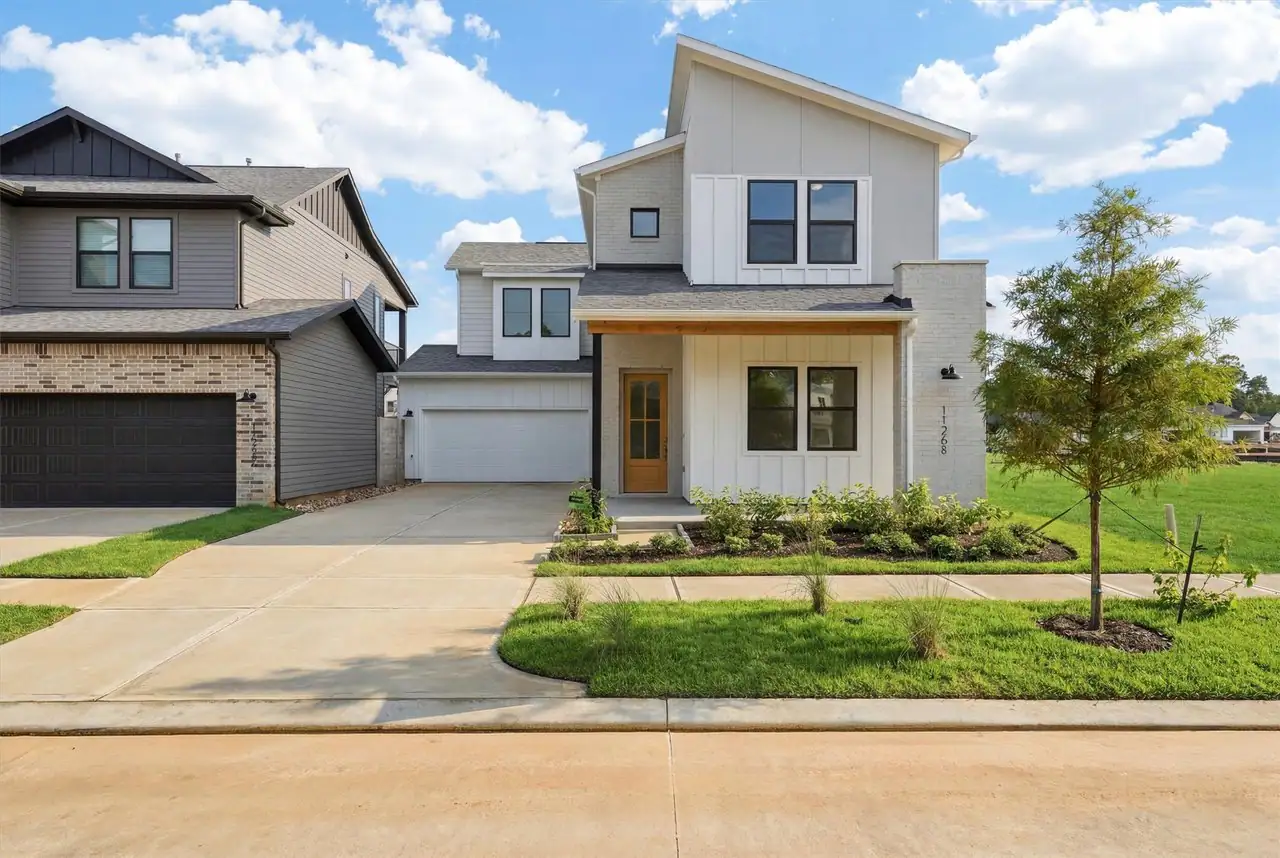
4 bd · 3 ba · 2,488 sqft
11268 Da••••• Hall Dr, 77316For Sale · 0.1 mi away4 bd · 3 ba · 2,497 sqft
9078 Gr••••• St, 77316For Sale · 0.1 mi away
4 bd · 3 ba · 2,635 sqft
9125 Gr••••• Jubilee Dr, 77316For Sale · 1.1 mi away
4 bd · 4 ba · 2,902 sqft
343 Sk••••• Top Dr, 77316For Sale · 2.8 mi away
4 bd · 4 ba · 2,638 sqft
335 Gr••••• Hills Dr, 77316For Sale · 3.1 mi away
5 bd · 3 ba · 2,528 sqft
318 N••••• Cascade Heights Dr, 77316For Sale · 3.1 mi away4 bd · 3 ba · 2,291 sqft
247 Sk••••• Top Dr, 77316For Sale · 2.9 mi awayLocation
Lat 30.26172 · Lng -95.59726