 Listing

$500,000
11109 Cl••••• Dr (Sign up for 50 free credits to unlock)Tampa, FL 33635
Property Description
Under contract-accepting backup offers. $4,000 seller credit available with preferred lender. Call for details! Welcome to 11109 Clayridge Drive in Countryway, one of northwest Tampa's established communities known for its mature landscaping, neighborhood amenities, and convenient location! Situated on a quiet cul-de-sac with no rear neighbors, this 3-bedroom pool home offers a spacious two-story floor plan with flexible living areas and plenty of room to make it your own. Inside, soaring vaulted ceilings and abundant natural light welcome you into the open living and dining areas. The kitchen features granite countertops, stainless steel appliances, ample cabinetry, a breakfast bar, and a separate eat-in dining area overlooking the main living space. The downstairs primary suite provides privacy and convenience, while a separate FULL pool bathroom on the first floor offers easy access for guests and outdoor entertaining. Upstairs, you'll find two additional bedrooms and a spacious loft overlooking the living room, ideal for a second family room, home office, or recreation space. An upstairs balcony adds another place to enjoy the outdoors. Step outside to the screened lanai featuring a private swimming pool, brick paver decking, and a generous covered patio with room for outdoor dining, relaxing, and entertaining. The natural backdrop and absence of direct rear neighbors provide added privacy. Countryway offers an active Florida lifestyle with the Countryway Golf Club located within the community, along with neighborhood parks, playgrounds, tennis courts, and basketball courts. The nearby Upper Tampa Bay Trail provides miles of opportunities for walking, running, and biking. Conveniently located near shopping, dining, and everyday essentials, with easy access to the Veterans Expressway, Tampa International Airport, Westshore, downtown Tampa, and the Gulf Coast beaches. With a downstairs primary suite, versatile upstairs loft, full pool bathroom, two-car garage, and private screened pool, this home offers a great combination of space, location, and potential in the heart of Countryway. Schedule your private showing today!
Property Facts & Features
- Property Type
- Single Family
- Status
- For Sale
- Listed
- Oct 13, 2026
- Price per Sq Ft
- $228/sqft
- ZIP Code
- 33635
- Full Baths
- 3
- Stories
- 2
- Garage
- 2 spaces
- Parking
- 2
- Heating
- Central
- Cooling
- Central Air
- Construction
- Stucco
- HOA Fee
- $55/mo
- Property Tax (2025)
- $3,754/yr
- Assessed Value
- $208,153
- Last Sold
- $147,300 · Apr 18, 1994
- Neighborhood
- Oak Ridge at Countryway
- County
- Hillsborough
- School District
- Hillsborough County Public Schools
- Cats
- Allowed
- Dogs
- Allowed
Estimated Value
Automated estimate. Not an appraisal.
Features & Amenities
Bedrooms
- Bedrooms: 3
- Primary Bedroom Dimensions: 20.7' x 13.1'
- Bedroom 2 Dimensions: 16.7' x 10.1'
- Bedroom 3 Dimensions: 17.6' x 10.8'
- Primary Bedroom Level: First
- Bedroom 2 Level: Second
- Bedroom 3 Level: Second
Bathrooms
- Total Bathrooms: 3
- Full Bathrooms: 3
Land Info
- Additional Parcels: No
- Lot Description: Conservation Area, Cul-De-Sac, Landscaped, Near Golf Course, Sidewalk, Paved
- Lot Size Acres: 0.12
- Lot Size Dimensions: 52.22x10³
- Lot Size Square Feet: 5379
Utilities
- Sewer: Public Sewer
- Electricity Connected
- Sewer Connected
- Water Connected
- Water Source: Public
Appliances
- Dishwasher
- Microwave
- Range
- Refrigerator
- Laundry Features: Inside, Laundry Room
Other Rooms
- Total Rooms: 8
- Laundry Dimensions: 6.9' x 5.5'
- Laundry Level: First
- Family Room Dimensions: 15.1' x 14.7'
- Living Room Dimensions: 20.7' x 15.1'
- Family Room Level: Second
- Living Room Level: First
Rental Info
- Lease Term: Minimum Lease: No Minimum
Pool and Spa
- Pool Features: In Ground, Deck, Screen Enclosure
- Pool Private: Yes
Home Features
- View: Pond, Trees/Woods, Water
Interior Features
- Eat-in Kitchen
- Open Floorplan
- Primary Bedroom Main Floor
- Solid Surface Counters
- Solid Wood Cabinets
- Thermostat
- Vaulted Ceiling(s)
- Walk-In Closet(s)
- Furnished Description: Unfurnished
- Flooring: Carpet, Tile
Garage and Parking
- Attached Garage: Yes
- Garage Spaces: 2
Kitchen and Dining
- Dining Room Dimensions: 20.8' x 8.7'
- Dining Room Level: First
- Kitchen Dimensions: 17.5' x 11.3'
- Kitchen Level: First
School Information
- Elementary School: Lowry-HB
- High School: Alonso-HB
- Middle School: Farnell-HB
Heating and Cooling
- Cooling Features: Central Air
- Heating Features: Central
- Heating: Yes
Other Property Info
- Annual Tax Amount: 3754
- Tax Block: A
- Source Listing Status: Active Under Contract
- County: Hillsborough
- Directions: Heading north on SR 589 (toll), take exit 6A and use left lane to turn left onto W Waters Ave. After 3.7 miles turn right onto Country Hollow Dr and after 0.3 miles turn right onto Chesterton Pl. After 0.2 miles turn right onto Clayridge Dr, the destination will be on the left.
- Tax Year: 2025
- Ownership: Fee Simple
- Area: 33635 - Tampa
- Source Neighborhood: COUNTRYWAY PRCL B TRCT 9 PH 1
- Parcel Number: U-21-28-17-07E-A00000-00049.0
- Postal Code Plus 4: 1548
- Public Survey Section: 21
- Subdivision: COUNTRYWAY PRCL B TRCT 9 PH 1
- Township: 28
- Zoning: PD
- Property Subtype: Single Family Residence
Homeowners Association
- Association: Yes
- Association Amenities: Basketball Court, Golf Course, Playground, Tennis Court(s)
- Calculated Total Monthly Association Fees: 55
- Association Name: Universal Properties
- Association Name 2: Countryway
- Association Phone: 8139801000
- Pets Allowed: Yes
- Pet Description: Confirm with Association
Price & Event History
| Date | Event | Price | $/Sq Ft |
|---|---|---|---|
| Oct 13, 2026 | Listed | $500,000 | $228 |
| Apr 18, 1994 | Sold | $147,300 | $67 |
Property Tax History
| Year | Tax | Assessed | Land | Building | Market |
|---|---|---|---|---|---|
| 2025 | $3,754 | $208,153 | - | - | $426,355 |
| 2024 | $3,421 | $208,153 | - | - | $426,355 |
| 2023 | $3,287 | $196,395 | - | - | $392,955 |
| 2022 | $3,103 | $190,675 | - | - | $406,143 |
| 2021 | $3,052 | $185,121 | - | - | $299,982 |
| 2020 | $2,964 | $182,565 | - | - | $261,283 |
| 2019 | $2,862 | $178,460 | - | - | $264,016 |
| 2018 | $2,808 | $175,132 | - | - | $262,713 |
| 2017 | $2,766 | $171,530 | - | - | $239,614 |
| 2016 | $2,728 | $168,002 | - | - | $231,002 |
| 2015 | $2,757 | $166,834 | - | - | $222,738 |
| 2014 | $2,731 | $165,510 | - | - | $211,796 |
Nearby Schools
- Lowry Elementary School0.8 mi
Public · Elementary · Grades K-5
- Alonso High School1.2 mi
Public · High · Grades 9-12
- Farnell Middle School3.2 mi
Public · Middle · Grades 6-8
- Land of Learning1.7 mi
Private · Elementary · Grades K-1
Comparable Homes Nearby

4 bd · 3 ba · 1,786 sqft
8512 He••••• Rd, 33635For Sale · 0.8 mi away
3 bd · 2 ba · 1,682 sqft
7736 Ma••••• Creek Ave, 33615For Sale · 1.9 mi away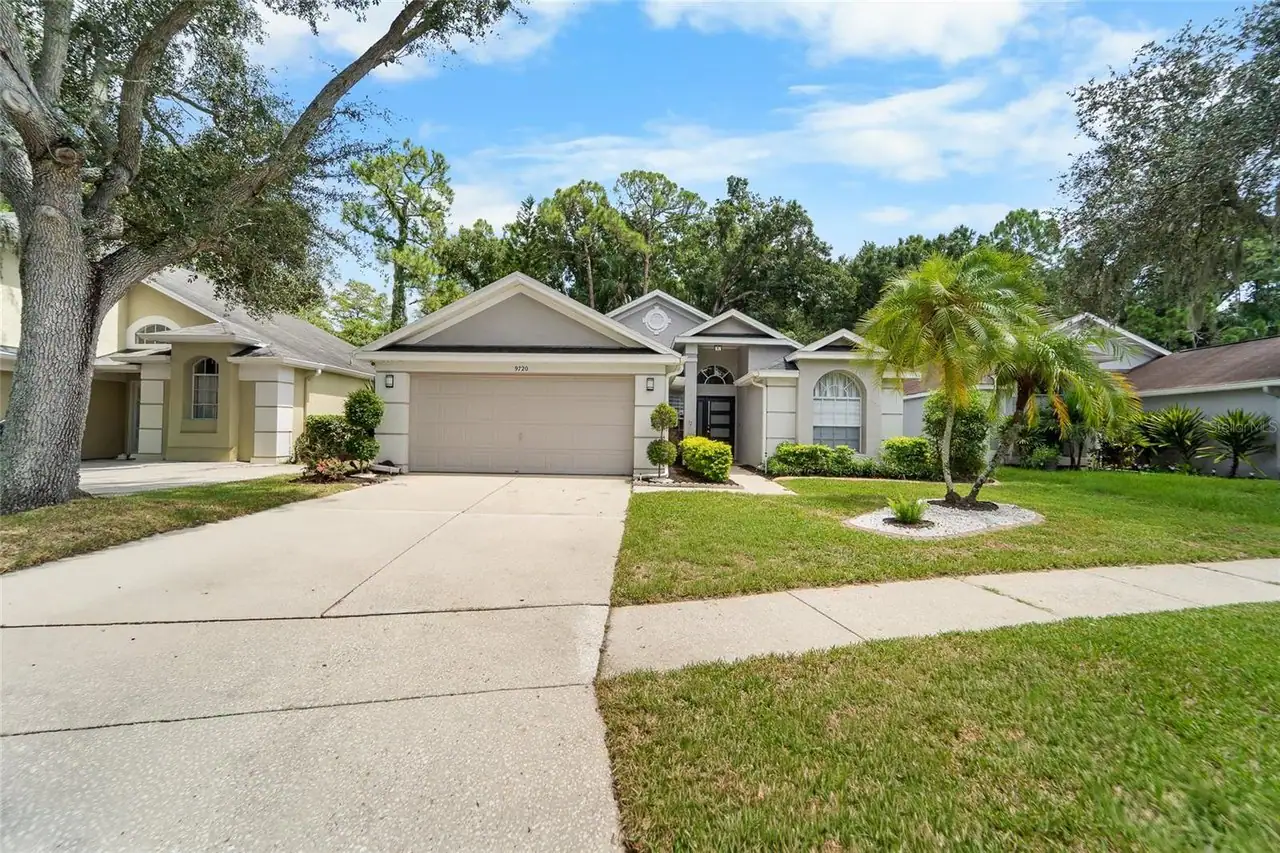
3 bd · 2 ba · 1,551 sqft
9720 Fr••••• Rd, 33635For Sale · 0.4 mi away
3 bd · 2 ba · 1,276 sqft
11108 Wi••••• Dr, 33635For Sale · 0.4 mi away
4 bd · 3 ba · 1,733 sqft
9224 Ca••••• Villa Blvd, 33635For Sale · 0.6 mi away
4 bd · 3 ba · 1,496 sqft
9203 Ca••••• Villa Blvd, 33635For Sale · 0.6 mi away
3 bd · 2 ba · 1,709 sqft
8701 Mi••••• Cross Pl, 33635For Sale · 0.6 mi away
3 bd · 2 ba · 1,423 sqft
8761 Hu••••• St, 33635For Sale · 0.2 mi awayLocation
Lat 28.03870 · Lng -82.59999