 Listing

$674,900
4854 Pi••••• Dr (Sign up for 50 free credits to unlock)Hilliard, OH 43026
Property Description
Better than new and priced nearly $100,000 BELOW today's rebuild cost! Why wait months to build when this spectacular, fully upgraded Verona floor plan is ready for you now? Perfectly situated on one of the most desirable lots in the community, this home backs to peaceful green space and is just steps from the clubhouse, pool, fitness center, pickleball courts, community mailboxes, and additional guest parking. Designed for both everyday living and effortless entertaining, the custom chef's kitchen is the heart of the home, featuring a massive granite island, double ovens, high-end appliances, and stunning finishes throughout. The thoughtfully designed layout offers three separate living spaces: a spacious great room with a cozy fireplace, an oversized dining area, and a light-filled flex room surrounded by windows. Need a home office or sunroom? Double French doors open to the perfect space for work or relaxation. The private upper level offers incredible flexibility with its own rear staircase, making it ideal for guests, multi-generational living, or a private retreat. Complete with a huge bonus room, spacious bedroom, full bath, and oversized storage closet, it provides all the benefits of a finished lower level, with abundant natural light and none of the below-grade drawbacks. Outside, enjoy peaceful evenings watching the sunset from the expansive 20x30 paver patio overlooking green space or unwind with your morning coffee on the charming covered side porch. Additional upgrades include custom lighting, designer window treatments, generous storage throughout, and a RainSoft whole-house water treatment system. This is more than a home, it's an opportunity to own one of the most upgraded and best-positioned homes in the community at an exceptional value. Luxury, location, and lifestyle...this one truly has it all!
Property Facts & Features
- Property Type
- Single Family
- Status
- Active
- Listed
- Jun 25, 2026
- Price per Sq Ft
- $220/sqft
- ZIP Code
- 43026
- Full Baths
- 3
- Stories
- 2
- Garage
- 2 spaces
- Parking
- Garage Door Opener, Attached Garage
- Heating
- Forced Air
- Cooling
- Central Air
- Style
- Traditional
- HOA Fee
- $279/mo
- Property Tax (2025)
- $13,521/yr
- Assessed Value
- $187,810
- Last Sold
- $674,000 · Nov 9, 2022
- Neighborhood
- Northwest Columbus
- County
- Franklin
- School District
- Hilliard City School District
Estimated Value
Automated estimate. Not an appraisal.
Features & Amenities
Bedrooms
- Bedrooms: 3
Bathrooms
- Total Bathrooms: 3
- Full Bathrooms: 3
Land Info
- Lot Size Acres: 0.14
- Lot Size Square Feet: 6098
Utilities
- Sewer: Public Sewer
- Water Source: Public
Appliances
- Dishwasher
- Gas Range
- Gas Water Heater
- Microwave
- Refrigerator
- Water Purifier
- Laundry Features: Electric Dryer Hookup
Interior Features
- Flooring: Wood, Carpet, Ceramic/Porcelain
- Window Features: Insulated All, Storm All
Garage and Parking
- Garage Spaces: 2
- Parking Features: Garage Door Opener, Attached Garage
School Information
- High School District: HILLIARD CSD 2510 FRA CO.
- School District: HILLIARD CSD 2510 FRA CO.
Heating and Cooling
- Cooling Features: Central Air
- Fireplace Features: One, Gas Log
- Heating Features: Forced Air
- Heating: Yes
- Number of Fireplaces: 1
Other Property Info
- Standard
- Annual Tax Amount: 13465
- Source Listing Status: Active
- County: Franklin
- Directions: Located at 4854 Piedmont
- Tax Year: 2024
- Source Neighborhood: The Courtyards at Carr Farms
- Parcel Number: 050-011769
- Subdivision: The Courtyards at Carr Farms
- Township: Norwich
- Property Subtype: Single Family Residence
Homeowners Association
- Association: Yes
- Association Amenities: Bike/Walk Path, Clubhouse, Fitness Facility, Outdoor Sports Area, Pool, Sidewalk
- Association Fee: 279
- Association Fee Frequency: Monthly
- Association Fee Includes: Lawn Care, Trash, Snow Removal
- Calculated Total Monthly Association Fees: 279
Building and Construction
- Total Square Feet Living: 3067
- Year Built: 2022
- Building Area Source: Realist
- Building Area Total: 3067
- Common Walls: No Common Walls
- Foundation Details: Slab
- Levels: Two
- Property Age: 4
- Levels or Stories: Two
- Total Area Sqft: 3067
- Architectural Style: Traditional
Exterior and Lot Features
- Patio And Porch Features: Porch, Patio
- Patio: Yes
- Porch: Yes
Price & Event History
| Date | Event | Price | $/Sq Ft |
|---|---|---|---|
| Sep 7, 2026 | Price Changed | $674,900 | $220 |
| Jun 25, 2026 | Listed | $685,000 | $223 |
| Jun 9, 2026 | Listing removed | - | - |
| May 18, 2026 | Price Changed | $694,500 | $226 |
| May 18, 2026 | Listing removed | - | - |
| Feb 23, 2026 | Price Changed | $695,000 | $227 |
| Dec 16, 2025 | Listed | $699,500 | $228 |
| Dec 11, 2025 | Listed | $699,500 | $228 |
| Dec 1, 2025 | Listing removed | - | - |
| Aug 13, 2025 | Price Changed | $725,000 | $236 |
| May 30, 2025 | Listed | $745,000 | $243 |
| Nov 9, 2022 | Sold | $674,000 | $220 |
Property Tax History
| Year | Tax | Assessed | Land | Building | Market |
|---|---|---|---|---|---|
| 2025 | $13,521 | $187,810 | $42,000 | $145,810 | $536,600 |
| 2023 | $10,833 | $176,995 | $42,000 | $134,995 | $505,700 |
Nearby Schools
- Hilliard Davidson High School0.7 mi
Public · High · Grades 9-12
- Hoffman Trails Elementary School0.8 mi
Public · Elementary · Grades K-5
- Hilliard Weaver Middle School0.7 mi
Public · Middle · Grades 6-8
- Sunrise Academy1.3 mi
Private · Elementary, Middle · Grades PK-8
Comparable Homes Nearby

5 bd · 5 ba · 3,898 sqft
6061 Ba••••• Dr, 43026For Sale · 0.7 mi away
4 bd · 4 ba · 4,706 sqft
6252 Ta••••• Dr, 43026For Sale · 0.9 mi away
4 bd · 4 ba · 3,374 sqft
4847 Ya••••• Rd, 43026For Sale · 1.4 mi away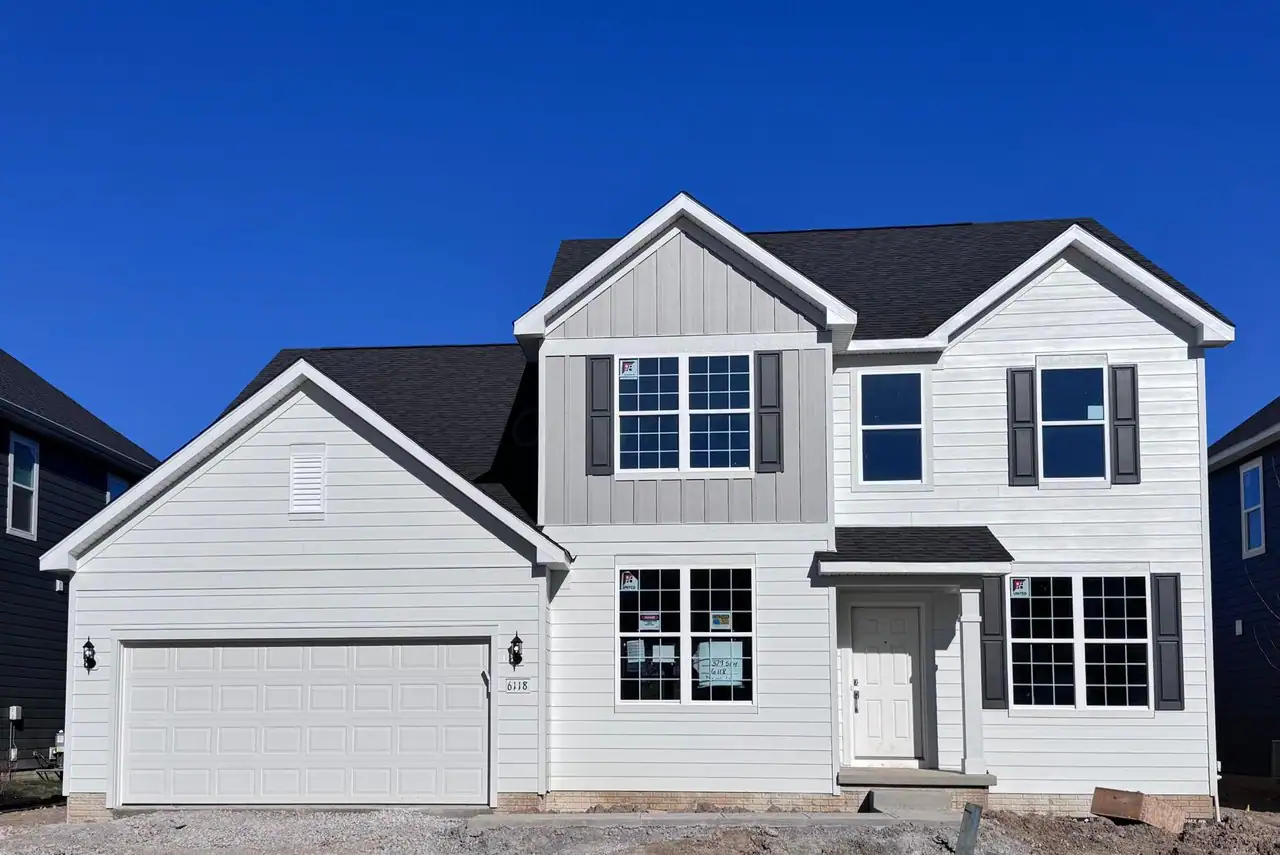
4 bd · 3 ba · 3,246 sqft
6118 De••••• Ln Lot 379, 43026For Sale · 3.8 mi away
4 bd · 4 ba · 3,341 sqft
5857 Wa••••• Dr, 43026For Sale · 0.7 mi away
4 bd · 3 ba · 2,840 sqft
4826 Ya••••• Rd, 43026For Sale · 1.3 mi away
4 bd · 3 ba · 3,426 sqft
3234 Wa••••• Dr, 43026For Sale · 2.3 mi away
3 bd · 3 ba · 2,380 sqft
7170 Dr••••• Ct, 43016For Sale · 3.1 mi awayLocation
Lat 40.05006 · Lng -83.17031