 Listing

$398,900
17426 Br••••• St (Sign up for 50 free credits to unlock)Athens, AL 35611
Property Description
MOVE IN READY!! Welcome to BOARDWALK! Legacy's lifestyle community in the heart of Athens, close to downtown, a short walk from Publix, and right across from the new Sunrise Park off Pryor Street! This Chamberlain is our 4 bed 3.5 bath full 2 story plan with a downstairs flex room/office, upstairs princess suite and large spaces for entertaining on both levels. The main level owner's suite features our Marble Luxury bath and a huge walk-in closet. This home features granite countertops, Whirlpool stainless steel GAS range & appliances, LVP flooring, soft close cabinets, included blinds, full yard irrigation and much more! Come see what Boardwalk has to offer and Experience Better Living!
Property Facts & Features
- Property Type
- Single Family
- Status
- Active
- Listed
- Jul 1, 2026
- Price per Sq Ft
- $135/sqft
- ZIP Code
- 35611
- Full Baths
- 3
- Half Baths
- 1
- Stories
- 2
- Garage
- 2 spaces
- Parking
- Two Car Garage, Attached, Garage, Garage Faces Rear
- Heating
- Central
- Cooling
- Dual
- Construction
- Brick
- Style
- Bungalow, Craftsman
- HOA Fee
- $25/mo
- Property Tax (2026)
- $649/yr
- Assessed Value
- $16,240
- County
- Limestone
- School District
- Athens City School District
Estimated Value
Automated estimate. Not an appraisal.
Features & Amenities
Bedrooms
- Bedrooms: 4
- Bedroom 1 Dimensions: 12' x 13'
- Bedroom 2 Dimensions: 14' x 11'
- Bedroom 3 Dimensions: 14' x 11'
- Bedroom 4 Dimensions: 14' x 15'
- Bedroom 1 Level: 2
- Bedroom 2 Level: 2
- Bedroom 3 Level: 2
- Bedroom 4 Level: 1
- Bedroom 1 Features: Carpet, Smooth Ceiling
- Bedroom 2 Features: Carpet, Smooth Ceiling
- Bedroom 3 Features: Carpet, Smooth Ceiling
Bathrooms
- Total Bathrooms: 4
- Full Bathrooms: 3
- 1/2 Bathrooms: 1
Land Info
- Lot Size Dimensions: 52x125
Utilities
- Sewer: Public Sewer
- Water Source: Public
Other Rooms
- Total Rooms: 9
- BONUS Dimensions: 18' x 21'
- BONUS Level: 2
- BONUS Features: Carpet, Smooth Ceiling
- OFFICE Dimensions: 13' x 10'
- OFFICE Level: 1
- OFFICE Features: 9' Ceiling, Smooth Ceiling, LVP
- Room 2 Features: 9' Ceiling, Granite Countertop, Smooth Ceiling, LVP
- Room 3 Features: 9' Ceiling, Carpet, Smooth Ceiling
- Living Room Dimensions: 15' x 20'
- Living Room Level: 1
- Living Room Features: 9' Ceiling, Smooth Ceiling, LVP
Garage and Parking
- Garage Spaces: 2
- Parking Features: Two Car Garage, Attached, Garage, Garage Faces Rear
Kitchen and Dining
- Dining Room Features: 9' Ceiling, Smooth Ceiling, LVP Flooring
- Dining Room Level: 1
- Kitchen Dimensions: 15' x 15'
- Kitchen Level: 1
School Information
- Elementary School: IACADEMY AT ATHENS (P-3)
- High School: ATHENS HIGH SCHOOL
- Middle School: ATHENS (6-8)
Heating and Cooling
- Cooling Features: Dual
- Heating Features: Central
- Heating: Yes
Other Property Info
- Tax Block: 2
- Source Listing Status: Active
- County: LIMESTONE
- Directions: Heading south on Highway 31, take a right onto Pryor street, right onto Sussex street (look for the Boardwalk sign), and Boardwalk will be located on your right!
- Source Neighborhood: BOARDWALK
- Subdivision: BOARDWALK
- Property Subtype: Single Family Residence
Homeowners Association
- Association: Yes
- Association Fee: 300
- Association Fee Frequency: Annually
- Calculated Total Monthly Association Fees: 25
- Association Name: Southern Property Management
- Association Phone: 2055682533
Building and Construction
- Total Square Feet Living: 2959
- Above Grade Finished Area: 1214
- Builder Name: LEGACY HOMES
- Construction Materials: Brick
- Foundation Details: Slab
- Levels: Two
- Living Area Source: Plans
- New Construction: Yes
- Property Condition: New Construction
- Levels or Stories: Two
- Total Above Grade Sqft Area: 1214
- Architectural Style: Bungalow, Craftsman
Exterior and Lot Features
- Fencing: Partial, Wrought Iron
- Patio And Porch Features: Covered, Patio, Porch
- Patio: Yes
- Porch: Yes
Amenities and Community Features
- Community Features: Gated
Price & Event History
| Date | Event | Price | $/Sq Ft |
|---|---|---|---|
| Oct 31, 2026 | Price Changed | $398,900 | $135 |
| Jul 1, 2026 | Listed | $399,900 | $135 |
Property Tax History
| Year | Tax | Assessed | Land | Building | Market |
|---|---|---|---|---|---|
| 2026 | $649 | $16,240 | - | - | $81,200 |
Nearby Schools
- Athens High School0.3 mi
Public · High · Grades 9-12
- Athens Middle School0.6 mi
Public · Middle · Grades 6-8
- Julian Newman Elementary School0.9 mi
Public · Elementary · Grades K-3
- Athens Bible School0.9 mi
Private · Elementary, Middle, High · Grades K-12
Comparable Homes Nearby

4 bd · 3 ba · 2,341 sqft
17420 Br••••• St, 35611For Sale · 0.0 mi away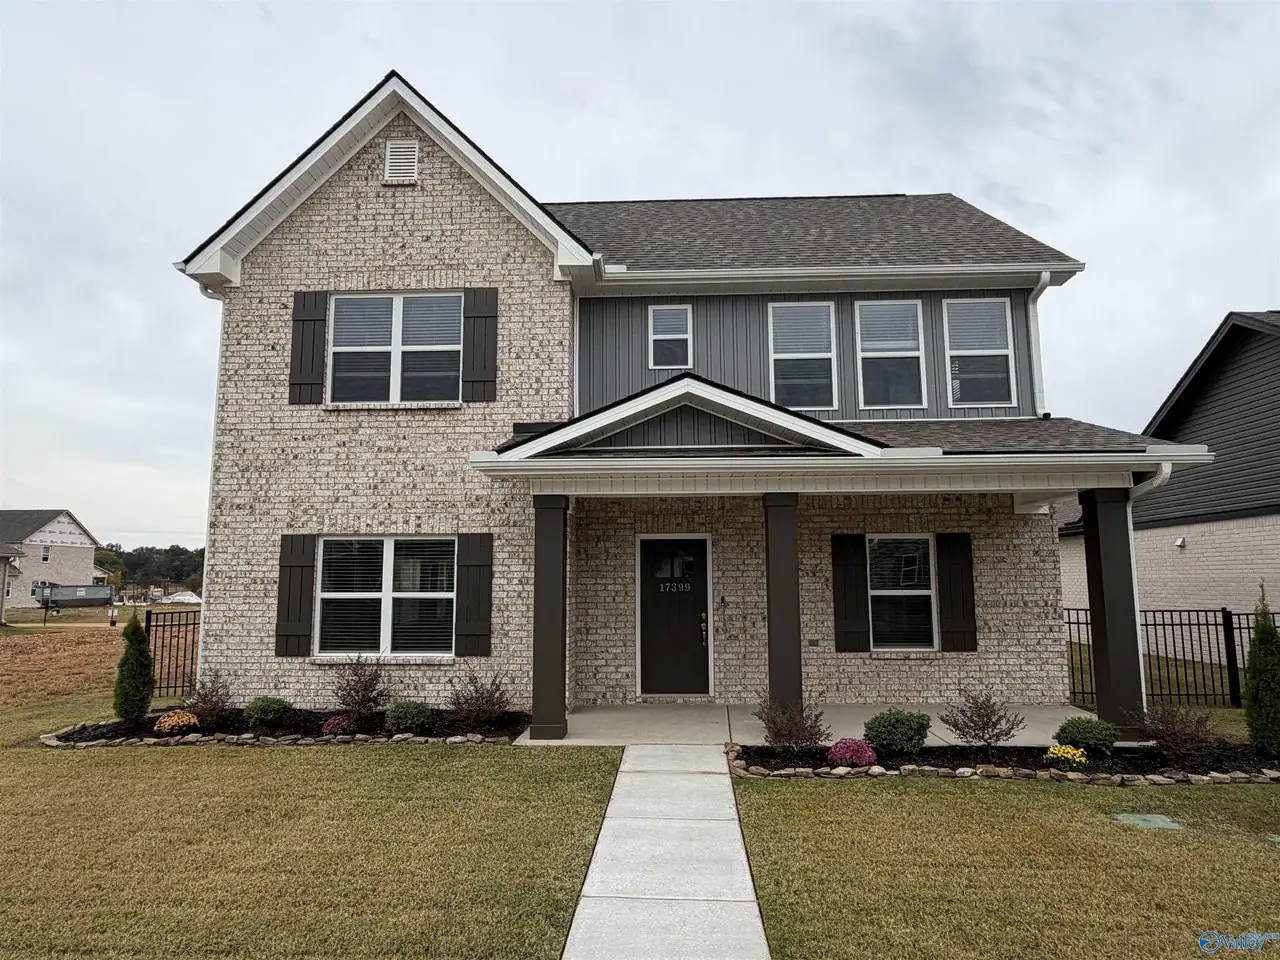
3 bd · 3 ba · 2,487 sqft
17399 Br••••• St, 35611For Sale · 0.0 mi away
4 bd · 3 ba · 2,265 sqft
21766 He••••• Dr, 35613For Sale · 3.3 mi away
3 bd · 3 ba · 2,487 sqft
17359 Ch••••• St, 35611For Sale · 0.1 mi away
4 bd · 3 ba · 2,265 sqft
21773 He••••• Dr, 35613For Sale · 3.2 mi away
3 bd · 2 ba · 1,646 sqft
17408 Br••••• St, 35611For Sale · 0.0 mi away
4 bd · 3 ba · 1,877 sqft
21774 He••••• Dr, 35613For Sale · 3.3 mi away
4 bd · 4 ba · 2,519 sqft
17876 Wa••••• Dr, 35611For Sale · 2.8 mi awayLocation
Lat 34.81055 · Lng -86.95406