 Listing

$551,340
51453 De••••• Dr (Sign up for 50 free credits to unlock)Macomb Township, MI 48042
Property Description
Spring move in. Welcome to the stunning Greenfield Floor Plan, a thoughtfully designed 4-bedroom, 2.5-bath home that perfectly combines modern elegance with functional living. From the moment you enter, you'll be impressed by the open and airy layout, creating an inviting atmosphere for both everyday life and entertaining guests. The heart of the home is the beautifully appointed kitchen, featuring quartz countertops, premium cabinets, and stainless steel appliances that bring both style and practicality. Whether you're hosting dinner parties or enjoying casual family meals, this kitchen is designed to impress and inspire. Adjacent to the kitchen, the dining and living areas flow seamlessly, making entertaining effortless. Upstairs, a versatile loft area provides the perfect space for a family room, home office, or playroom, offering flexibility to suit your lifestyle. Each bedroom is spacious and comfortable, with the primary suite serving as a private retreat complete with ample closet space and a luxurious en-suite bathroom. Additional highlights include a 2.5-car garage, ideal for multiple vehicles and extra storage. With its thoughtful layout, upgraded finishes, and functional spaces for work, play, and relaxation, this Greenfield home delivers the perfect combination of comfort, style, and convenience-an opportunity you won't want to miss!
Property Facts & Features
- Property Type
- Single Family
- Status
- For Sale
- Listed
- Jul 23, 2026
- Price per Sq Ft
- $210/sqft
- ZIP Code
- 48042
- Full Baths
- 2
- Half Baths
- 1
- Stories
- 2
- Garage
- 2 spaces
- Parking
- 2
- Heating
- ENERGY STAR(R) Qualified Furnace Equipment, Forced Air
- Cooling
- Central Air, ENERGY STAR(R) Qualified A/C Equipment
- Construction
- Brick, Vinyl
- Style
- Colonial
- HOA Fee
- $87/mo
- County
- Macomb
- School District
- Chippewa Valley Schools
Estimated Value
Automated estimate. Not an appraisal.
Features & Amenities
Bedrooms
- Bedrooms: 4
- Primary Bedroom Dimensions: 14' x 15'
- Bedroom 1 Dimensions: 11' x 13'
- Bedroom 2 Dimensions: 11' x 13'
- Bedroom 3 Dimensions: 11' x 12'
- Primary Bedroom Level: Second
- Bedroom 1 Level: Second
- Bedroom 2 Level: Second
- Bedroom 3 Level: Second
Bathrooms
- Total Bathrooms: 2.10
- Full Bathrooms: 2
- 1/2 Bathrooms: 1
Land Info
- Lot Size Acres: 0.2
- Lot Size Dimensions: 88x120x93x120
- Lot Size Square Feet: 8712
Utilities
- Sewer: Sewer (Sewer-Sanitary)
- Water Source: Public (Municipal)
Appliances
- Stainless Steel Appliance(s)
Other Rooms
- Total Rooms: 9
- Bath - Full Level: Second
- Bath - Lav Level: First/Entry
- Breakfast Nook/Room Dimensions: 11' x 17'
- Breakfast Nook/Room Level: First/Entry
- Flex Room Dimensions: 14' x 13'
- Flex Room Level: First/Entry
- Laundry Area/Room Dimensions: 8' x 6'
- Laundry Area/Room Level: First/Entry
- Loft: Yes
- Great Room Dimensions: 16' x 18'
- Loft Dimensions: 11' x 12'
- Great Room Level: First/Entry
- Loft Level: Second
- Basement Description: Interior Entry,Unfinished
Interior Features
- Smoke Alarm
- Carbon Monoxide Alarm(s)
- ENERGY STAR(R) Qualified Window(s)
- High Spd Internet Avail
Garage and Parking
- Garage Spaces: 2
- Garage Description: 2.5 Car
- Garage Features: Attached
- Garage Dimensions: 19x21
School Information
- School District: Chippewa Valley
Heating and Cooling
- Cooling Features: Central Air, ENERGY STAR(R) Qualified A/C Equipment
- Heating Features: ENERGY STAR(R) Qualified Furnace Equipment, Forced Air
- Heating Fuel: Natural Gas
- Heating: Yes
- Water Heaters: Natural Gas
Other Property Info
- Source Listing Status: Pending
- County: Macomb
- Directions: Located on the north side of 23 Mile Road between Card and North Avenue.
- Home Warranty: Yes
- Area: Macomb Twp
- Source Neighborhood: Macomb Twp
- Ownership Type: Short Sale - No,Private Owned
- Postal City: Macomb
Homeowners Association
- Association: Yes
- Association Fee: 1047
- Association Fee Frequency: Annually
- Calculated Total Monthly Association Fees: 87
Building and Construction
- Total Square Feet Living: 2621
- Year Built: 2026
- Construction Materials: Brick, Vinyl
- Foundation Details: Basement, Poured
- Levels: 2 Story
- Living Area Source: Builder
- New Construction: New Construction
- Roof: Asphalt
- Levels or Stories: 2 Story
- House Style: 2 Story
- Total Area Sqft: 2621
- Total Below Grade Area: 900
- Architectural Style: Colonial
Exterior and Lot Features
- Frontage Length: 88
- Road Frontage Type: Paved, Pub. Sidewalk
Price & Event History
| Date | Event | Price | $/Sq Ft |
|---|---|---|---|
| Oct 11, 2026 | Price Changed | $551,340 | $210 |
| Jul 23, 2026 | Listed | $499,990 | $191 |
Nearby Schools
- Shawnee Elementary School0.9 mi
Public · Elementary · Grades K-5
- Dakota High School2.4 mi
Public · High · Grades 9-12
- Seneca Middle School2.6 mi
Public · Middle · Grades 6-8
- Austin Catholic Academy2.1 mi
Private · High · Grades 9-12
Comparable Homes Nearby

4 bd · 2 ba · 3,169 sqft
22546 Po••••• Ct, 48042For Sale · 0.0 mi away
4 bd · 3 ba · 2,900 sqft
22121 Ta••••• Ct Lot 37, 48042For Sale · 0.5 mi away
4 bd · 3 ba · 2,900 sqft
50710 Su••••• View Dr Lot 12, 48042For Sale · 0.5 mi away
4 bd · 3 ba · 2,900 sqft
22106 Gr••••• Dr Lot 43, 48042For Sale · 0.5 mi away
4 bd · 2 ba · 2,400 sqft
50987 Re••••• Farms, 48042For Sale · 0.5 mi away
4 bd · 3 ba · 2,900 sqft
22138 Gr••••• Dr Lot 41, 48042For Sale · 0.5 mi away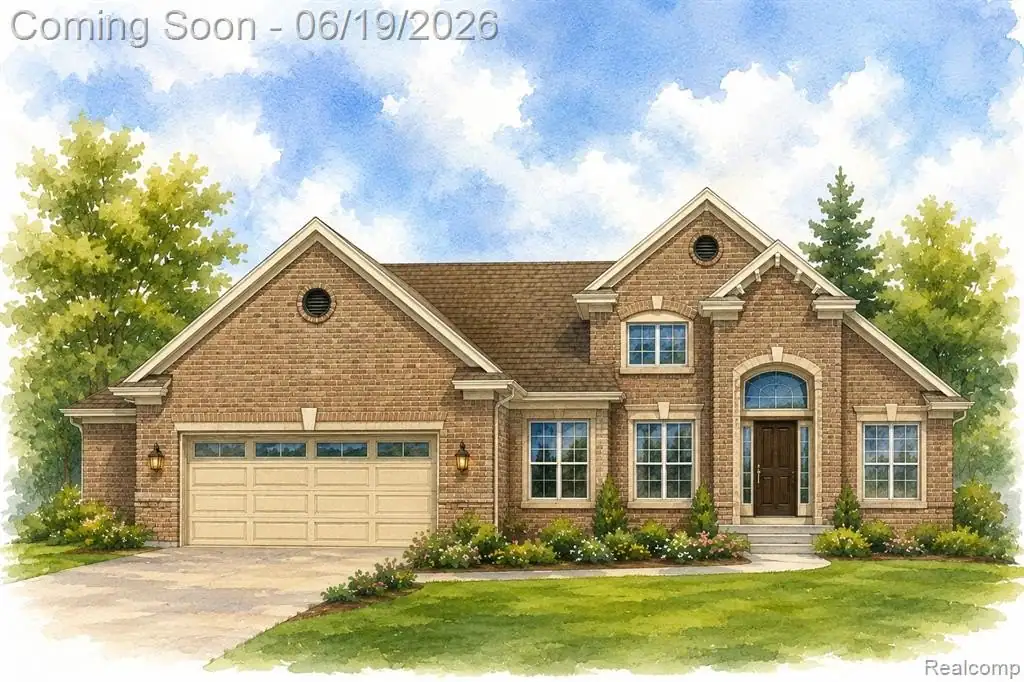
4 bd · 2 ba · 2,400 sqft
50932 Re••••• Farms Dr, 48044For Sale · 0.5 mi away
4 bd · 3 ba · 2,900 sqft
50567 Su••••• View Dr Lot 32, 48042For Sale · 0.5 mi awayLocation
Lat 42.67734 · Lng -82.88941