 Listing

$698,999
34 Go••••• Dr (Sign up for 50 free credits to unlock)Hazleton, PA 18202
Property Description
Resort-Style Living Meets Everyday Luxury in Eagle Rock! Your Private Retreat Awaits with Stunning Upgrades Inside & out! Experience refined living in the sought-after Eagle Rock community with this beautifully upgraded home offering space, style, and exceptional indoor-outdoor living. A dramatic two-story entry welcomes you into a thoughtfully designed floor plan. The stunning 46-handle kitchen is a true centerpiece, featuring granite countertops, stainless steel appliances, a six-seat peninsula, coffee bar, and a sunny breakfast area opening to a rear deck with retractable awning for effortless entertaining. The formal dining room impresses with two sets of French doors, decorative lighting, and elegant sconces, creating the perfect setting for gatherings. A flexible first-floor den provides ideal space for a home office or additional living area. The step-down great room offers warmth and charm with a propane fireplace and custom lighted shelves. Practicality meets convenience with a spacious mudroom featuring two oversized closets and a nearby half bath. Upstairs, the expansive primary suite boasts custom built-ins, an oversized walk-in closet with California Closet-style built-ins and a beautifully remodeled en-suite bath (June 2025) complete with illuminated, defogging medicine cabinets. Four additional generously sized bedrooms and a full bath with double vanity & private toiletry area, plus an additional 3rd full bath with double vanity offers tub/shower and reduces early morning congestion to get ready without delay! Convenient second-floor laundry featuring a built-in ironing board plus additional extras adds everyday ease and thoughtful functionality right where you need It! The finished lower level expands your living space with the possibility of a guest suite which features a family/game room highlighted by a striking stone wall, cabinetry, sink, and refrigerator-perfect for entertaining. An exercise room, additional full bath, game room, and a utility room complete the lowest level. Step outside to your private backyard retreat with over $70,000 in upgrades, including a gazebo, outdoor fireplace, TV hookup, new hot tub, and fire pit-ideal for relaxing or hosting year-round, an underground dog fence,, multiple outdoor cameras & a security system too! Spacious 3 car garage & paved driveway alleviate parking woes! Enjoy all that Eagle Rock has to offer, including golf (32 rounds), skiing & snow tubing, equestrian facilities (horses to ride & even a pony) 3 outdoor pools, indoor lap pool w/baby pool & hot tub, spa &fitness center, dog park & soooo much more! Live year round or have your private Pocono getaway!! Plenty of room for the whole family & friends!! About 136 miles from New York, about105 miles from Philadelphia and about 140 miles from Matawan, NJ! Elevated Living in Eagle Rock-Where Comfort Meets Elegance From Dream Kitchen to Backyard Oasis - This one has it all!! Entertain, Relax, Repeat-The Ultimate Eagle Rock Lifestyle Home!! Schedule your appointment today!!
Property Facts & Features
- Property Type
- Single Family
- Status
- Active
- Listed
- Apr 29, 2026
- Price per Sq Ft
- $196/sqft
- ZIP Code
- 18202
- Full Baths
- 4
- Half Baths
- 1
- Stories
- 2
- Garage
- 3 spaces
- Parking
- Paved Driveway, Attached Garage
- Heating
- Heat Pump Electric BackUp, Baseboard Electric
- Cooling
- Central A/C
- Construction
- Advanced Framing, Vinyl Siding, Stone
- Style
- Contemporary
- HOA Fee
- $125/mo
- Property Tax (2026)
- $26,339/yr
- Assessed Value
- $589,000
- Last Sold
- $45,000 · Mar 8, 1998
- County
- Schuylkill
- School District
- Hazleton Area School District
Estimated Value
Automated estimate. Not an appraisal.
Features & Amenities
Bedrooms
- Bedrooms: 5
Bathrooms
- Total Bathrooms: 5
- Full Bathrooms: 4
- 1/2 Bathrooms: 1
Land Info
- Lot Size Acres: 0.54
- Lot Size Square Feet: 23522
Appliances
- Built-In Microwave
- Cooktop
- Dishwasher
- Disposal
- Extra Refrigerator/Freezer
- Range Hood
- Stainless Steel Appliances
- Trash Compactor
- Washer
- WaterHeater
Interior Features
- Built-Ins
- Kitchen - Gourmet
- Primary Bath(s)
- Recessed Lighting
- Walk-in Closet(s)
- Upgraded Countertops
- WhirlPool/HotTub
- Formal/Separate Dining Room
- Family Room Off Kitchen
- Dining Area
- Ceiling Fan(s)
- Breakfast Area
- Bathroom - Soaking Tub
Garage and Parking
- Garage Spaces: 3
- Parking Features: Paved Driveway, Attached Garage
- Parking Total: 3
School Information
- School District: HAZLETON AREA
Heating and Cooling
- Cooling Features: Central A/C
- Heating Features: Heat Pump - Electric BackUp, Baseboard - Electric
- Heating: Yes
Other Property Info
- Annual Tax Amount: 6314
- Source Listing Status: Active
- County: SCHUYLKILL
- Disclaimer: Standard
- Ownership: Fee Simple
- Source Neighborhood: EAGLE ROCK RESORT
- Postal Code Plus 4: 9189
- Subdivision: EAGLE ROCK RESORT
- Township: EAST UNION TWP
Homeowners Association
- Association: Yes
- Association Fee: 1500
- Association Fee Frequency: Annually
- Calculated Total Monthly Association Fees: 125
- Senior Community: No
Building and Construction
- Total Square Feet Living: 3573
- Year Built: 1999
- Above Grade Finished Area: 3573
- BelowGradeFinishedArea: 0
- Construction Materials: Advanced Framing, Vinyl Siding, Stone
- Levels: 2
- Property Age: 27
- Levels or Stories: 2
- Structure Type: Detached
- Total Area Sqft: 3573
- Architectural Style: Contemporary
Price & Event History
| Date | Event | Price | $/Sq Ft |
|---|---|---|---|
| Oct 18, 2026 | Price Changed | $698,999 | $196 |
| Jun 12, 2026 | Price Changed | $714,999 | $200 |
| Apr 29, 2026 | Listed | $729,900 | $204 |
| Mar 8, 1998 | Sold | $45,000 | $14 |
Property Tax History
| Year | Tax | Assessed | Land | Building | Market |
|---|---|---|---|---|---|
| 2026 | $26,339 | $589,000 | $15,100 | $573,900 | $589,000 |
| 2025 | $6,592 | $108,730 | $8,350 | $100,380 | $108,730 |
| 2023 | $5,920 | $108,730 | $8,350 | $100,380 | $217,460 |
| 2022 | $6,040 | $108,730 | $8,350 | $100,380 | $217,460 |
| 2021 | $5,763 | $108,730 | $8,350 | $100,380 | $217,460 |
| 2020 | $5,723 | $108,730 | $8,350 | $100,380 | $217,460 |
| 2019 | $5,568 | $108,730 | $8,350 | $100,380 | $217,460 |
| 2018 | $5,853 | $108,730 | $8,350 | $100,380 | $217,460 |
| 2017 | $5,745 | $108,730 | $8,350 | $100,380 | $217,460 |
| 2016 | $5,534 | $108,730 | $8,350 | $100,380 | $217,460 |
| 2015 | $5,131 | $108,730 | $8,350 | $100,380 | $217,460 |
| 2014 | $5,180 | $108,730 | $8,350 | $100,380 | $217,460 |
Nearby Schools
- Hazleton Area High School7.1 mi
Public · High · Grades 9-12
- Valley El/Middle School5.1 mi
Public · Elementary, Middle · Grades K-8
Comparable Homes Nearby

5 bd · 4 ba · 3,604 sqft
17 Mo••••• Ct, 18202For Sale · 1.4 mi away
5 bd · 5 ba · 3,457 sqft
46 Ma••••• Ave, 18202For Sale · 1.3 mi away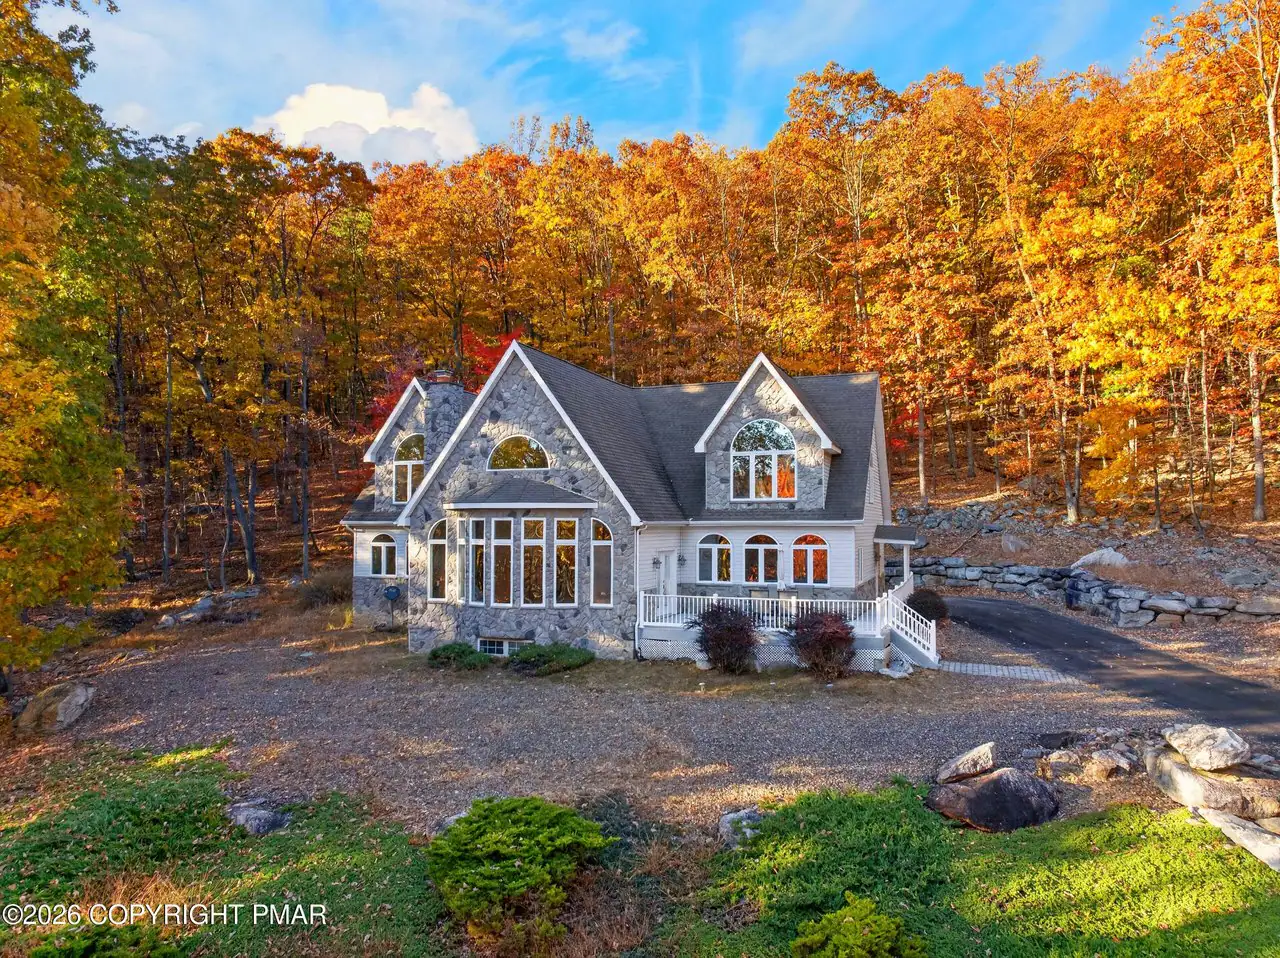
4 bd · 5 ba · 5,320 sqft
8 Ki••••• Dr, 18202For Sale · 1.4 mi away
4 bd · 4 ba · 3,457 sqft
26 Mu••••• Cir, 18202For Sale · 0.8 mi away
4 bd · 3 ba · 3,929 sqft
13 Ch••••• Ln, 18249For Sale · 4.5 mi away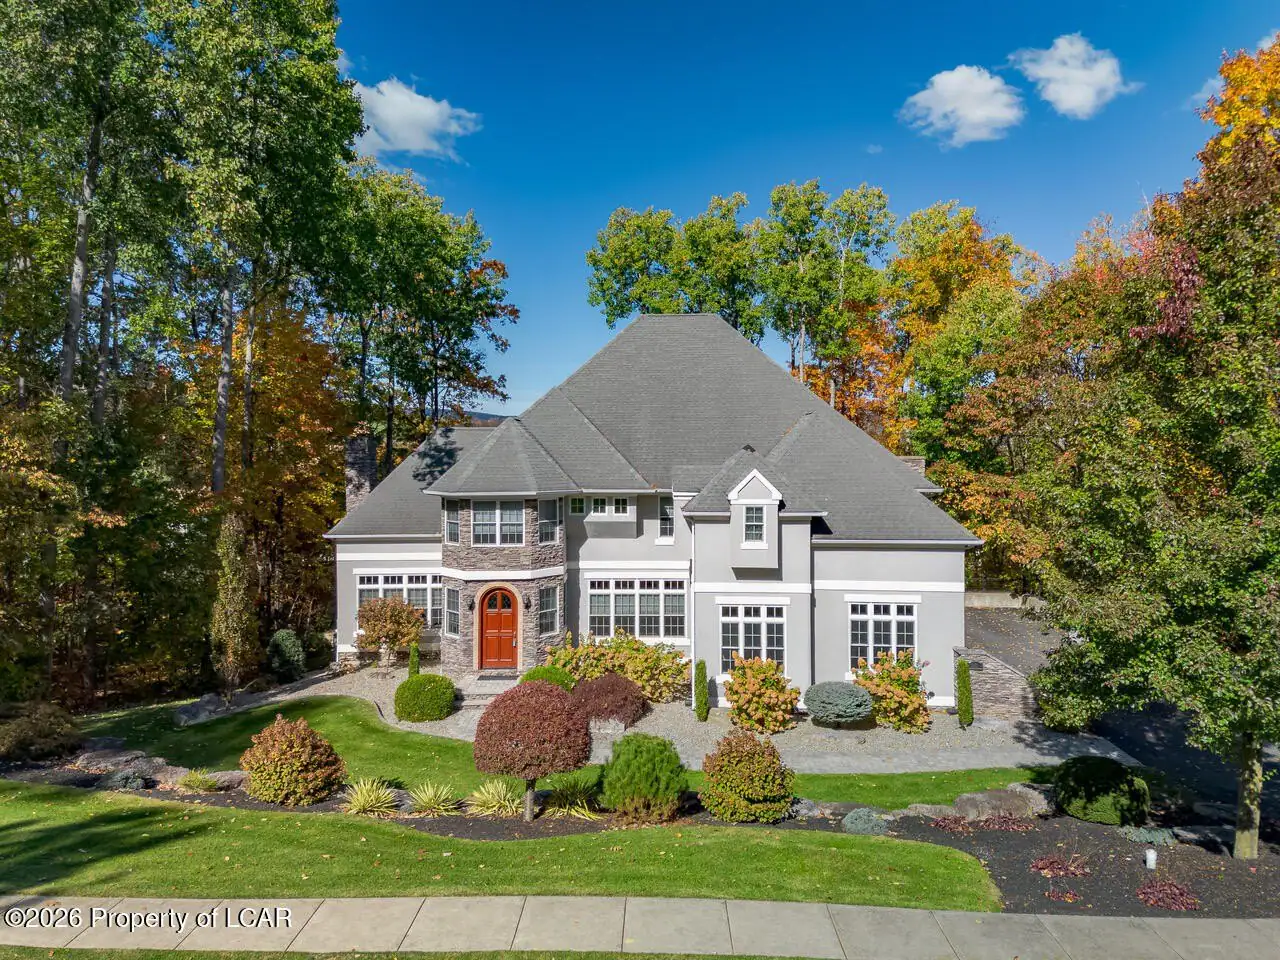
4 bd · 5 ba · 5,491 sqft
22 Je••••• Ln, 18249For Sale · 4.5 mi away
4 bd · 3 ba · 4,500 sqft
11 B••••• Park Cir, 18219For Sale · 5.7 mi away
4 bd · 4 ba · 2,641 sqft
47 W••••• Delaware Dr, 18202For Sale · 0.9 mi awayLocation
Lat 40.92134 · Lng -76.11433