 Listing

$1,595,000
77 He••••• Dr Lot 39 (Sign up for 50 free credits to unlock)Cashiers, NC 28717
Property Description
Tucked within Cedar Ridge Estates, this four bedroom Cashiers retreat unfolds across 2.67 private acres, where mature trees and the quiet presence of a natural creek create a setting that feels both grounded and refined. Ideally positioned just minutes from downtown Cashiers and Sapphire, the home also enjoys close proximity to the Cedar Creek Club and the Country Club of Sapphire Valley, both of which are membership by invitation only. From arrival, the property establishes a strong sense of place. A garden entry framed by established landscaping offers immediate privacy and a composed first impression that carries throughout the home. Inside, the residence is thoughtfully arranged across two levels, designed for both comfort and effortless living. The main level is anchored by a grand stone fireplace that defines the living room, creating a warm and inviting focal point. The expansive kitchen is designed to perform and to gather, offering generous workspace and a natural connection to the formal dining room, allowing for a seamless transition between everyday living and entertaining. Two bedrooms, including a well-appointed primary suite, are located on the main level, along with a dedicated office. The upper level extends the home with two additional ensuite bedrooms and a spacious bonus room, offering flexibility for recreation or media. Outdoor living is where the property quietly distinguishes itself. A covered porch with its own fireplace creates a natural extension of the interior, ideal for cool mountain mornings and relaxed evenings. Beyond, a private creek runs along the property, with a trail and a fire pit, creating a peaceful and entirely private setting for reflection or gathering. Whether enjoyed as a full-time residence or a seasonal retreat, this property captures the essence of the Highlands-Cashiers Plateau, where privacy, natural beauty, and thoughtful design come together with intention.
Property Facts & Features
- Property Type
- Single Family
- Status
- For Sale
- Listed
- May 5, 2026
- ZIP Code
- 28717
- Full Baths
- 4
- Half Baths
- 1
- Stories
- 2
- Garage
- 2 spaces
- Parking
- Attached, CircularDriveway, Garage, TwoCarGarage, Paved
- Heating
- Electric, HeatPump
- Cooling
- CentralAir
- Construction
- WoodSiding
- HOA Fee
- $417/mo
- County
- Jackson
- School District
- Jackson County School District
Features & Amenities
Bedrooms
- Bedrooms: 4
- Primary Bedroom Level: Main
- Bedroom 2 Level: Main
- Bedroom 3 Level: Upper
- Bedroom 4 Level: Upper
Bathrooms
- Total Bathrooms: 5
- Full Bathrooms: 4
- 1/2 Bathrooms: 1
Land Info
- Lot Description: PartiallyCleared, PondOnLot, RollingSlope, Level
- Lot Size Acres: 2.67
- Topography: Level
- Lot Size Square Feet: 116305
Utilities
- Electric: Generator
- Sewer: SepticTank
- CableAvailable
- ElectricityConnected
- Water Source: CommunityCoop
Appliances
- BuiltInOven
- Dryer
- Dishwasher
- ExhaustFan
- Disposal
- GasOven
- Microwave
- Refrigerator
- Washer
- Laundry Features: LaundryRoom
Other Rooms
- Living Room Level: Main
- Basement Description: CrawlSpace
Rental Info
- Lease Considered: No
Home Features
- View: CreekStream
Interior Features
- BuiltInFeatures
- CeilingFans
- EatInKitchen
- KitchenIsland
- Pantry
- VaultedCeilings
- WalkInClosets
- Flooring: Carpet, Tile, Vinyl, Wood
Garage and Parking
- Covered Spaces: 2
- Garage Spaces: 2
- Parking Features: Attached, CircularDriveway, Garage, TwoCarGarage, Paved
Kitchen and Dining
- Dining Room Level: Main
- Kitchen Level: Main
Heating and Cooling
- Cooling Features: CentralAir
- Fireplace Features: LivingRoom, Outside
- Heating Features: Electric, HeatPump
- Heating: Yes
- Number of Fireplaces: 2
Other Property Info
- Annual Tax Amount: 4710
- Source Listing Status: Active Under Contract
- County: Jackson
- Directions: From US-64 East, continue 1.9 miles and turn left onto Cedar Creek Road, continue straight onto Rushing Brook Lane, slight left onto Wandering Ridge. Turn right onto Lower Ridge Road. Turn left onto Headwater Drive.
- Tax Year: 2025
- Area: Cashiers
- Source Neighborhood: Cedar Ridge Estates
- Parcel Number: 7572-97-1305
- Postal City: Cashiers
- Subdivision: Cedar Ridge Estates
- Zoning Description: Residential
- Property Subtype: SingleFamilyResidence
- Lot Number: 39
Homeowners Association
- Association: Yes
- Association Fee: 5000
- Association Fee Frequency: Annually
- Calculated Total Monthly Association Fees: 417
- Association Name: Cedar Ridge Estates POA
Building and Construction
- Year Built: 1996
- Construction Materials: WoodSiding
- Levels: Two
- Living Area Units: SquareFeet
- Property Age: 30
- Roof: Shake
- Levels or Stories: 2
- Vaulted Ceiling: Yes
Exterior and Lot Features
- Garden
- SatelliteDish
- Patio And Porch Features: RearPorch, Covered, Deck
- Road Surface Type: Paved
- Deck: Yes
Price & Event History
| Date | Event | Price | $/Sq Ft |
|---|---|---|---|
| May 5, 2026 | Listed | $1,595,000 | - |
| Jun 8, 2017 | Sold | $639,000 | - |
| May 11, 2017 | Listed | $639,000 | $153 |
| May 7, 2017 | Listed | $639,000 | - |
Nearby Schools
- Blue Ridge School2.0 mi
Public · Elementary · Grades K-6
- Smoky Mountain High16.7 mi
Public · High · Grades 9-12
- Blue Ridge Virtual Early College2.0 mi
Public · Middle, High · Grades 7-12
Comparable Homes Nearby

3 bd · 5 ba · - sqft
301 Ru••••• Grouse Rd Lot 2, 28717For Sale · 0.7 mi away
5 bd · 5 ba · - sqft
517 Jo••••• Trl Lot 41, 28717For Sale · 1.6 mi away
4 bd · 6 ba · - sqft
139 Fo••••• Trl Lots 10 9, 28717For Sale · 0.6 mi away
3 bd · 4 ba · - sqft
227 Be••••• Trl Lot 6 H, 28774For Sale · 2.0 mi away
3 bd · 5 ba · - sqft
407 Fo••••• Ridge Rd Lot 6, 28717For Sale · 1.5 mi away
6 bd · 7 ba · - sqft
163 Vi••••• Rd, 28736For Sale · 0.8 mi away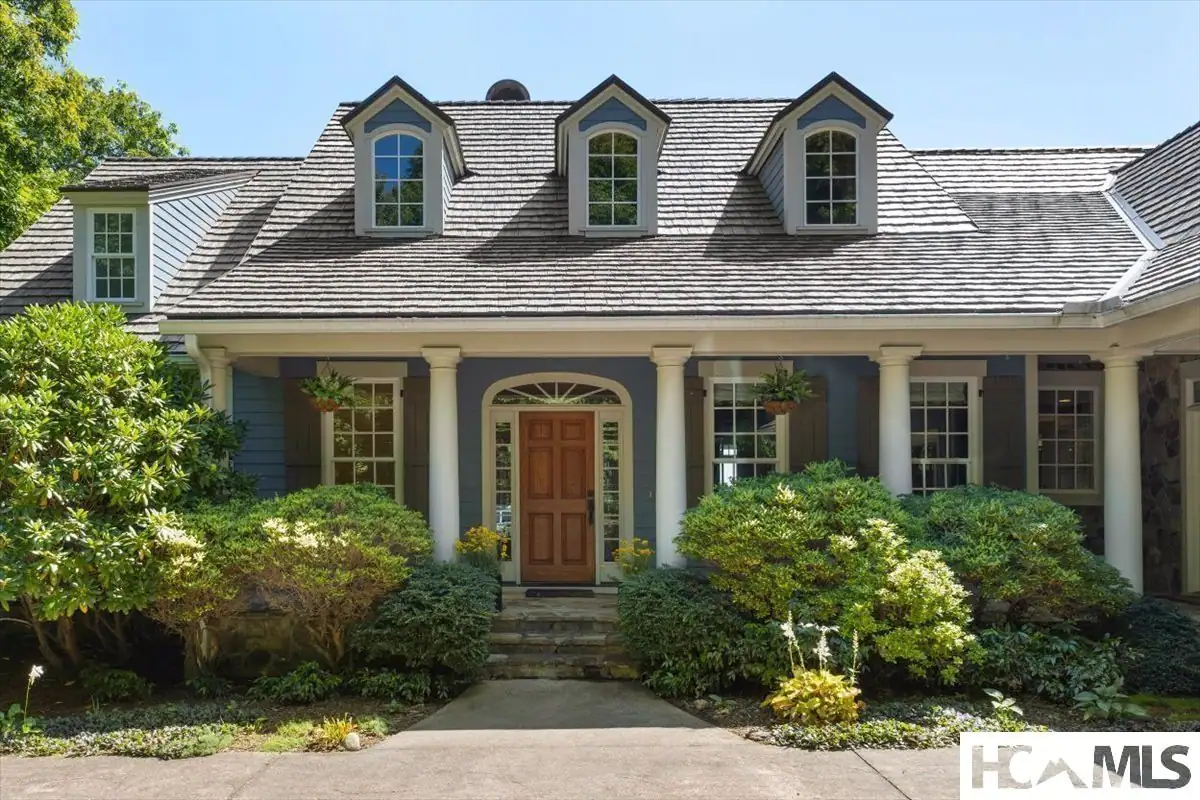
4 bd · 6 ba · - sqft
64 Va••••• Mist Ln Lot 29, 28717For Sale · 1.4 mi away
5 bd · 6 ba · - sqft
240 Ro••••• Hill Rd Lots 7 8, 28774For Sale · 2.1 mi awayLocation
Lat 35.13011 · Lng -83.08429