 Listing

$110,000
410 W••••• 7th St Apt 229 (Sign up for 50 free credits to unlock)Tulsa, OK 74119
Property Description
Move right in and start enjoying carefree condo living in this beautifully updated second-floor unit! Featuring attractive wood-look tile flooring throughout, this inviting condo offers a fresh, modern feel with low-maintenance durability. The stylishly updated bathroom adds to the home's appeal, while the private balcony provides the perfect spot to enjoy your morning coffee or unwind at the end of the day. This turnkey property is being sold fully furnished, making it an excellent opportunity for a primary residence, second home, or investment. Additional conveniences include an in-unit washer/dryer combo, a deeded covered parking space, and a functional layout designed for comfortable living. Don't miss this exceptional opportunity to own a move-in-ready condo with tasteful updates, desirable amenities, and furnishings included!
Property Facts & Features
- Property Type
- Condos
- Status
- Active
- Listed
- Jul 30, 2026
- Price per Sq Ft
- $153/sqft
- ZIP Code
- 74119
- Full Baths
- 1
- Stories
- 1
- Garage
- 1 space
- Parking
- 1
- Heating
- Central
- Cooling
- Central AC
- Construction
- Steel
- HOA Fee
- $862/mo
- Property Tax (2025)
- $451/yr
- Assessed Value
- $4,367
- Last Sold
- $46,000 · May 31, 2018
- Neighborhood
- Downtown Tulsa
- County
- Tulsa
- School District
- Tulsa School District
- Cats
- Allowed
- Dogs
- Allowed
Estimated Value
Automated estimate. Not an appraisal.
Features & Amenities
Bedrooms
- Bedrooms: 1
- Primary Bedroom Level: Level 1
- Primary Bedroom Description: No Bath
Bathrooms
- Total Bathrooms: 1.00
- Full Bathrooms: 1
Land Info
- Lot Description: Mature Trees
Utilities
- Sewer: City
- Electric
- Gas
- Ice Maker Connection
- Range-Gas
- Telephone
- Washer Connection
- Cable TV
- Phone
- Water
- Water Source: City
Appliances
- Dishwasher
- Disposal
- Dryer
- Range/Oven
- Refrigerator
- Washer
Other Rooms
- Total Rooms: 4
- Hall Bath Level: Level 1
- Hall Bath Description: Bathtub, Full Bath, Vent
- Living Room Level: Level 1
- Living Room Description: Combo
Home Features
- Energy Information: Ceiling Fans,Programmable Thermostat
Interior Features
- Cable TV Wired
- High Speed Internet
- Flooring: Tile
- Window Features: Aluminum
Garage and Parking
- Garage Spaces: 1
- Garage Description: Detached
Kitchen and Dining
- Kitchen Countertops: Laminate,Other
- Oven Description: Single, Range: 12E, Range Description: Stove
- Dining Room Description: Combo w/ Living
- Dining Room Level: Level 1
School Information
- Elementary School: Emerson
- High School: Edison
- School District: Tulsa - Sch Dist (1)
Heating and Cooling
- Cooling Features: Central AC
- Heating Features: Central
- Heating Fuel: Gas/Electric
- Heating: Yes
Other Property Info
- Annual Tax Amount: 451
- Source Listing Status: Active
- County: Tulsa
- Directions: Directions: Enter gated Central Park Residences community from 7th Street, between Denver and Houston Avenues. Stop at Security guard/gate for access.
- Tax Year: 2025
- Property Subtype: condo
- Source Neighborhood: Lindsey I addn
- Parcel Number: 23325-92-11-33380
- Public Survey Section: 11
- Subdivision: Lindsey I addn
- Township: 19N
- Property Subtype: Condo
Accessibility Features
- Accessibility Features: 32" or 36" Doors, 38" or 46" Halls, Elevator/Chair Lift, Handicap Parking, Ramped Main Level
Homeowners Association
- Association: Yes
- Association Fee: 862
- Association Fee Frequency: Monthly
- Association Fee Includes: Electric, Exterior Maintenance, Gas, Trash, Water/Sewer
- Calculated Total Monthly Association Fees: 862
- Pets Allowed: 1
Building and Construction
- Total Square Feet Living: 720
- Year Built: 1970
- Building Area Total: 720
- Construction Materials: Steel
- Direction Faces: S
- Foundation Details: Full Basement, Slab
- Property Age: 56
- Levels or Stories: 1.000
- Structure Type: Steel
- Year Built Source: Court House
Price & Event History
| Date | Event | Price | $/Sq Ft |
|---|---|---|---|
| Jul 30, 2026 | Listed | $110,000 | $153 |
| Dec 18, 2025 | Listing removed | $110,000 | $153 |
| Jun 19, 2025 | Listed | $110,000 | $153 |
| May 31, 2018 | Sold | $46,000 | $64 |
| Mar 28, 1999 | Sold | $36,000 | $50 |
Property Tax History
| Year | Tax | Assessed | Land | Building | Market |
|---|---|---|---|---|---|
| 2025 | $451 | $4,367 | $1,375 | $2,992 | $39,700 |
| 2024 | $614 | $4,367 | $1,375 | $2,992 | $39,700 |
| 2023 | $602 | $5,742 | $1,375 | $4,367 | $52,200 |
| 2022 | $632 | $5,742 | $1,375 | $4,367 | $52,200 |
| 2021 | $626 | $5,742 | $1,375 | $4,367 | $52,200 |
| 2020 | $618 | $5,742 | $1,375 | $4,367 | $52,200 |
| 2019 | $650 | $5,742 | $1,375 | $4,367 | $52,200 |
| 2018 | $651 | $5,742 | $1,375 | $4,367 | $52,200 |
| 2017 | $650 | $5,742 | $1,375 | $4,367 | $52,200 |
| 2016 | $637 | $5,742 | $1,375 | $4,367 | $52,200 |
| 2015 | $632 | $5,697 | $1,364 | $4,333 | $52,200 |
| 2014 | $604 | $5,532 | $1,325 | $4,207 | $52,200 |
Nearby Schools
- Emerson Elementary School1.4 mi
Public · Elementary · Grades K-5
- Central Middle School2.2 mi
Public · Middle · Grades 6-8
- Central High School2.2 mi
Public · High · Grades 9-12
- Holy Family Cathedral School0.3 mi
Private · Elementary, Middle · Grades PK-8
Comparable Homes Nearby

1 bd · 1 ba · 720 sqft
450 W••••• 7th St Unit 1402 100, 74119For Sale · 0.0 mi away
1 bd · 1 ba · 720 sqft
450 W••••• 7th St Apt 507, 74119For Sale · 0.0 mi away
1 bd · 1 ba · 720 sqft
410 W••••• 7th St Apt 225, 74119For Sale · 0.0 mi away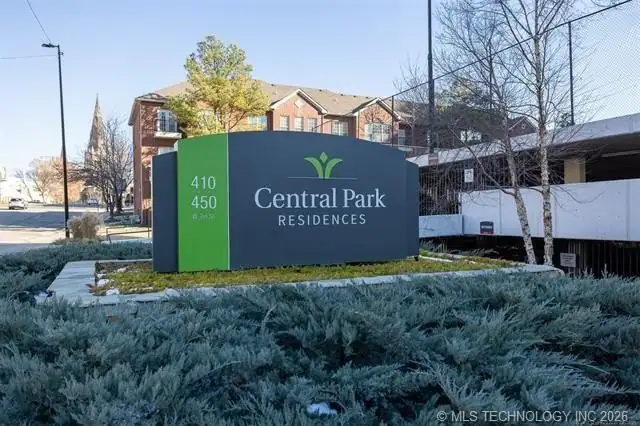
1 bd · 1 ba · 720 sqft
410 W••••• 7th St Apt 622, 74119For Sale · 0.0 mi away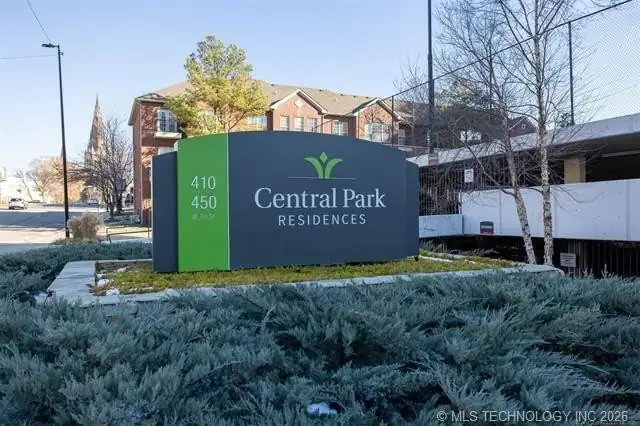
1 bd · 1 ba · 720 sqft
410 W••••• 7th St Apt 1722, 74119For Sale · 0.0 mi away
1 bd · 1 ba · 720 sqft
410 W••••• 7th St Apt 2026, 74119For Sale · 0.0 mi away
1 bd · 1 ba · 720 sqft
450 W••••• 7th St Apt 1306, 74119For Sale · 0.0 mi away
1 bd · 1 ba · 720 sqft
410 W••••• 7th St Apt 1422, 74119For Sale · 0.0 mi awayLocation
Lat 36.14767 · Lng -95.99411