 Listing

$387,900
4717 Fa••••• Rd (Sign up for 50 free credits to unlock)Marion, NY 14505
Property Description
Welcome to 4717 Farnsworth Rd. a storybook ranch set on over 5 acres. Enjoy being tucked away into the woods with stunning landscaping and privacy in this wooded paradise. The kitchen features all stainless-steel state of the art appliances, granite countertops, wine fridge, wine/coffee bar, walk-in pantry, and two custom islands one of which was repurposed from the North rose general store & vaulted ceilings with custom beams. All custom trim throughout with brand new LVP flooring. Sliding glass doors leading to the deck overlooking the beautiful gardens with all organic soil & spacious back yard. The formal dining room features a double-sided fireplace with natural brick & granite; it is stunning & timeless. On the other side is the large living room with stunning windows overlooking the front of the home's custom stone porch & landscape. All bathrooms have been fully remodeled with custom showers and finishes. The primary bedroom has a California closet with stunning light fixtures and custom attached full bathroom. This home also features a large basement partially finished with lots of storage & a workshop. The exterior has been refaced with vinyl siding & custom trim. A custom paver walkway entering from the second driveway for a beautiful entrance into the kitchen or additional dining area! Over $100k in renovations, this home is custom, stunning, meticulously maintained, and move-in ready! Delayed negotiations until 10/14 at 2pm OPEN HOUSE 10/11 1-3pm Twilight open house 10/13 4:30-7:30pm
Property Facts & Features
- Property Type
- Single Family
- Status
- For Sale
- Listed
- Oct 7, 2026
- Price per Sq Ft
- $163/sqft
- ZIP Code
- 14505
- Full Baths
- 2
- Half Baths
- 1
- Stories
- 1
- Garage
- 1 space
- Parking
- Attached, Underground, Garage, Driveway
- Heating
- Oil, HotWater, Steam
- Construction
- Brick, Stone, Stucco, VinylSiding, CopperPlumbing, PexPlumbing
- Style
- Ranch
- Property Tax (2026)
- $5,964/yr
- Assessed Value
- $145,000
- Last Sold
- $305,000 · Aug 1, 2023
- County
- Wayne
- School District
- Marion Central School District
Estimated Value
Automated estimate. Not an appraisal.
Features & Amenities
Bedrooms
- Bedrooms: 4
- Bedrooms On Main Level: 4
Bathrooms
- Total Bathrooms: 3
- Full Bathrooms: 2
- 1/2 Bathrooms: 1
- Bathrooms On Main Level: 3
Land Info
- Lot Description: Rectangular, RectangularLot, Secluded
- Lot Size Acres: 5.65
- Lot Size Dimensions: 297X523
- Lot Size Square Feet: 246114
Utilities
- Sewer: SepticTank
- HighSpeedInternetAvailable
- WaterConnected
- Water Source: Connected, Public, Well
Appliances
- DoubleOven
- Dryer
- Dishwasher
- ElectricWaterHeater
- Disposal
- Microwave
- Refrigerator
- Washer
- Laundry Features: MainLevel
Other Rooms
- Total Rooms: 9
- Basement Description: Full,PartiallyFinished,WalkOutAccess
Interior Features
- CeilingFans
- Den
- SeparateFormalDiningRoom
- EntranceFoyer
- EatInKitchen
- SeparateFormalLivingRoom
- GraniteCounters
- GreatRoom
- KitchenIsland
- LivingDiningRoom
- SlidingGlassDoors
- NaturalWoodwork
- MainLevelPrimary
- PrimarySuite
- Workshop
- Door Features: SlidingDoors
- Flooring: CeramicTile, LuxuryVinyl, Varies
Garage and Parking
- Attached Garage: Yes
- Garage Spaces: 1
- Parking Features: Attached, Underground, Garage, Driveway
School Information
- Elementary School District: Marion
- High School District: Marion
- Middle or Junior School District: Marion
Heating and Cooling
- Heating Features: Oil, HotWater, Steam
- Heating: Yes
Other Property Info
- Annual Tax Amount: 7335
- Source Listing Status: Pending
- County: Wayne
- Cross Street: Witherden Road
- Area: Marion-543200
- Source Neighborhood: Marion-543200
- Parcel Number: 543200-066-115-0000-179-740-0000
- Postal City: Marion
- Property Subtype: SingleFamilyResidence
Homeowners Association
- Senior Community: No
Building and Construction
- Total Square Feet Living: 2373
- Year Built: 1983
- Attic: CrawlSpace,Scuttle
- Building Area Total: 2373
- Construction Materials: Brick, Stone, Stucco, VinylSiding, CopperPlumbing, PexPlumbing
- Foundation Details: Block
- Levels: One
- Property Age: 43
- Property Condition: Resale
- Roof: Asphalt
- Levels or Stories: 1
- Building Total Stories: 1
- Year Built Details: Existing
- Architectural Style: Ranch
Exterior and Lot Features
- GravelDriveway
Price & Event History
| Date | Event | Price | $/Sq Ft |
|---|---|---|---|
| Oct 7, 2026 | Listed | $387,900 | $163 |
| Jul 31, 2023 | Sold | $305,000 | $129 |
| May 31, 2023 | Listed | $225,000 | $95 |
| Jan 12, 1995 | Sold | $155,000 | $65 |
Property Tax History
| Year | Tax | Assessed | Land | Building | Market |
|---|---|---|---|---|---|
| 2026 | $5,964 | $145,000 | $25,100 | $119,900 | $268,519 |
| 2025 | $5,829 | $145,000 | $25,100 | $119,900 | $268,519 |
| 2024 | $5,877 | $145,000 | $25,100 | $119,900 | $230,200 |
| 2023 | $5,950 | $145,000 | $25,100 | $119,900 | $204,225 |
| 2022 | $5,831 | $145,000 | $25,100 | $119,900 | $172,600 |
| 2021 | $5,671 | $145,000 | $25,100 | $119,900 | $161,111 |
| 2020 | $4,834 | $145,000 | $25,100 | $119,900 | $151,042 |
| 2017 | $4,564 | $145,000 | $25,100 | $119,900 | $147,959 |
| 2016 | $4,898 | $145,000 | $25,100 | $119,900 | $145,000 |
| 2015 | $4,806 | $145,000 | $17,800 | $127,200 | $151,050 |
| 2014 | $4,764 | $145,000 | $17,800 | $127,200 | $145,000 |
| 2013 | $5,356 | $145,000 | $16,300 | $128,700 | $147,959 |
Nearby Schools
- Marion Junior Senior High School0.6 mi
Public · Middle, High · Grades 7-12
- Marion Elementary School2.2 mi
Public · Elementary · Grades K-6
Comparable Homes Nearby

4 bd · 4 ba · 2,573 sqft
2240 Hy••••• Rd, 14513For Sale · 6.2 mi away
4 bd · 2 ba · 1,680 sqft
5955 St••••• Route 21, 14589For Sale · 2.9 mi away
3 bd · 2 ba · 1,714 sqft
5712 St••••• Route 21, 14589For Sale · 2.4 mi away
3 bd · 3 ba · 2,908 sqft
346 Co••••• Road 27, 14432For Sale · 10.6 mi away
4 bd · 3 ba · 2,355 sqft
7147 Ma••••• Rd, 14551For Sale · 9.3 mi away
3 bd · 3 ba · 2,580 sqft
4793 Co••••• Rd, 14589For Sale · 3.6 mi away
3 bd · 2 ba · 1,789 sqft
3366 On••••• Center Rd, 14568For Sale · 6.7 mi away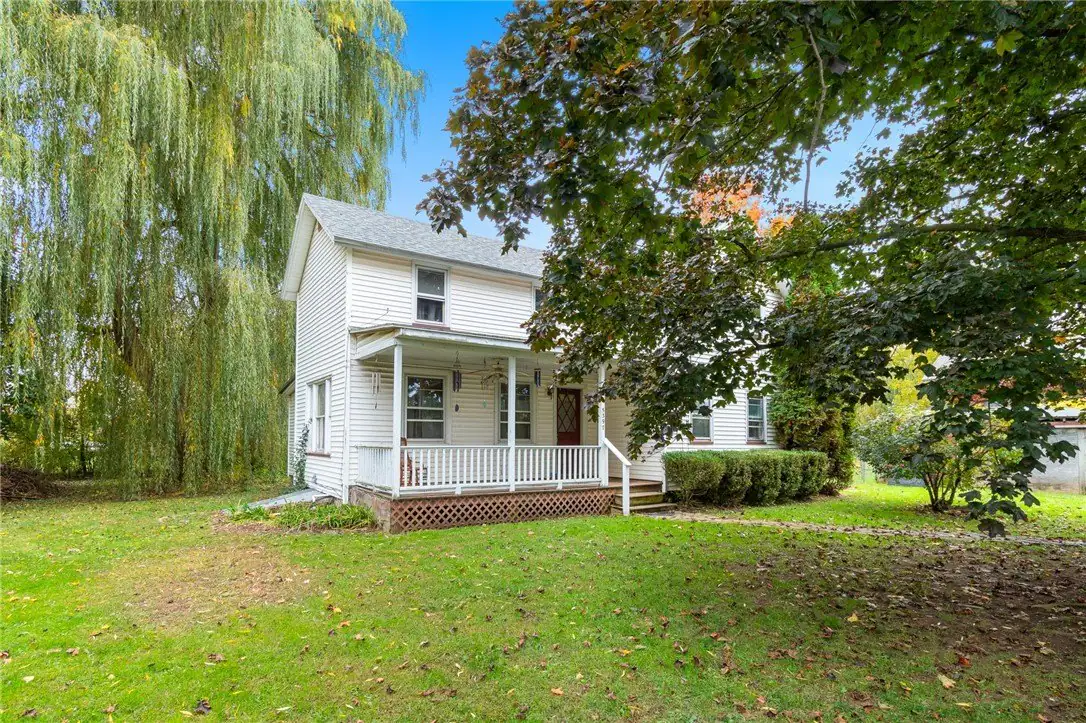
3 bd · 2 ba · 1,432 sqft
5397 Fr••••• Rd, 14505For Sale · 1.4 mi awayLocation
Lat 43.17482 · Lng -77.17700