 Listing

$396,500
571 Ne••••• Dr (Sign up for 50 free credits to unlock)Mount Gilead, NC 27306
Property Description
WELCOME HOME TO NORTH CAROLINA IN THE BEAUTIFUL UWHARRIE NATIONA FOREST AREA! WOODRUN at LAKE TILLERY , a desirable gated community with amenity rich features. This 3-bedroom, 2-bath home offers approximately 1,496 square feet on a beautifully landscaped .70-acre lot. Flowering plants border the concrete walkway to the main entrance, where a welcoming front porch features new railing and pickets. The backyard is a peaceful retreat with a spacious deck, covered grilling area, retractable awning, and a soothing water feature. A lighted walkway leads to the firepit, while colorful plantings create an inviting setting for relaxing or gathering with friends. The fenced backyard offers room for your furry companions. Inside, enjoy an updated kitchen with countertops and backsplash, a primary bath with new vanity and a ceramic tile shower, plus a sunroom, screened porch, and attached double garage. Beautiful new stacked tile wall in living room with TV nook and built in electric fireplace. The sunroom features a propane buck stove and makes this a great place to feel cozy during the winter months. Two new carports provide generous covered parking: a 16 x 30 carport with a 30-amp hookup and a 14 x 25 carport for your boat. An 11 x 28 wired storage/workshop building with a roll up door & covered lean-to adds space for tools, hobbies, and gardening supplies. Woodrun amenities include a members-only boat launch, waterside clubhouse and pool, sports court, playground, and walking trails. Community boat slips are currently subject to a waiting list. Approximately 50 miles east of Charlotte, with access to the Uwharrie National Forest and Morrow Mountain State Park minutes away, this home brings together garden beauty, outdoor living, and the enjoyment of Lake Tillery. Residents in Woodrun enjoy several pretty walking trails along with hiking the neighborhood or in the Uwharrie National Forest with entrance a minute away. Woodrun's social calendar has something for everyone: bookclub, aerobics in the summer, dinners hosted by serving our neighbors, card games, special event days along with Food Trucks scheduled weekly. During the gardening season, fresh produce is sold by one of our local farmers to residents. There is something for everyone. Welcome home to North Carolina, in the beautiful Uwharrie National Forest Area, as we begin watching the explosion of leaf colors. Must have Realtor to access Woodrun to view this property. This will be active on the market 10/18, but you can schedule appointments now.
Property Facts & Features
- Property Type
- Single Family
- Status
- Active
- Listed
- Oct 9, 2026
- Price per Sq Ft
- $265/sqft
- ZIP Code
- 27306
- Full Baths
- 2
- Stories
- 1
- Garage
- 2 spaces
- Parking
- Driveway, Attached Garage, Garage Faces Front
- Heating
- Central, Electric, Heat Pump
- Cooling
- Central Air, Electric, Heat Pump
- Construction
- Vinyl
- Style
- Ranch
- HOA Fee
- $71/mo
- Property Tax (2025)
- $1,333/yr
- Assessed Value
- $195,439
- Last Sold
- $185,000 · Jan 11, 2017
- County
- Montgomery
- School District
- Montgomery County School District
Estimated Value
Automated estimate. Not an appraisal.
Features & Amenities
Bedrooms
- Bedrooms: 3
- Bedrooms On Main Level: 3
- Primary Bedroom Level: Main
- Bedroom 1 Level: Main
- Bedroom 2 Level: Main
Bathrooms
- Total Bathrooms: 2
- Full Bathrooms: 2
- Full Bathrooms On Main Level: 2
- Bathroom 1 Level: Main
- Bathroom 2 Level: Main
- Bathroom 1 Description: Full
- Bathroom 2 Description: Full
Land Info
- Additional Parcels: No
- Lot Description: Cleared, Private, Wooded
- Lot Size Acres: 0.7
- Lot Size Square Feet: 30492
Utilities
- Sewer: Septic Installed
- Electricity Connected
- Fiber Optics
- Water Source: Public
Appliances
- Dishwasher
- Dryer
- Electric Water Heater
- Gas Range
- Microwave
- Refrigerator with Ice Maker
- Self Cleaning Oven
- Washer
- Washer/Dryer
- Laundry Features: Laundry Room, Main Level
Other Rooms
- Total Rooms: 10
- Laundry Level: Main
- Sun Room Level: Main
- Living Room Level: Main
- Living Room Features: Ceiling Fan(s), Split BR Plan
Home Features
- Other Equipment: Fuel Tank - Leased
Interior Features
- Breakfast Bar
- Built-in Features
- Split Bedroom
- Door Features: Sliding Doors
- Flooring: Carpet, Vinyl
- Window Features: Window Treatments
Garage and Parking
- Covered Spaces: 2
- Garage Spaces: 2
- Off Street Parking: 2
- Open Parking Spaces: 2
- Open Parking: Yes
- Other Parking: DOUBLE ATTACHED GARAGE, 2 NEW METAL CARPORTS 1 -16 X 30 FOR CAMPER WITH 30 AMP HOOK UP, 1- 14 X 25 FOR BOAT OR OTHER VEHICLE. ALSO, ADDITONAL PARKING SPACES ON THE ASPHALT DRIVE WAY
- Parking Features: Driveway, Attached Garage, Garage Faces Front
- Garage Sqft: 511
Kitchen and Dining
- Dining Area Level: Main
- Kitchen Level: Main
School Information
- Elementary School: Unspecified
- High School: Unspecified
- Middle School: Unspecified
Heating and Cooling
- Cooling Features: Central Air, Electric, Heat Pump
- Heating Features: Central, Electric, Heat Pump
- Heating: Yes
Other Property Info
- Source Listing Status: Active
- County: Montgomery
- Development Status: Completed
- Restrictions: Architectural Review, Short Term Rental Allowed
- Source Neighborhood: Woodrun
- Parcel Number: 6587-14-24-9205
- Subdivision: Woodrun
- Zoning: R-1
- Zoning Description: SFR
- Property Subtype: Single Family Residence
Homeowners Association
- Association: Yes
- Association Fee: 855
- Association Fee Frequency: Annually
- Calculated Total Monthly Association Fees: 71
- Association Name: Woodrun Association
- Association Phone: 9104395214
Building and Construction
- Total Square Feet Living: 1495
- Year Built: 2006
- Above Grade Finished Area: 1495
- BelowGradeFinishedArea: 0
- Construction Materials: Vinyl
- Foundation Details: Crawl Space
- Levels: One
- Property Age: 20
- Roof: Composition
- Levels or Stories: One
- Structure Type: Site Built
- Total Above Grade Sqft Area: 1495
- Total Area Main: 1495
- Total Area Sqft: 1495
- Architectural Style: Ranch
Exterior and Lot Features
- Fire Pit
- Fencing: Back Yard, Fenced
- Boat Slip: Yes
- Other Structures: Shed(s), Workshop
- Patio And Porch Features: Awning(s), Covered, Deck, Front Porch, Porch, Screened
- Road Responsibility: Private Maintained Road
- Road Surface Type: Asphalt, Paved
- Porch: Yes
- Deck: Yes
Price & Event History
| Date | Event | Price | $/Sq Ft |
|---|---|---|---|
| Oct 9, 2026 | Listed | $396,500 | $265 |
| Jan 11, 2017 | Sold | $185,000 | $140 |
| Aug 7, 2014 | Sold | $175,000 | $133 |
| Sep 14, 2006 | Sold | $150,000 | $114 |
Property Tax History
| Year | Tax | Assessed | Land | Building | Market |
|---|---|---|---|---|---|
| 2025 | $1,333 | $195,439 | $34,500 | $160,939 | $195,439 |
| 2024 | $1,280 | $195,439 | $34,500 | $160,939 | $195,439 |
| 2022 | $1,110 | $169,514 | $14,875 | $154,639 | $169,514 |
| 2021 | $1,110 | $169,514 | $14,875 | $154,639 | $169,514 |
| 2020 | $1,110 | $169,514 | $14,875 | $154,639 | $169,514 |
| 2019 | $1,299 | $196,900 | $5,950 | $190,950 | $196,900 |
| 2018 | $1,299 | $196,900 | $5,950 | $190,950 | $196,900 |
| 2017 | $1,299 | $196,900 | $5,950 | $190,950 | $196,900 |
| 2016 | $1,299 | $196,900 | $5,950 | $190,950 | $196,900 |
| 2015 | $1,299 | $196,900 | $5,950 | $190,950 | $196,900 |
| 2014 | $1,201 | $196,900 | $5,950 | $190,989 | $196,900 |
| 2013 | $1,226 | - | - | - | $196,900 |
Nearby Schools
- West Middle6.7 mi
Public · Middle · Grades 6-8
- Mount Gilead Elementary8.3 mi
Public · Elementary · Grades K-5
- Montgomery Learning Academy9.8 mi
Public · Middle, High · Grades 6-12
Comparable Homes Nearby

3 bd · 2 ba · 1,606 sqft
278 Ne••••• Dr, 27306For Sale · 0.5 mi away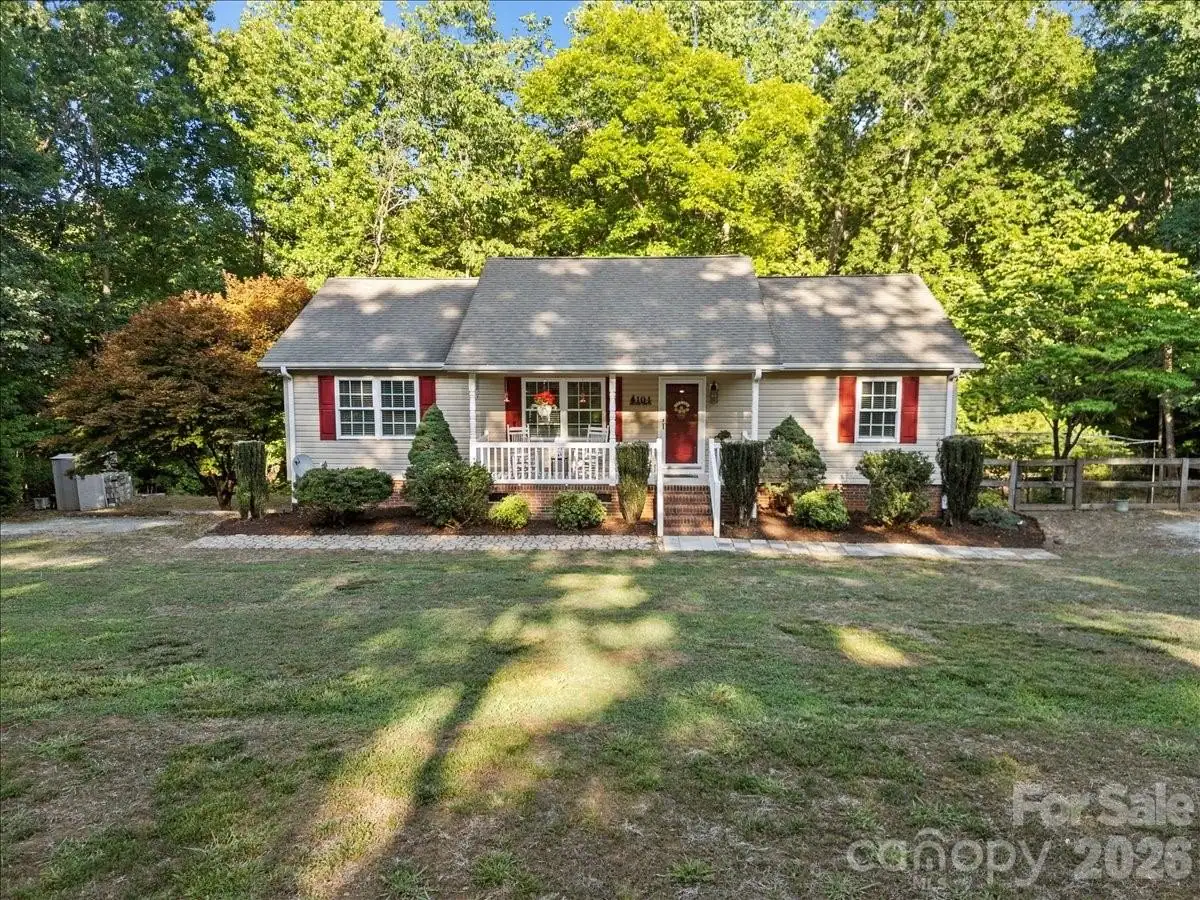
3 bd · 3 ba · 2,241 sqft
104 Ba••••• Cir, 27371For Sale · 2.6 mi away
3 bd · 2 ba · 1,216 sqft
281 Ju••••• Reeves Cir, 27306For Sale · 0.9 mi away
5 bd · 4 ba · 3,523 sqft
171 Ol••••• Harbor Dr, 27306For Sale · 2.9 mi away
3 bd · 3 ba · 1,675 sqft
840 Wo••••• Dr, 27371For Sale · 0.6 mi away
3 bd · 2 ba · 1,600 sqft
276 Ba••••• Rd Unit 518, 27371For Sale · 2.3 mi away
3 bd · 2 ba · 1,232 sqft
231 Wa••••• Rd, 27306For Sale · 0.2 mi away
3 bd · 3 ba · 2,471 sqft
229 Ti••••• Ln, 27306For Sale · 3.0 mi awayLocation
Lat 35.32334 · Lng -80.06293