 Listing

$449,000
1151 Go••••• Ln (Sign up for 50 free credits to unlock)Mokelumne Hill, CA 95245
Property Description
Welcome to 1151 Gorley Ln! Enjoy privacy, space, and true mountain living on nearly 5 wooded acres. This inviting 3-bedroom, 2.5-bath home with a loft features exposed-beam ceilings, a cozy wood-burning stove, and a stunning bay window that fills the living room with natural light and peaceful forest views. The property is fully fenced and well-equipped, offering horse stalls, multiple storage sheds, and a separate building converted into a bar/entertainment space, complete with its own wood-burning stove. Mature trees surround the home, creating a serene setting with plenty of room to roam, relax, or expand your hobbies. A versatile mountain retreat with character, privacy, and endless potential.
Property Facts & Features
- Property Type
- Single Family
- Status
- Active
- Listed
- Mar 15, 2026
- Price per Sq Ft
- $264/sqft
- ZIP Code
- 95245
- Full Baths
- 2
- Half Baths
- 1
- Stories
- 2
- Parking
- No Garage, Attached, Boat Storage, RV Possible, RV Storage
- Heating
- Propane, Wood Stove
- Construction
- Wood
- Style
- Contemporary, Cottage
- Property Tax (2026)
- $4,058/yr
- Assessed Value
- $353,973
- Last Sold
- $305,000 · Nov 2, 2017
- County
- Calaveras
- School District
- Amador County Unified School District
Estimated Value
Automated estimate. Not an appraisal.
Features & Amenities
Bedrooms
- Bedrooms: 3
Bathrooms
- Total Bathrooms: 3
- Full Bathrooms: 2
- 1/2 Bathrooms: 1
Land Info
- Lot Size Acres: 4.83
- Lot Size Source: Assessor Auto-Fill
- Topography: Trees Many, Trees Many
- Lot Size Square Feet: 210395
Utilities
- Sewer: Septic System
- Electric
- Water Source: Well
Appliances
- Built-In Electric Oven
- Built-In Electric Range
- Hood Over Range
- Ice Maker
- Dishwasher
- Microwave
- Laundry Features: Ground Floor, Hookups Only, Inside Area, Inside Room
Other Rooms
- Laundry
- Main Level: Bedroom(s), Living Room, Dining Room, Full Bath(s), Kitchen
- Upper Level: Loft, Partial Bath(s)
Home Features
- View: Woods, Mountains
- Security Features: Smoke Detector
Interior Features
- Open Beam Ceiling
- Flooring: Carpet, Vinyl, Wood
- Window Features: Bay Window(s)
Garage and Parking
- Driveway: Gravel
- Parking Features: No Garage, Attached, Boat Storage, RV Possible, RV Storage
Kitchen and Dining
- Kitchen Features: Breakfast Area
School Information
- Elementary School District: Calaveras Unified
- High School District: Calaveras Unified
- Middle or Junior School District: Calaveras Unified
Heating and Cooling
- Fireplace Features: Wood Stove
- Heating Features: Propane, Wood Stove
- Number of Fireplaces: 1
Other Property Info
- Source Listing Status: Active
- County: Calaveras
- Availability Date: 1800-01-01
- Cross Street: Railroad flat Rd
- Directions: From State Rte 26 turn onto Ridge Rd; Turn right onto Railroad Flat Rd; Turn left onto Gorely Ln
- Disclaimer: All data, photos, visualizations and information regarding a property, including all measurements and calculations of area, has been obtained from various sources and has not been, and will not be verified by the listing broker, except as required by the MLS Rules, or MLS. Information on this website may be from sources other than broker, sellers and/or MLS, may include information generated using artificial intelligence, digitally altered photographs or images, and is not guaranteed as complete
- Area: 22029
- Source Neighborhood: 22029
- Parcel Number: 020-029-105-000
- Zoning: RA-10
- Property Subtype: Single Family Residence
Homeowners Association
- Association: No
- Calculated Total Monthly Association Fees: 0
Building and Construction
- Total Square Feet Living: 1700
- Year Built: 1978
- Construction Materials: Wood
- Entry Level: 0
- Foundation Details: Concrete Perimeter
- Levels: One, Two
- Living Area Source: Assessor Agent-Fill
- Property Age: 48
- Roof: Composition
- Levels or Stories: 2
- Architectural Style: Contemporary, Cottage
Exterior and Lot Features
- Fencing: Full
- Other Structures: Gazebo, Shed(s), Storage
- Patio And Porch Features: Front Porch
- Road Responsibility: Public Maintained Road
- Porch: Yes
Price & Event History
| Date | Event | Price | $/Sq Ft |
|---|---|---|---|
| Jun 29, 2026 | Price Changed | $449,000 | $264 |
| May 19, 2026 | Price Changed | $455,000 | $268 |
| May 18, 2026 | Price Changed | $455,000 | $268 |
| Apr 5, 2026 | Price Changed | $465,000 | $274 |
| Mar 15, 2026 | Listed | $475,000 | $279 |
| Nov 2, 2017 | Sold | $305,000 | $197 |
| May 26, 2016 | Sold | $245,000 | $158 |
Property Tax History
| Year | Tax | Assessed | Land | Building |
|---|---|---|---|---|
| 2026 | $4,058 | $353,973 | $58,026 | $295,947 |
| 2025 | $4,004 | $353,973 | $58,026 | $295,947 |
| 2024 | $3,995 | $347,034 | $56,889 | $290,145 |
| 2023 | $3,922 | $333,560 | $54,681 | $278,879 |
| 2022 | $3,870 | $327,020 | $53,609 | $273,411 |
| 2021 | $3,568 | $320,608 | $52,558 | $268,050 |
| 2020 | $3,134 | $265,194 | $54,121 | $211,073 |
| 2019 | $3,238 | $259,995 | $53,060 | $206,935 |
| 2018 | $844 | $55,606 | $16,019 | $39,587 |
| 2017 | $831 | $54,516 | $15,705 | $38,811 |
| 2016 | $750 | $53,448 | $15,398 | $38,050 |
| 2015 | $738 | $52,646 | $15,167 | $37,479 |
Nearby Schools
- Pioneer Magnet School for the Visual and Performing Arts8.3 mi
Public · Elementary · Grades K-6
- Jackson Junior High School14.4 mi
Public · Middle · Grades 6-8
- Amador High School16.8 mi
Public · High · Grades 9-12
Comparable Homes Nearby
3 bd · 3 ba · 1,500 sqft
716 Ra••••• Flat Rd, 95245For Sale · 0.3 mi away3 bd · 3 ba · 2,836 sqft
6098 Qu••••• Mine Rd, 95246For Sale · 3.6 mi away
2 bd · 1 ba · 1,064 sqft
3304 Li••••• Gap Rd, 95255For Sale · 8.0 mi away
3 bd · 2 ba · 1,716 sqft
24561 De••••• Grade Rd, 95666For Sale · 8.1 mi away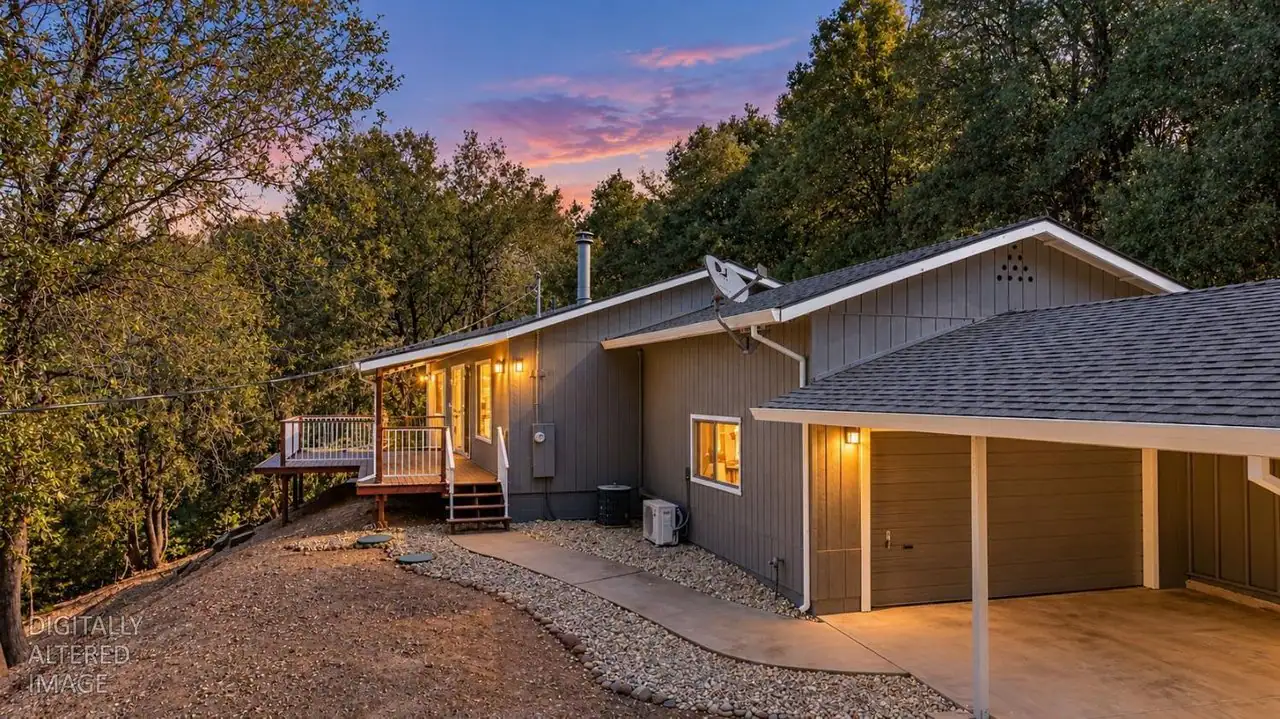
2 bd · 2 ba · 1,196 sqft
19934 Pi••••• Ct, 95665For Sale · 9.5 mi away
2 bd · 2 ba · 1,472 sqft
4368 Ea••••• Bird Way, 95257For Sale · 4.0 mi away
3 bd · 3 ba · 2,205 sqft
6425 Qu••••• Mine Rd, 95246For Sale · 3.4 mi away
3 bd · 1 ba · 1,167 sqft
19634 Hi••••• 26, 95255For Sale · 4.5 mi awayLocation
Lat 38.31924 · Lng -120.51705