 Listing

$259,900
1107 Va••••• Dr (Sign up for 50 free credits to unlock)Lawrence, PA 15055
Property Description
Discover Low Maintenance Living In This Move-In Ready 3 Bedroom Townhome Located In Georgetown Estates! Enjoy comfortable living spaces and thoughtful updates throughout, the main level offers a spacious living room with a charming two-sided fireplace flowing into the dining area offering access to the rear deck open to the updated kitchen boasting granite tops, tile backsplash, stainless appliances and a convenient breakfast bar, main floor powder room, the upper level features a primary bedroom, 2 additional generous sized bedrooms & updated full hall bathroom, the finished lower level provides additional living space along with a second powder room, laundry & storage, great level backyard, 1 car attached garage, HOA Fee covers pool, tennis courts, clubhouse rental usage, exterior maintenance, roof, siding & gutter repair/replacement & maintenance of wood trim, conveniently located to Route 19, walking trail, schools, shopping, entertainment and more!
Property Facts & Features
- Property Type
- Townhomes
- Status
- Active
- Listed
- Sep 1, 2026
- Price per Sq Ft
- $188/sqft
- ZIP Code
- 15055
- Full Baths
- 1
- Half Baths
- 2
- Stories
- 2
- Garage
- 1 space
- Parking
- Attached Garage
- Heating
- Gas
- Cooling
- Central
- Construction
- Brick, Vinyl
- Style
- Colonial
- HOA Fee
- $153/mo
- Property Tax (2026)
- $2,318/yr
- Assessed Value
- $133,600
- Last Sold
- $169,000 · Aug 2, 2018
- County
- Washington
- School District
- Canon-Mcmillan School District
Estimated Value
Automated estimate. Not an appraisal.
Features & Amenities
Bedrooms
- Bedrooms: 3
- Primary Bedroom Level: Upper
Bathrooms
- Total Bathrooms: 1.20
- Full Bathrooms: 1
- 1/2 Bathrooms: 2
Land Info
- Lot Size Acres: 0.0576
- Lot Size Dimensions: 24x102
- Lot Size Square Feet: 2509
Utilities
- Sewer: Public
- Water Source: Public
Other Rooms
- Total Rooms: 7
- 2nd Bedroom Level: Upper
- 3rd Bedroom Level: Upper
- Basement Features: Interior Only
- Game/Recreation Room Level: Lower
- Living Room Level: Main
- Basement Description: Finishd
Interior Features
- Flooring: Ceramic Tile, Hard Wood
Garage and Parking
- Garage Spaces: 1
- Parking Features: Attached Garage
- Parking Total: 1
Kitchen and Dining
- Dining Room Level: Main
- Kitchen Level: Main
School Information
- School District: Canon McMillan
Heating and Cooling
- Cooling Features: Central
- Fireplace Features: LvRm
- Heating Features: Gas
- Number of Fireplaces: 1
Other Property Info
- Annual Tax Amount: 2319
- Source Listing Status: Active
- County: Washington
- Directions: Route 19 R Boyce L Mayview L Georgetown R Old Farm R Valleyview
- Disclaimer: Information Deemed Reliable, But Not Guaranteed
- Home Warranty: Yes
- Inclusions: Auto Door on Garage,Dishwasher,Disposal,Gas Stove,Refrigerator,Washer/Dryer
- Area: Cecil
- Property Subtype: townhouse
- Source Neighborhood: Georgetown Estates
- Subdivision: Georgetown Estates
- Property Subtype: Townhouse
Homeowners Association
- Association: Yes
- Association Fee: 153
- Association Fee Frequency: Monthly
- Calculated Total Monthly Association Fees: 153
Building and Construction
- Total Square Feet Living: 1382
- Year Built: 1986
- Building Area Total: 1382
- Construction Materials: Brick, Vinyl
- Insulation: Yes
- Property Age: 40
- Roof: Composition
- Levels or Stories: 2 Story or 2 Level
- Structure Type: Brick, Vinyl
- House Style: 2 Story or 2 Level
- Year Built Details: Existing
- Architectural Style: Colonial
Price & Event History
| Date | Event | Price | $/Sq Ft |
|---|---|---|---|
| Oct 14, 2026 | Price Changed | $259,900 | $188 |
| Sep 1, 2026 | Listed | $269,900 | $195 |
| Aug 8, 2018 | Listing removed | $175,000 | - |
| Aug 2, 2018 | Sold | $169,000 | $142 |
| Apr 29, 2018 | Listed | $175,000 | - |
| Oct 18, 2009 | Sold | $117,000 | $98 |
| Oct 18, 2009 | Listing removed | $129,900 | - |
| Sep 7, 2009 | Listed | $129,900 | - |
| Jan 29, 2006 | Sold | $129,900 | $109 |
| Sep 29, 1998 | Sold | $76,000 | $64 |
Property Tax History
| Year | Tax | Assessed | Land | Building | Market |
|---|---|---|---|---|---|
| 2026 | $2,318 | $133,600 | $24,800 | $108,800 | $133,600 |
| 2025 | $2,249 | $133,600 | $24,800 | $108,800 | $133,600 |
| 2024 | $2,162 | $133,600 | $24,800 | $108,800 | $133,600 |
| 2023 | $2,128 | $133,600 | $24,800 | $108,800 | $133,600 |
| 2022 | $2,121 | $133,600 | $24,800 | $108,800 | $133,600 |
| 2021 | $2,121 | $133,600 | $24,800 | $108,800 | $133,600 |
| 2020 | $2,081 | $133,600 | $24,800 | $108,800 | $133,600 |
| 2019 | $2,048 | $133,600 | $24,800 | $108,800 | $133,600 |
| 2018 | $2,006 | $133,600 | $24,800 | $108,800 | $133,600 |
| 2017 | $2,006 | $133,600 | $24,800 | $108,800 | $133,600 |
| 2016 | $2,371 | $15,925 | - | $15,925 | $15,925 |
| 2015 | $2,371 | $15,925 | - | $15,925 | $63,700 |
Nearby Schools
- Canonsburg Middle School4.3 mi
Public · Middle · Grades 7-8
- Canon-McMillan Senior High School5.1 mi
Public · High · Grades 9-12
- Wesley Spectrum Highland Preschool0.1 mi
Private · Elementary, Middle, High
- Hills-Hendersonville Elementary School0.2 mi
Public · Elementary · Grades K-4
Comparable Homes Nearby

3 bd · 1 ba · 1,202 sqft
1121 Va••••• Dr, 15055For Sale · 0.0 mi away
3 bd · 1 ba · 1,260 sqft
528 Hu••••• Path Rd, 15017For Sale · 1.5 mi away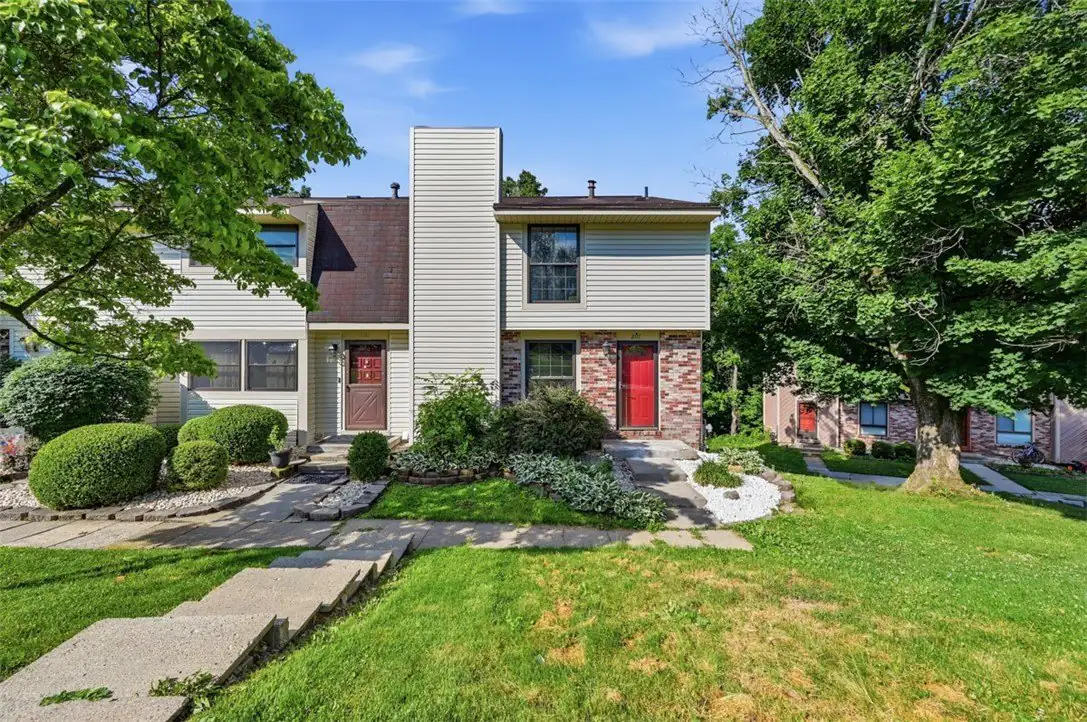
3 bd · 2 ba · 1,335 sqft
2317 Fi••••• Rd, 15017For Sale · 1.3 mi away
2 bd · 2 ba · 1,728 sqft
171 Ro••••• Pl, 15317For Sale · 2.3 mi away
3 bd · 2 ba · 1,352 sqft
103 Ba••••• Ct, 15317For Sale · 2.6 mi away
3 bd · 1 ba · 1,320 sqft
3105 La••••• Ridge Cir, 15017For Sale · 1.7 mi away
3 bd · 1 ba · 1,246 sqft
322 Ri••••• Point Cir, 15017For Sale · 1.4 mi away
2 bd · 2 ba · 1,315 sqft
107 Bo••••• Ct, 15317For Sale · 2.7 mi awayLocation
Lat 40.30547 · Lng -80.12981