 Listing

$1,300,000
720 Os••••• Rd (Sign up for 50 free credits to unlock)Kelso, WA 98626
Property Description
PARADISE FOUND! Private cabin on the creek and only 5 miles to town. Exquisitely maintained creek-front home w/beautiful landscape & fruit trees on 6.88 acres w/adjacent 7.53 acre tax parcel (W-I0113014) for 14.41 total acres! This custom built home features primary on main w/full ensuite bath and jetted tub. Walk out your sliding door to a covered deck and listen to the creek and watch it flow. Enjoy the expansive vaulted ceiling w/exposed beams while watching TV or relaxing in front of your gorgeous rock fireplace. Kitchen has a wraparound counter w/seating, hickory cabinets with lots of storage. Laundry w/sink & reverse osmosis (whole house filter in basement), cabinets for pantry and half bath. Whole house + garage have built-in vacuum system. Upstairs are 2 bedrooms & full bath.. Finished basement with kitchenette and 3/4 bath for summer entertainment, BBQ's or a guest room. A stamped concrete path to a bridge leads to your own private island and walking trail. A drive-through breezeway attached to oversized 2-car garage. Paved asphalt circular driveway for convenient turn arounds. You also have an 864 sf shop with a full kitchen, full bath, w/d hookups and loft. There's also a third 2-car garage and a 14'x14' wellhouse at your 14' double gate entrance. 2 RV sites w/septic dump/220/110. Well water services the entire property w/faucets every 50ft. City water to the house and shop/DADU. New roof & paint 2021. New HVAC system 2024. New carpet. You'll never want to leave!
Property Facts & Features
- Property Type
- Single Family
- Status
- Active
- Listed
- Jul 23, 2026
- Price per Sq Ft
- $400/sqft
- ZIP Code
- 98626
- Full Baths
- 2
- Half Baths
- 1
- Stories
- 2
- Parking
- Attached Carport, Driveway Parking, Garage Attached, Garage Detached
- Heating
- Forced Air
- Cooling
- Forced Air
- Construction
- Stone, Wood, Stone, Wood
- Style
- Craftsman
- Property Tax (2026)
- $2,253/yr
- Assessed Value
- $730,870
- County
- Cowlitz
- School District
- Kelso School District
Estimated Value
Automated estimate. Not an appraisal.
Features & Amenities
Bedrooms
- Bedrooms: 3
- Bedrooms Possible: 3
- Bedrooms On Main Level: 1
- Bedrooms On Upper Level: 2
- Primary Bedroom Level: Main
- Bedroom 1 Level: Second
- Bedroom 2 Level: Second
Bathrooms
- Total Bathrooms: 3.25
- Full Bathrooms: 2
- 1/2 Bathrooms: 1
- 3/4 Bathrooms: 1
- Bathrooms On Main Level: 2
- Full Bathrooms On Main Level: 1
- Half Bathrooms On Main Level: 1
- Three Quarter Bathrooms On Lower Level: 1
- Full Bathrooms On Upper Level: 1
Land Info
- Land Lease: No
- Lot Description: Dead End Street, Secluded
- Lot Size Acres: 6.88
- Lot Size Dimensions: 1304x256x553x252x788
- Topography: Level, Partial Slope, Rolling
- Vegetation: Brush, Fruit Trees, Garden Space, Wooded
- Lot Size Square Feet: 299693
Utilities
- Power Production Type: Electric, Pellet
- Sewer: Septic Tank
- Water Source: Individual Well, Public
Appliances
- Dishwasher
- Disposal
- Dryer
- Microwave
- Refrigerator
- Stove(s)/Range(s)
- Washer
Other Rooms
- Bathroom - Full Level: Second
- Bathroom - Full Level: Main
- Bathroom - Half Level: Main
- Bathroom - Three Quarter Level: Lower
- Entry Level: Main
- Extra Fin Room Level: Second
- Kitchen Without Eating Space Level: Main
- Utility Room Level: Main
- Basement Features: Daylight, Finished
- Living Room Level: Main
Home Features
- View: River
- Security Features: Fully Fenced, Security Gate
Interior Features
- Bath Off Primary, Built-In Vacuum, Ceiling Fan(s), Dbl Pane/Storm Window, Dining Room, Fireplace, Jetted Tub, Vaulted Ceiling(s), Walk-In Closet(s), Water Heater
- Flooring: Vinyl, Wall to Wall Carpet
Garage and Parking
- Attached Garage: Yes
- Covered Spaces: 8
- Open Parking: No
- Parking Features: Attached Carport, Driveway Parking, Garage-Attached, Garage-Detached
- Parking Total: 8
- Garage Sqft: 520
Kitchen and Dining
- Dining Room Level: Main
School Information
- Elementary School: Buyer To Verify
- High School: Buyer To Verify
- High School District: Kelso
- Middle School: Buyer To Verify
- School District: Kelso
Heating and Cooling
- Cooling Features: Forced Air
- Fireplace Features: Pellet
- Heating Features: Forced Air
- Heating Fuel: Electric,Pellet
- Heating: Yes
- Number of Fireplaces: 1
- Water Heaters: Electric
Other Property Info
- Annual Tax Amount: 2253
- Source Listing Status: Active
- County: Cowlitz
- Directions: S I-5-exit 42, L-Lexington Bridge Dr, L-N Pacific Ave, R-Ostrander Rd, L-720 Ostrander, over RR tracks-L to gate N I-5-exit 42, R-Lexington Bridge Dr, L-N Pacific Ave, R-Ostrander Rd, L-720 Ostrander
- Tax Year: 2026
- Inclusions: Dishwasher(s), Dryer(s), Garbage Disposal, Microwave(s), Refrigerator(s), Stove(s)/Range(s), Washer(s)
- Area: 415 - Ostrander
- List Development Name: Ostrander
- Source Neighborhood: Ostrander
- Parcel Number: WI0113015
- Subdivision: Ostrander
- Zoning: UZ0
Homeowners Association
- Association: No
- Calculated Total Monthly Association Fees: 0
Building and Construction
- Total Square Feet Living: 3253
- Year Built: 2002
- Building Area Total: 3253
- Building Area Units: Square Feet
- Construction Materials: Stone, Wood, Stone, Wood
- Direction Faces: South
- Entry Location: Main
- Foundation Details: Poured Concrete
- Levels: Two
- Property Age: 24
- Property Condition: Very Good
- Roof: Composition
- Levels or Stories: Two
- Structure Type: House
- House Style: 2 Stories w/Bsmnt
- Total Area Sqft: 3253
- Elevation Units: Feet
- Vaulted Ceiling: Yes
- Architectural Style: Craftsman
Exterior and Lot Features
- Cabana/Gazebo
- Deck
- Fenced-Fully
- Gated Entry
- Outbuildings
- Patio
- Shop
- Patio: Yes
- Deck: Yes
Price & Event History
| Date | Event | Price | $/Sq Ft |
|---|---|---|---|
| Jul 23, 2026 | Listed | $1,300,000 | $400 |
Property Tax History
| Year | Tax | Assessed | Land | Building | Market |
|---|---|---|---|---|---|
| 2026 | $2,253 | $730,870 | $68,290 | $662,580 | $730,870 |
| 2025 | $4,241 | $730,870 | $68,290 | $662,580 | $730,870 |
| 2024 | $6,775 | $684,340 | $68,290 | $616,050 | $684,340 |
| 2023 | $6,406 | $638,200 | $68,300 | $569,900 | $638,200 |
| 2022 | $5,701 | $523,240 | $59,910 | $463,330 | $523,240 |
| 2021 | $4,984 | $423,190 | $55,480 | $367,710 | $423,190 |
| 2020 | $4,892 | $418,152 | $50,432 | $367,720 | $418,152 |
| 2019 | $4,317 | $351,840 | $50,430 | $301,410 | - |
| 2018 | $4,337 | $322,040 | $47,580 | $274,460 | $322,040 |
| 2017 | $3,650 | $271,240 | $52,070 | $219,170 | $271,240 |
| 2016 | $3,592 | $271,240 | $52,070 | $219,170 | $271,240 |
| 2015 | $3,673 | $265,620 | $50,560 | $215,060 | $265,620 |
Nearby Schools
- Barnes Elementary School3.2 mi
Public · Elementary · Grades K-5
- Huntington Middle School3.5 mi
Public · Middle · Grades 6-8
- Kelso High School4.0 mi
Public · High · Grades 9-12
- Journey Christian School2.1 mi
Private · Elementary, Middle · Grades K-8
Comparable Homes Nearby

3 bd · 3 ba · 2,680 sqft
204 Vo••••• Rd, 98611For Sale · 4.1 mi away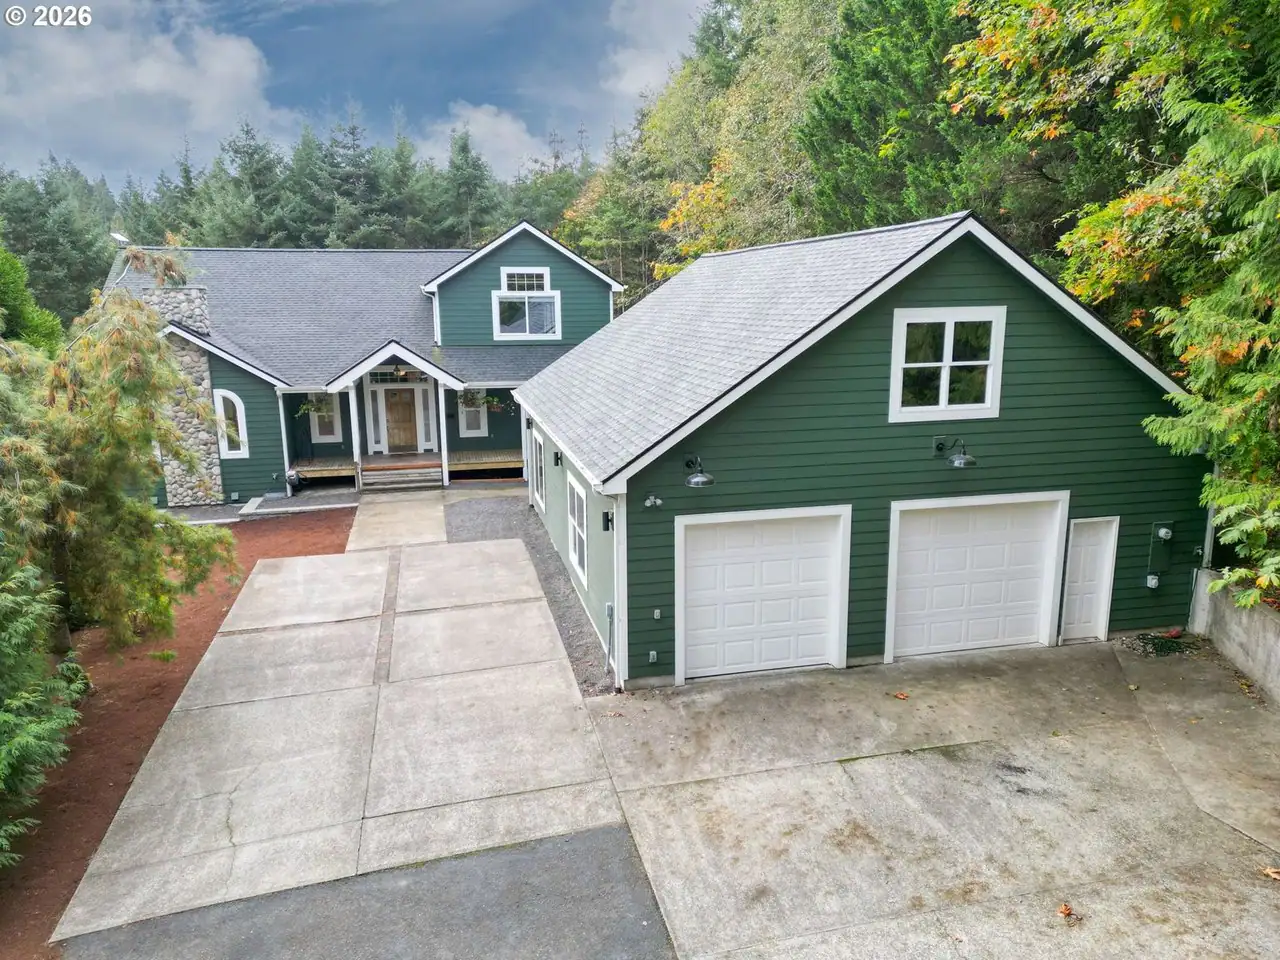
3 bd · 2 ba · 2,821 sqft
232 Ti••••• Dr, 98611For Sale · 5.2 mi away
3 bd · 3 ba · 3,020 sqft
4154 MT••••• Brynion Rd, 98626For Sale · 3.6 mi away
3 bd · 3 ba · 2,716 sqft
215 Wa••••• Acres Rd, 98626For Sale · 1.7 mi away
4 bd · 3 ba · 2,932 sqft
966 Lo••••• Rd, 98611For Sale · 3.4 mi away
3 bd · 2 ba · 2,074 sqft
195 Ba••••• Point Dr, 98611For Sale · 2.9 mi away
2 bd · 2 ba · 2,408 sqft
4523 Pl••••• Hill Rd, 98626For Sale · 1.8 mi away
4 bd · 5 ba · 3,930 sqft
2655 Pa••••• Way, 98632For Sale · 5.0 mi awayLocation
Lat 46.20021 · Lng -122.87702