 Listing

$399,900
965 At••••• Bnd (Sign up for 50 free credits to unlock)Fairburn, GA 30213
Property Description
Qualified buyers can purchase this home with NO MONEY DOWN when using Preferred Lender! Welcome home to this spacious, like-new 2024-built home in the desirable Oakhurst Glen community! Offering approximately 3,104 square feet, 4 bedrooms and 2.5 baths, this thoughtfully designed home combines modern finishes with an open, functional floor plan. The heart of the home is the impressive open-concept kitchen featuring a large granite island, white shaker cabinetry, subway tile backsplash and stainless steel appliances. The kitchen flows seamlessly into the great room with a fireplace, creating an inviting space for entertaining, relaxing or spending time together. Crown molding, wood-look flooring and an oak-and-iron staircase add a polished finishing touch throughout the home. Need extra space? This home delivers with a dedicated main-level office plus an oversized upstairs loft that can serve as a second living area, media room, playroom or flex space. The spacious primary suite offers a relaxing retreat with double vanities and a walk-in closet, while three additional bedrooms provide plenty of room for guests, hobbies or additional workspace. Outside, enjoy a large, level backyard with plenty of usable space. Oakhurst Glen offers swim and tennis amenities, adding even more to the lifestyle. Convenient access to I-85, Hartsfield-Jackson Atlanta International Airport and surrounding Metro Atlanta destinations makes this an excellent combination of space, comfort and location. Come see everything 965 Athena Bend has to offer!
Property Facts & Features
- Property Type
- Single Family
- Status
- Active
- Listed
- Oct 16, 2026
- Price per Sq Ft
- $129/sqft
- ZIP Code
- 30213
- Full Baths
- 2
- Half Baths
- 1
- Stories
- 2
- Garage
- 2 spaces
- Parking
- Garage
- Heating
- Hot Water
- Cooling
- Central Air
- Construction
- Vinyl Siding
- Style
- Colonial
- HOA Fee
- $53/mo
- Property Tax (2025)
- $6,705/yr
- Assessed Value
- $174,080
- Last Sold
- $412,990 · Oct 21, 2024
- County
- Fulton
- School District
- Fulton County School District
Estimated Value
Automated estimate. Not an appraisal.
Features & Amenities
Bedrooms
- Bedrooms: 4
Bathrooms
- Total Bathrooms: 2.5
- Full Bathrooms: 2
- 1/2 Bathrooms: 1
Land Info
- Land Lease: No
- Lot Description: Private
- Lot Size Acres: 0.24
- Lot Size Source: Public Records
- Lot Size Square Feet: 10454
Utilities
- Electric On Property: Yes
- Sewer: Public Sewer
- Cable Available
- Electricity Available
- Sewer Available
- Water Available
- Water Source: Public
Appliances
- Dishwasher
- Microwave
- Range
- Refrigerator
- Laundry Features: Upper Level
Other Rooms
- Office
Home Features
- View: City
- Security Features: Smoke Detector(s)
Interior Features
- Flooring: Carpet, Hardwood
- Window Features: Double Pane Windows
Garage and Parking
- Garage Spaces: 2
- Parking Features: Garage
- Parking Total: 2
Kitchen and Dining
- Dining Room Features: Separate Room
- Kitchen Features: Breakfast Area,Kitchen Island
School Information
- Elementary School: Renaissance
- High School: Langston Hughes
- Middle School: Renaissance
Heating and Cooling
- Cooling Features: Central Air
- Fireplace Features: Gas Starter
- Heating Features: Hot Water
- Heating: Yes
- Number of Fireplaces: 1
Other Property Info
- Annual Tax Amount: 6705
- Source Listing Status: Active
- County: Fulton
- Directions: Please use GPS.
- Tax Year: 2025
- Source Neighborhood: Oakhurst Glen
- Parcel Number: 09F420001695969
- Subdivision: Oakhurst Glen
- Property Subtype: Single Family Residence
Homeowners Association
- Association: Yes
- Association Fee: 632
- Association Fee Frequency: Annually
- Association Fee Includes: Maintenance Grounds
- Calculated Total Monthly Association Fees: 53
Building and Construction
- Total Square Feet Living: 3104
- Year Built: 2024
- Above Grade Finished Area: 3104
- Above Grade Finished Area Units: Square Feet
- Below Grade Sqft Area Units: Square Feet
- Building Area Total: 3104
- Building Area Units: Square Feet
- Common Walls: No Common Walls
- Construction Materials: Vinyl Siding
- Foundation Details: Slab
- Levels: Two
- Living Area Source: Owner
- Living Area Units: Square Feet
- Property Age: 2
- Property Attached: No
- Property Condition: Resale
- Roof: Composition
- Levels or Stories: Two
- Total Above Grade Sqft Area: 3104
- Year Built Details: Resale
- Architectural Style: Colonial
Amenities and Community Features
- Community Features: Pool, Tennis Court(s), Near Public Transport, Walk To Schools, Near Shopping
Price & Event History
| Date | Event | Price | $/Sq Ft |
|---|---|---|---|
| Oct 16, 2026 | Listed | $399,900 | $129 |
| Oct 12, 2026 | Listing removed | - | - |
| Oct 11, 2026 | Listing removed | - | - |
| Oct 10, 2026 | Listing removed | $419,500 | $135 |
| Sep 15, 2026 | Price Changed | $419,500 | $135 |
| Sep 14, 2026 | Price Changed | $419,500 | $135 |
| Aug 27, 2026 | Listed | $424,900 | $137 |
| Aug 26, 2026 | Price Changed for rent | $2,900 | $1 |
| Aug 21, 2026 | Listed for rent | $3,000 | $1 |
| Aug 20, 2026 | Listing removed | - | - |
| Aug 19, 2026 | Listing removed | $415,000 | $134 |
| Aug 6, 2026 | Price Changed | $415,000 | $134 |
| Aug 6, 2026 | Price Changed | $415,000 | - |
| Jul 27, 2026 | Price Changed | $420,000 | - |
| Jul 26, 2026 | Price Changed | $420,000 | $135 |
| Jul 24, 2026 | Price Changed | $423,900 | - |
| Jul 23, 2026 | Price Changed | $423,900 | $137 |
| Jun 18, 2026 | Listed | $424,900 | - |
| Jun 18, 2026 | Listed | $424,900 | $137 |
| Jun 12, 2026 | Listing removed | - | - |
| Jun 2, 2026 | Listed for rent | $3,100 | $1 |
| Oct 3, 2024 | Sold | $412,990 | $147 |
| Apr 10, 2024 | Listed | $412,990 | $147 |
Property Tax History
| Year | Tax | Assessed | Land | Building | Market |
|---|---|---|---|---|---|
| 2025 | $6,705 | $174,080 | $30,560 | $143,520 | $435,200 |
Nearby Schools
- Cliftondale Elementary School1.1 mi
Public · Elementary · Grades K-5
- Renaissance Middle School1.8 mi
Public · Middle · Grades 6-8
- Langston Hughes High School2.0 mi
Public · High · Grades 9-12
- Foundation Christian Academy1.6 mi
Private · Elementary, Middle · Grades K-8
Comparable Homes Nearby

5 bd · 3 ba · 3,358 sqft
1055 At••••• Bnd, 30213For Sale · 0.1 mi away
4 bd · 4 ba · 3,011 sqft
7576 Je••••• Dr, 30213For Sale · 0.2 mi away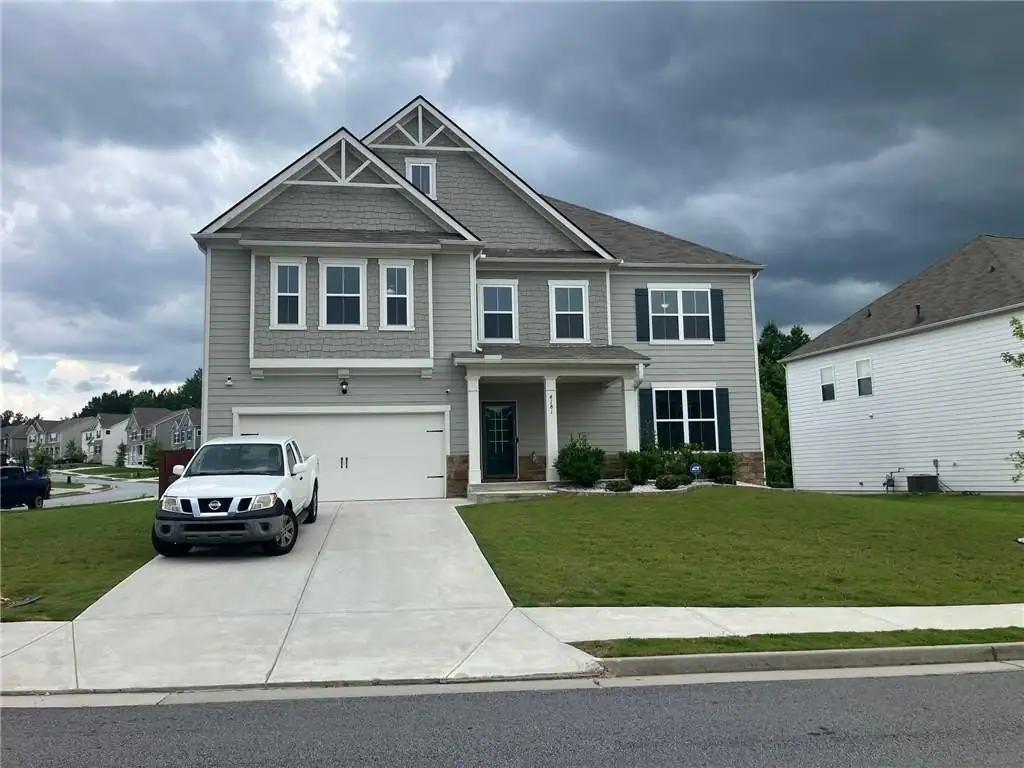
5 bd · 3 ba · 3,208 sqft
4181 Oa••••• Dr, 30213For Sale · 0.3 mi away
5 bd · 4 ba · 3,480 sqft
7481 Ha••••• Tail Way, 30213For Sale · 0.2 mi away
4 bd · 4 ba · 2,852 sqft
7247 De••••• Dr, 30349For Sale · 0.5 mi away
5 bd · 3 ba · - sqft
825 Be••••• Pass, 30213For Sale · 0.6 mi away
4 bd · 3 ba · 3,726 sqft
4339 Al••••• Dr, 30213For Sale · 0.8 mi away
4 bd · 3 ba · 4,272 sqft
7461 Mi••••• Dr, 30213For Sale · 0.6 mi awayLocation
Lat 33.64261 · Lng -84.62017