 Listing

$599,000
111 Pe••••• Dr Unit 19 (Sign up for 50 free credits to unlock)Indian River Shores, FL 32963
Property Description
Fabulous one level villa that lives like a single-family home in prestigious Indian River Shores! 2/2 + bonus space for a den or office; just under 1,800 A/C sq. ft. High ceilings, tile floors. Kitchen: white cabinets, farm sink, granite, large island, induction cooktop + Bosch dishwasher, double-ovens. CA Closet. Custom drapes + TV. 2023 A/C, new electrical panel, tankless water heater + impact windows, 2005 Roof. 2-car garage w/hurricane-rated door + epoxy floor. Fenced, brick-paver backyard. Community pool. HOA $507/mo. Large dog welcome. Minutes to beach!
Property Facts & Features
- Property Type
- Townhomes
- Status
- For Sale
- Listed
- Oct 1, 2026
- Price per Sq Ft
- $335/sqft
- ZIP Code
- 32963
- Full Baths
- 2
- Stories
- 1
- Garage
- 2 spaces
- Parking
- Garage
- Heating
- Central
- Cooling
- CentralAir
- Construction
- Frame
- Style
- OneStory
- HOA Fee
- $507/mo
- Property Tax (2025)
- $3,872/yr
- Assessed Value
- $353,826
- Last Sold
- $440,000 · Jul 22, 2020
- Neighborhood
- Oceanside
- County
- Indian River
- School District
- Indian River
- Cats
- Allowed
- Dogs
- Allowed
Estimated Value
Automated estimate. Not an appraisal.
Features & Amenities
Bedrooms
- Bedrooms: 2
- Bedroom 1 Dimensions: 14' x 12'
- Bedroom 2 Dimensions: 14' x 14'
Bathrooms
- Total Bathrooms: 2
- Full Bathrooms: 2
Utilities
- Sewer: PublicSewer
- Water Source: Public
Appliances
- BuiltInOven
- Cooktop
- Dryer
- Dishwasher
- ElectricWaterHeater
- Disposal
- Microwave
- Washer
- Laundry Features: LaundryCloset, InUnit
Condo Info
- Unit Floor In Building: 1
Other Rooms
- Total Rooms: 6
- Den Dimensions: 14' x 8'
- Living Room Dimensions: 14' x 22'
Pool and Spa
- Pool Features: Pool, Community
Home Features
- View: Clubhouse, Garden
- Security Features: SmokeDetectors
Interior Features
- CrownMolding
- HighCeilings
- KitchenIsland
- SplitBedrooms
- VaultedCeilings
- WalkInClosets
- Furnished Description: Unfurnished
- Door Features: SlidingDoors
- Flooring: Tile
- Window Features: WindowTreatments
Garage and Parking
- Garage Spaces: 2
- Parking Features: Garage
Kitchen and Dining
- Dining Room Dimensions: 9' x 14'
- Kitchen Dimensions: 14' x 14'
School Information
- Elementary School District: Indian River County Schools
- High School District: Indian River County Schools
- Middle or Junior School District: Indian River County Schools
Heating and Cooling
- Cooling Features: CentralAir
- Heating Features: Central
- Heating: Yes
Other Property Info
- Annual Tax Amount: 3873
- Source Listing Status: Active Under Contract
- County: Indian River
- Directions: From Beachland Blvd, go North on A1A about 2.5 miles, Left into Peppertree Community on Peppertree Drive, home is 200ft ahead on the left.
- Tax Year: 2025
- Restrictions: ExteriorAlterations, NoMotorcycles, NoRv, OkToLease
- Ownership: Single Family/Other
- Area: Beach Central
- List Development Name: PEPPERTREE
- Property Subtype: townhouse
- Source Neighborhood: Peppertree
- Parcel Number: 32401900030000000019.0
- Postal City: Indian River Shores
- Subdivision: Peppertree
- Zoning: ,
- Property Subtype: Attached
Homeowners Association
- Association: Yes
- Association Amenities: DuesPaidQuarterly
- Association Fee: 507
- Association Fee Frequency: Monthly
- Association Fee Includes: CommonAreas, Insurance, MaintenanceGrounds, RecreationFacilities, ReserveFund
- Calculated Total Monthly Association Fees: 507
- Association Name: Elliott Merrill
- Pets Allowed: Yes
Building and Construction
- Total Square Feet Living: 1787
- Year Built: 1984
- Building Area Source: Assessor
- Construction Materials: Frame
- Direction Faces: North
- Entry Level: 1
- Levels: One
- Living Area Source: Assessor
- Property Age: 42
- Property Attached: Yes
- Roof: Tile
- Levels or Stories: 1
- Building Total Stories: 1
- Vaulted Ceiling: Yes
- Architectural Style: OneStory
Price & Event History
| Date | Event | Price | $/Sq Ft |
|---|---|---|---|
| Oct 10, 2026 | Price Changed | $599,000 | $335 |
| Oct 1, 2026 | Listed | $500,000 | $280 |
| Nov 6, 2020 | Listing removed | $3,500 | $2 |
| Jul 19, 2020 | Sold | $440,000 | $246 |
| Nov 4, 2019 | Sold | $405,000 | $227 |
| Mar 3, 2015 | Sold | $182,500 | $102 |
| Apr 30, 1990 | Sold | $74,000 | $41 |
Property Tax History
| Year | Tax | Assessed | Land | Building | Market |
|---|---|---|---|---|---|
| 2025 | $3,872 | $353,826 | - | $353,826 | $353,826 |
| 2024 | $5,068 | $353,826 | - | $353,826 | $353,826 |
| 2023 | $4,843 | $439,989 | - | - | $839,949 |
| 2022 | $4,732 | $427,174 | - | - | $500,789 |
| 2021 | $4,769 | $414,732 | - | $414,732 | $414,732 |
| 2020 | $4,974 | $387,600 | - | $387,600 | $387,600 |
| 2019 | $4,050 | $303,790 | - | $303,790 | $303,790 |
| 2018 | $4,052 | $292,421 | - | - | $304,504 |
| 2017 | $3,876 | $290,004 | - | $290,004 | $290,004 |
| 2016 | $3,513 | $241,670 | - | $241,670 | $241,670 |
| 2015 | $1,266 | $121,410 | - | - | $241,670 |
| 2014 | $1,240 | $120,450 | - | - | $219,920 |
Nearby Schools
- Beachland Elementary School2.0 mi
Public · Elementary · Grades K-5
- Gifford Middle School2.8 mi
Public · Middle · Grades 6-8
- Vero Beach High School4.3 mi
Public · High · Grades 9-12
- St Helen Catholic School3.9 mi
Private · Elementary, Middle · Grades K-8
Comparable Homes Nearby

2 bd · 2 ba · 2,274 sqft
240 S••••• Peppertree Dr, 32963For Sale · 0.0 mi away
2 bd · 2 ba · 1,300 sqft
5300 Hi••••• A 1 A Apt 311, 32963For Sale · 0.2 mi away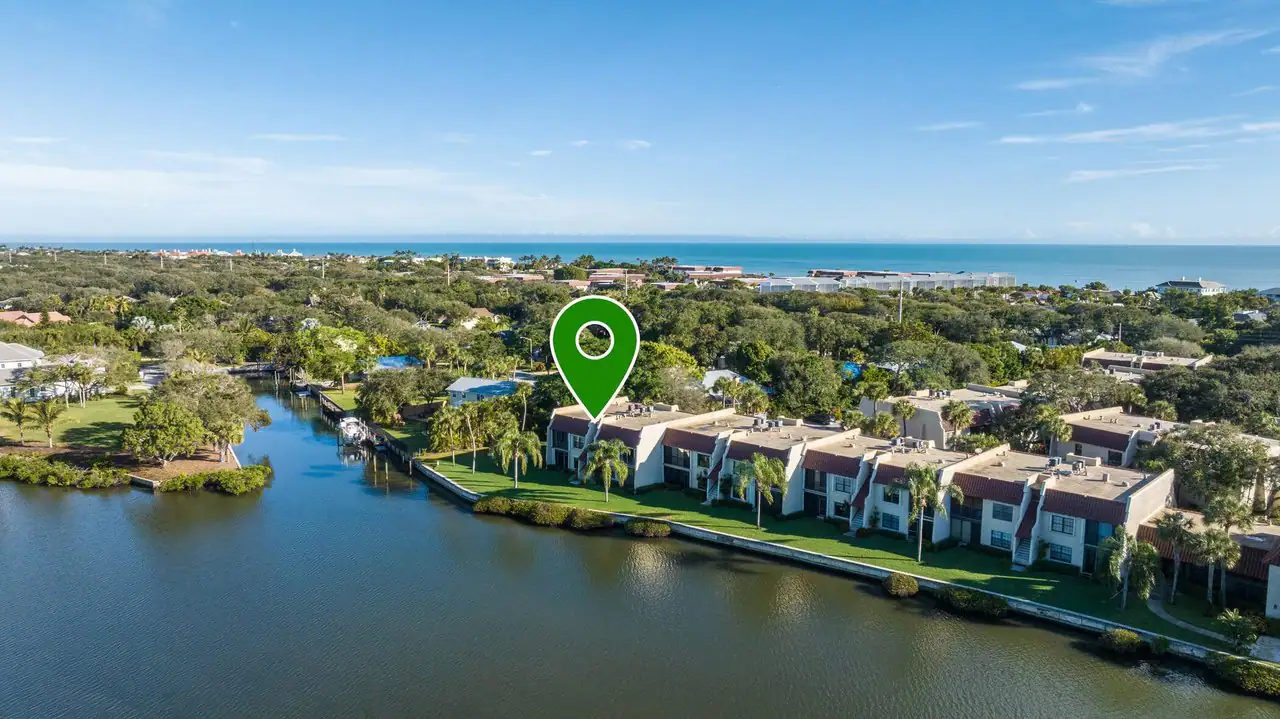
2 bd · 2 ba · 1,153 sqft
5151 Hi••••• A 1 A Apt 114, 32963For Sale · 0.3 mi away
3 bd · 3 ba · 1,984 sqft
120 Ch••••• Ln Unit 15, 32963For Sale · 0.0 mi away
2 bd · 3 ba · 1,676 sqft
4901 Be••••• Creek Dr Apt G, 32963For Sale · 0.9 mi away
3 bd · 2 ba · 1,806 sqft
5225 E••••• Harbor Village Dr Apt 103, 32967For Sale · 1.6 mi away
2 bd · 4 ba · 2,050 sqft
5670 Hi••••• A 1 A Apt 115, 32963For Sale · 0.4 mi away
2 bd · 2 ba · 1,300 sqft
5300 Hi••••• A 1 A Apt 408, 32963For Sale · 0.2 mi awayLocation
Lat 27.68360 · Lng -80.36838