 Listing

$324,900
8003 Be••••• Ave (Sign up for 50 free credits to unlock)Blacklick, OH 43004
Property Description
Welcome to 8003 Beardsley Avenue, a beautifully maintained home offering a bright, open layout and numerous thoughtful improvements. The updated kitchen features shaker-style cabinetry, stainless steel appliances, a center island and a separate breakfast bar. Spacious bedrooms include an oversized primary suite with a private full bathroom. Major updates include the roof, furnace, central air conditioning, garage door and opener, driveway and more. Outside, enjoy a paver patio and firepit overlooking the backyard--an ideal setting for relaxing or entertaining. Conveniently located near a variety of shopping, dining and entertainment options, this move-in-ready home is waiting for its next owner.
Property Facts & Features
- Property Type
- Single Family
- Status
- For Sale
- Listed
- Sep 14, 2026
- Price per Sq Ft
- $141/sqft
- ZIP Code
- 43004
- Full Baths
- 2
- Half Baths
- 1
- Stories
- 2
- Garage
- 2 spaces
- Parking
- Garage Door Opener, Attached Garage
- Heating
- Forced Air
- Cooling
- Central Air
- Style
- Traditional
- HOA Fee
- $25/mo
- Property Tax (2025)
- $5,959/yr
- Assessed Value
- $99,435
- Last Sold
- $352,900 · Jul 29, 2024
- Neighborhood
- Royal Elm
- County
- Franklin
- School District
- Licking Heights Local School District
Estimated Value
Automated estimate. Not an appraisal.
Features & Amenities
Bedrooms
- Bedrooms: 4
Bathrooms
- Total Bathrooms: 2.5
- Full Bathrooms: 2
- 1/2 Bathrooms: 1
Land Info
- Lot Size Acres: 0.14
- Lot Size Square Feet: 6098
Utilities
- Sewer: Public Sewer
- Water Source: Public
Appliances
- Dishwasher
- Electric Range
- Gas Range
- Microwave
- Refrigerator
Interior Features
- Flooring: Laminate, Carpet
- Window Features: Insulated All
Garage and Parking
- Garage Spaces: 2
- Parking Features: Garage Door Opener, Attached Garage
School Information
- High School District: LICKING HEIGHTS LSD 4505 LIC CO.
- School District: LICKING HEIGHTS LSD 4505 LIC CO.
Heating and Cooling
- Cooling Features: Central Air
- Heating Features: Forced Air
- Heating: Yes
Other Property Info
- Standard
- Annual Tax Amount: 5960
- Source Listing Status: Active Under Contract
- County: Franklin
- Directions: From I-270, take the East Broad Street exit and head east. Turn left onto Waggoner Road, left onto Royal Elm Drive, then bear left onto Beardsley Avenue. The property will be on the right
- Tax Year: 2025
- Source Neighborhood: Royal Elm
- Parcel Number: 171-001362
- Subdivision: Royal Elm
- Township: Jefferson
- Property Subtype: Single Family Residence
Homeowners Association
- Association: Yes
- Association Amenities: Sidewalk
- Association Fee: 300
- Association Fee Frequency: Annually
- Calculated Total Monthly Association Fees: 25
Building and Construction
- Total Square Feet Living: 2312
- Year Built: 2005
- Building Area Source: Realist
- Building Area Total: 2312
- Common Walls: No Common Walls
- Foundation Details: Slab
- Levels: Two
- Property Age: 21
- Levels or Stories: Two
- Total Area Sqft: 2312
- Architectural Style: Traditional
Exterior and Lot Features
- Patio And Porch Features: Porch, Patio
- Patio: Yes
- Porch: Yes
Price & Event History
| Date | Event | Price | $/Sq Ft |
|---|---|---|---|
| Oct 11, 2026 | Price Changed | $324,900 | $141 |
| Sep 27, 2026 | Price Changed | $334,900 | $145 |
| Sep 14, 2026 | Listed | $349,900 | $151 |
| Aug 26, 2024 | Listing removed | - | - |
| Aug 20, 2024 | Listed for rent | $2,400 | - |
| Jul 26, 2024 | Sold | $352,900 | $153 |
| Apr 4, 2006 | Sold | $160,400 | $69 |
Property Tax History
| Year | Tax | Assessed | Land | Building | Market |
|---|---|---|---|---|---|
| 2025 | $5,959 | $99,435 | $24,255 | $75,180 | $284,100 |
| 2023 | $5,947 | $99,435 | $24,255 | $75,180 | $284,100 |
| 2022 | $4,589 | $65,240 | $12,320 | $52,920 | $186,400 |
| 2021 | $4,471 | $65,240 | $12,320 | $52,920 | $186,400 |
| 2020 | $4,456 | $65,240 | $12,320 | $52,920 | $186,400 |
| 2019 | $4,003 | $53,550 | $10,255 | $43,295 | $153,000 |
| 2017 | $4,149 | $53,550 | $10,255 | $43,295 | $153,000 |
| 2016 | $4,148 | $52,150 | $8,575 | $43,575 | $149,000 |
| 2015 | $4,096 | $52,150 | $8,575 | $43,575 | $149,000 |
| 2014 | $4,027 | $52,150 | $8,575 | $43,575 | $149,000 |
| 2013 | $3,941 | $52,150 | $8,575 | $43,575 | $149,000 |
| 2012 | $3,368 | $52,150 | $8,575 | $43,575 | $149,000 |
Nearby Schools
- Licking Heights High School3.0 mi
Public · High · Grades 9-12
- West Elementary School0.9 mi
Public · Elementary · Grades K-4
- Grace Christian School1.7 mi
Private · Elementary, Middle · Grades K-8
- Licking Heights Central3.4 mi
Public · Middle · Grades 7-8
Comparable Homes Nearby

3 bd · 3 ba · 1,516 sqft
1101 Be••••• Dr, 43004For Sale · 0.6 mi away
3 bd · 3 ba · 1,832 sqft
7863 As••••• Dr, 43004For Sale · 0.3 mi away
3 bd · 3 ba · 1,368 sqft
800 Be••••• Oak Dr, 43004For Sale · 1.3 mi away
3 bd · 3 ba · 1,781 sqft
7523 Br••••• Ct, 43004For Sale · 1.6 mi away
3 bd · 3 ba · 1,570 sqft
533 Ri••••• Pebble Dr, 43004For Sale · 1.1 mi away
3 bd · 3 ba · 1,872 sqft
8579 Ab••••• Dr, 43004For Sale · 1.5 mi away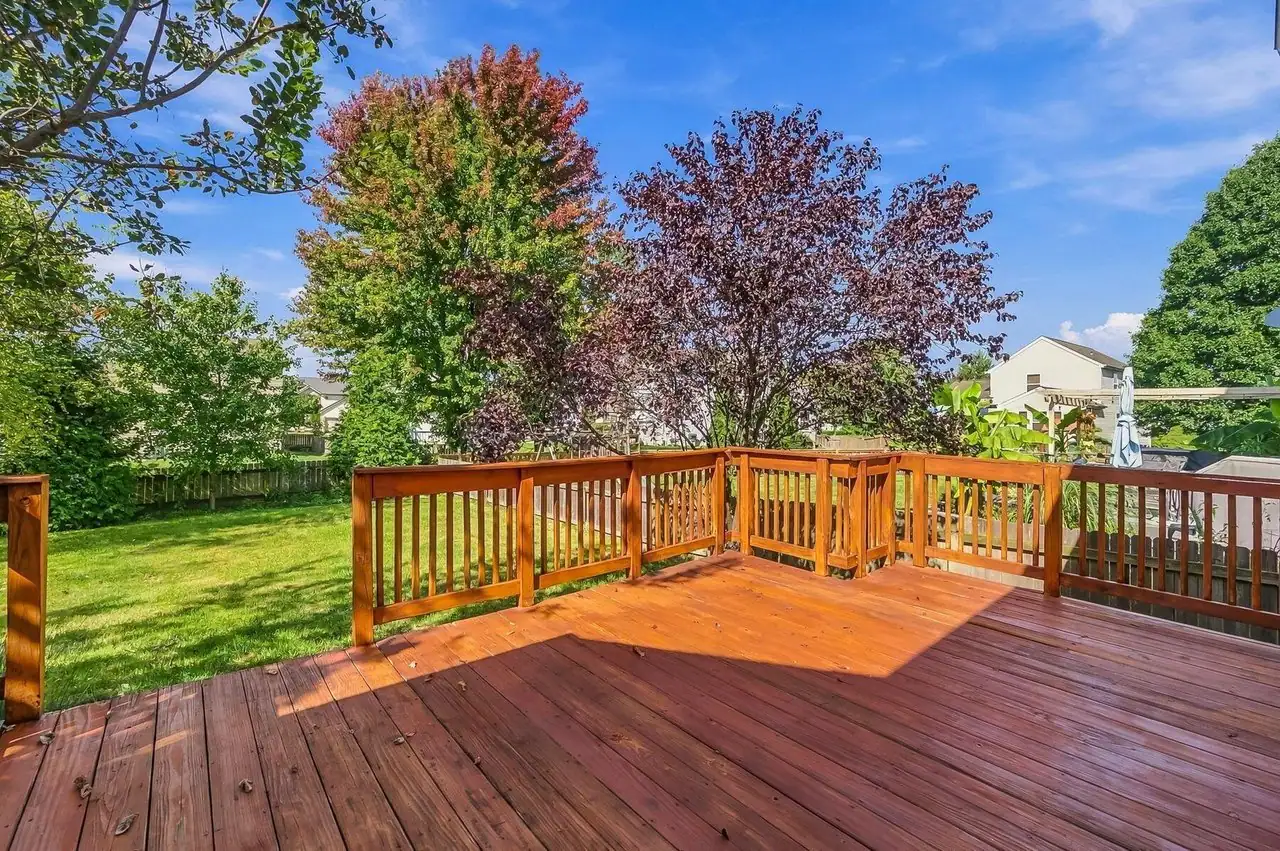
3 bd · 3 ba · 1,616 sqft
1143 In••••• Loop, 43004For Sale · 0.7 mi away
3 bd · 3 ba · 1,616 sqft
7930 Cu••••• Ct, 43004For Sale · 1.3 mi awayLocation
Lat 40.01130 · Lng -82.79786