 Listing

$305,080
4526 Ca••••• St (Sign up for 50 free credits to unlock)Springdale, AR 72764
Property Description
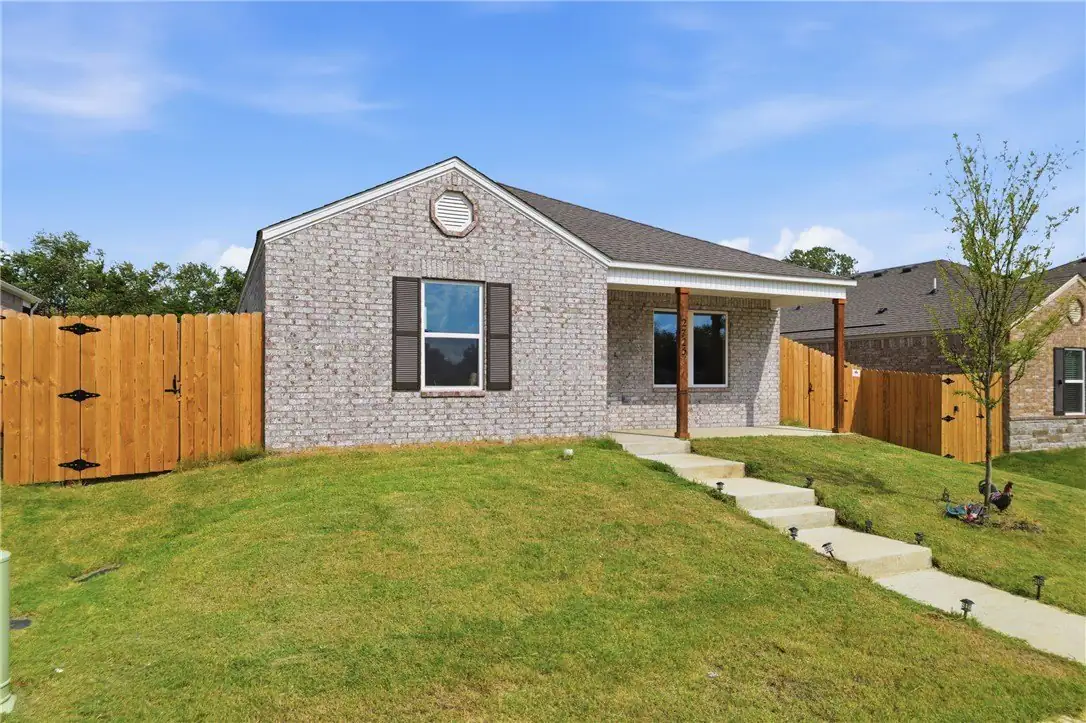
Amazing Abbot plan in Brentwood Village, located in Springdale, close to the C.L. "Charlie" and Willie George Park that consists of walking trails, dog park, splash pad, ball fields, and tennis courts close to the Don Tyson Parkway, near the highly sought-after Don Tyson School of Innovation and other schools. These brand-new homes will have a 4-side brick exterior with siding per plan! Single-story homes will have LVP throughout, while two-story homes will have carpet on stairs, in upstairs bedrooms and common areas. Kitchen will have lovely appliances, including a gas range, quartz countertops, and tile backsplash. The Primary bedroom has a fabulous ensuite with a walk-in shower and quartz countertops. LED lighting throughout. High efficiency AC with programmable thermostat. Come find your dream home today! Taxes and Parcel TBD. HOA dues are $450 annually through 2026 but will reduce to $250 annually in 2027.
Property Facts & Features
- Property Type
- Single Family
- Status
- For Sale
- Listed
- Jul 9, 2026
- Price per Sq Ft
- $226/sqft
- ZIP Code
- 72764
- Full Baths
- 2
- Stories
- 1
- Parking
- Attached, Garage, GarageDoorOpener
- Heating
- Central, Gas
- Cooling
- CentralAir, Electric
- Construction
- Brick
- Style
- Ranch
- HOA Fee
- $38/mo
- County
- Washington
- School District
- Springdale School District
Features & Amenities
Bedrooms
- Bedrooms: 3
- Primary Bedroom Level: Main
- Bedroom 1 Level: Main
- Bedroom 2 Level: Main
Bathrooms
- Total Bathrooms: 2
- Full Bathrooms: 2
Land Info
- Lot Description: Subdivision
- Lot Size Acres: 0.15
- Lot Size Square Feet: 6534
Utilities
- ElectricityAvailable
- NaturalGasAvailable
- SewerAvailable
- WaterAvailable
- Water Source: Public
Appliances
- Dishwasher
- ElectricWaterHeater
- Disposal
- GasRange
- Microwave
- PlumbedForIceMaker
- Laundry Features: WasherHookup, DryerHookup
Other Rooms
- Total Rooms: 6
- Living Room Level: Main
Home Features
- Security Features: SmokeDetectors
Interior Features
- Pantry
- ProgrammableThermostat
- QuartzCounters
- Flooring: LuxuryVinylPlank
Garage and Parking
- Attached Garage: Yes
- Covered Spaces: 2
- Parking Features: Attached, Garage, GarageDoorOpener
Kitchen and Dining
- Dining Room Level: Main
- Kitchen Level: Main
School Information
- Elementary School District: Springdale
- High School District: Springdale
- Middle or Junior School District: Springdale
Heating and Cooling
- Cooling Features: CentralAir, Electric
- Heating Features: Central, Gas
- Heating: Yes
Other Property Info
- Annual Tax Amount: 2700
- Source Listing Status: Pending
- County: Washington
- Directions: From I-49 S, take exit 70 for Don Tyson Pkwy. Turn right onto W Don Tyson Pkwy. Turn right onto Hylton Rd. Then turn left onto Florentina Ave. into Brentwood Village!
- Source Neighborhood: Brentwood Village Phase 2
- Parcel Number: 815-41636-000
- Postal City: Springdale
- Subdivision: Brentwood Village Phase 2
- Property Subtype: SingleFamilyResidence
Homeowners Association
- Association: Yes
- Association Fee: 450
- Association Fee Frequency: Annually
- Association Fee Includes: AssociationManagement
- Calculated Total Monthly Association Fees: 38
Building and Construction
- Total Square Feet Living: 1350
- Year Built: 2027
- Building Area Source: Plans
- Building Area Total: 1350
- Construction Materials: Brick
- Foundation Details: Slab
- Levels: One
- Living Area Source: Plans
- New Construction: Yes
- Property Condition: ToBeBuilt
- Roof: Architectural, Shingle
- Levels or Stories: 1
- Structure Type: House
- Architectural Style: Ranch
Exterior and Lot Features
- ConcreteDriveway
- Patio And Porch Features: Covered, Patio
- Road Frontage Type: PublicRoad
- Road Surface Type: Paved
- Patio: Yes
Price & Event History
| Date | Event | Price | $/Sq Ft |
|---|---|---|---|
| Sep 7, 2026 | Price Changed | $305,080 | $226 |
| Aug 24, 2026 | Price Changed | $299,000 | $221 |
| Jul 9, 2026 | Listed | $312,000 | $231 |
Nearby Schools
- Turnbow Elementary School0.5 mi
Public · Elementary · Grades K-5
- Lakeside Jr. High0.8 mi
Public · Middle · Grades 8-9
- Springdale High School4.3 mi
Public · High · Grades 9-12
- Prism Education Center2.8 mi
Private · Elementary, Middle, High · Grades K-11
Comparable Homes Nearby
3 bd · 2 ba · 1,303 sqft
2725 Gr••••• Targhee St, 72764For Sale · 1.1 mi away
3 bd · 2 ba · 1,303 sqft
3036 St••••• Moritz Loop, 72764For Sale · 0.9 mi away
3 bd · 2 ba · 1,476 sqft
5336 Ov••••• Ave, 72764For Sale · 0.6 mi away
4 bd · 2 ba · 1,496 sqft
5528 St••••• Ave, 72764For Sale · 1.0 mi away
3 bd · 3 ba · 1,532 sqft
3742 Ro••••• St, 72764For Sale · 0.6 mi away
3 bd · 2 ba · 1,452 sqft
2593 Se••••• Ave, 72764For Sale · 1.3 mi away
4 bd · 2 ba · 1,403 sqft
3761 Ro••••• St, 72764For Sale · 0.6 mi away
3 bd · 2 ba · 1,266 sqft
5546 Su••••• Ave, 72764For Sale · 0.8 mi awayLocation
Lat 36.14552 · Lng -94.08097