 Listing

$197,500
3412 Re••••• Dr (Sign up for 50 free credits to unlock)Erie, PA 16510
Property Description
This is the one! Your move in ready home awaits you. Just in time for the holiday season. Meticulously maintained 3 bedroom, 1.5 bath 2 story home in low traffic, SE Erie neighborhood. Beautiful inside & out! Enjoy front covered porch (38' x 4') & rear enclosed porch 13' x 12' that walks out to rear patio & fenced, level back yard. Gorgeous hardwood floors refinished by Express Wood. Remodeled kitchen in 2015 includes soft close doors/drawers, granite countertops, S.S. appliances & of course the window over the sink to view the happenings in the back yard. Many newer vinyl double pane windows throughout home! 23' x 11' family room walks out to rear enclosed porch. Even the 23' x 14' attached garage has plaster walls and ceiling. Impeccable. All 3 second floor bedrooms have hardwood floors. Full basement, clean with tall ceilings. Could use as exercise room, sitting area, workshop, mancave, etc. One year home warranty included. Call to schedule your showing today!
Property Facts & Features
- Property Type
- Single Family
- Status
- For Sale
- Listed
- Oct 13, 2026
- Price per Sq Ft
- $114/sqft
- ZIP Code
- 16510
- Full Baths
- 1
- Half Baths
- 1
- Stories
- 2
- Garage
- 1 space
- Parking
- Attached, GarageDoorOpener
- Heating
- Gas, HotWater
- Cooling
- WindowUnits
- Construction
- AluminumSiding, Brick
- Style
- TwoStory
- Property Tax (2026)
- $3,988/yr
- Assessed Value
- $97,600
- Last Sold
- $180,000 · Nov 13, 2022
- Neighborhood
- Southeast Erie
- County
- Erie
- School District
- Erie City School District
Estimated Value
Automated estimate. Not an appraisal.
Features & Amenities
Bedrooms
- Bedrooms: 3
- Primary Bedroom Dimensions: 13' x 11'
- Bedroom 1 Dimensions: 11' x 10'
- Bedroom 2 Dimensions: 13' x 10'
- Primary Bedroom Level: Second
- Bedroom 1 Level: Second
- Bedroom 2 Level: Second
Bathrooms
- Total Bathrooms: 2
- Full Bathrooms: 1
- 1/2 Bathrooms: 1
- Bathroom 1 Dimensions: 9' x 7'
- Bathroom 2 Dimensions: 7' x 4'
- Bathroom 1 Level: Second
- Bathroom 2 Level: First
Land Info
- Lot Description: Landscaped, Level, MineralRights
- Lot Size Acres: 0.2
- Lot Size Dimensions: 70x115x70x134
- Lot Size Square Feet: 8712
Utilities
- Sewer: PublicSewer
- Water Source: Public
Appliances
- Dishwasher
- Disposal
- GasOven
- GasRange
- Microwave
- Refrigerator
- Dryer
- Washer
Other Rooms
- Total Rooms: 11
- BonusRoom Dimensions: 11' x 11'
- BonusRoom Level: Lower
- Family Room Dimensions: 23' x 11'
- Sun Room Dimensions: 13' x 12'
- Living Room Dimensions: 20' x 11'
- Family Room Level: First
- Sun Room Level: First
- Living Room Level: First
- Basement Description: Full
- Family Room Description: Beams,Builtins
- Living Room Description: Baywindow
Rental Info
- Security Deposit: 5000
Home Features
- Other Equipment: Dehumidifier
- Security Features: FireAlarm
Interior Features
- CeilingFans
- CableTv
- Flooring: Hardwood, Laminate, Tile
Garage and Parking
- Garage Spaces: 1
- Parking Features: Attached, GarageDoorOpener
- Parking Total: 4
Kitchen and Dining
- Dining Room Description: Formal
- Dining Room Dimensions: 11' x 11'
- Dining Room Level: First
- Kitchen Description: Eatin
- Kitchen Dimensions: 12' x 11'
- Kitchen Level: First
School Information
- Elementary School District: City-Erie
- High School District: City-Erie
- Middle or Junior School District: City-Erie
Heating and Cooling
- Cooling Features: WindowUnits
- Heating Features: Gas, HotWater
- Heating: Yes
Other Property Info
- Annual Tax Amount: 4044
- Source Listing Status: Pending
- County: Erie
- Directions: From E. 38th St. & Davison Ave. (Just W. of Tops Market), Head N. on Davison to E. on E. 35th St. Turn L. on Regis Dr. to Home on Left.
- Tax Year: 2026
- Home Warranty: Yes
- Area: 4 - Erie Southeast
- Source Neighborhood: 4 - Erie Southeast
- Parcel Number: 18-051-065.0-302.00
- Postal City: Erie
- Township: Erie
- Zoning Description: R-1
- Property Subtype: SingleFamilyResidence
Building and Construction
- Total Square Feet Living: 1728
- Year Built: 1965
- Building Area Total: 1728
- Construction Materials: AluminumSiding, Brick
- Levels: Two
- Living Area Source: Appraiser
- Property Age: 61
- Property Condition: Excellent, Resale
- Roof: Asphalt
- Levels or Stories: 2
- Year Built Details: Actual
- Architectural Style: TwoStory
Exterior and Lot Features
- Fence
- PavedDriveway
- Porch
- Patio
- Storage
- Fencing: YardFenced
- Other Structures: Sheds
- Patio And Porch Features: Enclosed, Patio, Porch
- Road Surface Type: Paved
- Patio: Yes
- Porch: Yes
Price & Event History
| Date | Event | Price | $/Sq Ft |
|---|---|---|---|
| Oct 13, 2026 | Listed | $197,500 | $114 |
| Nov 14, 2022 | Listing removed | - | - |
| Nov 13, 2022 | Sold | $180,000 | $110 |
| Oct 3, 2022 | Price Changed | $195,000 | $119 |
| Sep 27, 2022 | Price Changed | $195,000 | $119 |
| Sep 18, 2022 | Listed | $209,900 | $129 |
| Sep 17, 2022 | Listed | $209,900 | $129 |
Property Tax History
| Year | Tax | Assessed | Land | Building | Market |
|---|---|---|---|---|---|
| 2026 | $3,988 | $97,600 | $19,400 | $78,200 | $97,600 |
| 2024 | $3,776 | $97,600 | $19,400 | $78,200 | $97,600 |
| 2023 | $3,668 | $97,600 | $19,400 | $78,200 | $97,600 |
| 2022 | $3,591 | $97,600 | $19,400 | $78,200 | $97,600 |
| 2021 | $3,541 | $97,600 | $19,400 | $78,200 | $97,600 |
| 2020 | $3,516 | $97,600 | $19,400 | $78,200 | $97,600 |
| 2019 | $3,333 | $97,600 | $19,400 | $78,200 | $97,600 |
| 2018 | $3,294 | $97,600 | $19,400 | $78,200 | $97,600 |
| 2017 | $3,287 | $97,600 | $19,400 | $78,200 | $97,600 |
| 2016 | $3,263 | $97,600 | $19,400 | $78,200 | $97,600 |
| 2015 | $3,240 | $97,600 | $19,400 | $78,200 | $97,600 |
| 2014 | $3,162 | $97,600 | $19,400 | $78,200 | $97,600 |
Nearby Schools
- Connell El School0.3 mi
Public · Elementary · Grades K-5
- Wilson Middle School1.1 mi
Public · Middle · Grades 6-8
- Erie High School2.7 mi
Public · High · Grades 9-12
- Our Lady Of Mount Carmel School0.7 mi
Private · Elementary, Middle · Grades K-8
Comparable Homes Nearby

3 bd · 2 ba · 1,288 sqft
3203 Re••••• Dr, 16510For Sale · 0.1 mi away
4 bd · 2 ba · 1,400 sqft
1520 E••••• 30th St, 16510For Sale · 0.3 mi away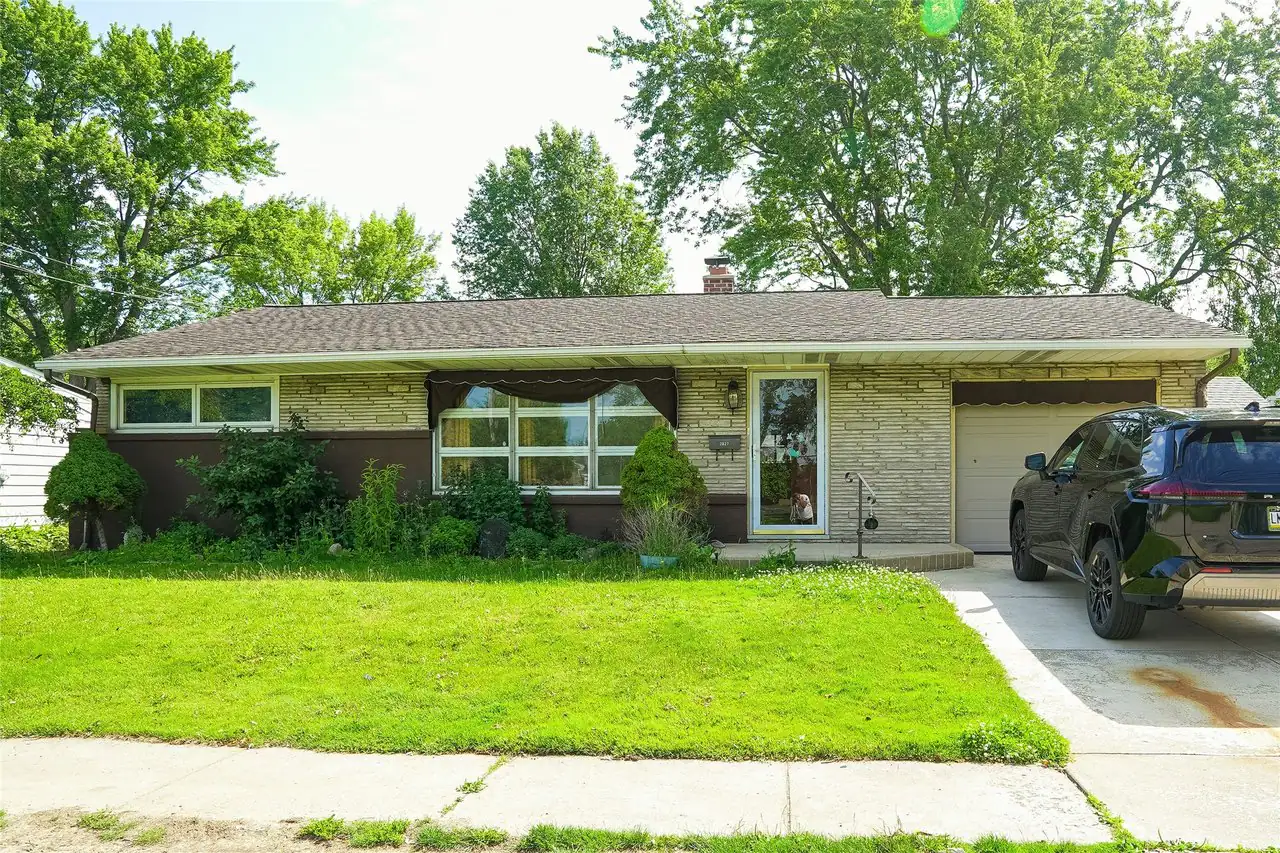
3 bd · 2 ba · 1,686 sqft
3827 Bu••••• Ave, 16504For Sale · 0.5 mi away
3 bd · 1 ba · 1,280 sqft
2929 Fl••••• Ave, 16504For Sale · 0.4 mi away
3 bd · 2 ba · 1,442 sqft
3418 Re••••• Dr, 16510For Sale · 0.0 mi away
3 bd · 1 ba · 1,021 sqft
1306 E••••• 41st St, 16504For Sale · 0.5 mi away
3 bd · 1 ba · 1,416 sqft
2025 E••••• 42nd St, 16510For Sale · 0.8 mi away
3 bd · 3 ba · 1,344 sqft
1151 E••••• 30th St, 16504For Sale · 0.5 mi awayLocation
Lat 42.11770 · Lng -80.03421