 Listing

$269,900
4908 Fo••••• Ct (Sign up for 50 free credits to unlock)Erie, PA 16510
Property Description
Well-maintained home featuring an open floor plan, vaulted ceilings, and generously sized rooms. Updated kitchen offers cabinetry, solid-surface countertops, stainless-steel sink and appliances, ceramic backsplash, and an updated walk-in pantry with flooring and shelving. Additional updates include a half bath and wood stove. Roof replaced in 2021, tankless water heater installed in 2018, 12x20 storage shed and spacious backyard. Situated on a quiet cul-de-sac, this home offers excellent space, storage, and numerous updates.
Property Facts & Features
- Property Type
- Single Family
- Status
- For Sale
- Listed
- Sep 28, 2026
- Price per Sq Ft
- $157/sqft
- ZIP Code
- 16510
- Full Baths
- 1
- Half Baths
- 1
- Stories
- 2
- Heating
- ForcedAir, Gas
- Construction
- VinylSiding
- Style
- SplitLevel
- Property Tax (2026)
- $3,674/yr
- Assessed Value
- $129,000
- Last Sold
- $223,000 · May 14, 2024
- County
- Erie
- School District
- Millcreek Township School District
Estimated Value
Automated estimate. Not an appraisal.
Features & Amenities
Bedrooms
- Bedrooms: 3
- Bedroom 1 Dimensions: 17' x 12'
- Bedroom 2 Dimensions: 12' x 10'
- Bedroom 3 Dimensions: 10' x 15'
- Bedroom 1 Level: Second
- Bedroom 2 Level: Second
- Bedroom 3 Level: First
- Bedroom 3 Description: Walkin Closet
Bathrooms
- Total Bathrooms: 2
- Full Bathrooms: 1
- 1/2 Bathrooms: 1
- Bathroom 2 Dimensions: 5' x 10'
- Bathroom 1 Level: First
- Bathroom 2 Level: Second
Land Info
- Lot Description: CulDeSac, Level
- Lot Size Acres: 0.25
- Lot Size Dimensions: 46x113x0x0
- Lot Size Square Feet: 10890
Utilities
- Sewer: PublicSewer
- NaturalGasAvailable
- Water Source: Public
Appliances
- Dishwasher
- ElectricOven
- ElectricRange
- Microwave
- Refrigerator
Other Rooms
- Total Rooms: 11
- Other Dimensions: 5' x 7'
- Other Level: First
- Other Description: Pantry
- UtilityRoom Dimensions: 7' x 12'
- UtilityRoom Level: First
- UtilityRoom Description: Laundry Hook-Up
- Entry Foyer Dimensions: 7' x 4'
- Family Room Dimensions: 21' x 15'
- Living Room Dimensions: 17' x 14'
- Entry Foyer Level: First
- Family Room Level: First
- Living Room Level: First
- Family Room Description: Vaulted
- Living Room Description: Vaulted
Rental Info
- Security Deposit: 7500
Interior Features
- CeilingFans
- WindowTreatments
- Flooring: Carpet, CeramicTile, Laminate
- Window Features: Drapes
Kitchen and Dining
- Kitchen Description: Eatin
- Kitchen Dimensions: 18' x 11'
- Kitchen Level: First
School Information
- Elementary School District: Millcreek
- High School District: Millcreek
- Middle or Junior School District: Millcreek
Heating and Cooling
- Heating Features: ForcedAir, Gas
- Heating: Yes
Other Property Info
- Annual Tax Amount: 3675
- Source Listing Status: Pending
- County: Erie
- Directions: Rte 8 wattsburg rd-east onto Norcross,turn left at Conrad.Turn right onto Asheboro.Turn Right onto Foxboro culdesac.
- Tax Year: 2026
- Area: 7 - Millcreek E of I-79
- Source Neighborhood: 7 - Millcreek E of I-79
- Parcel Number: 33-107-480.2-014.00
- Postal City: Erie
- Township: Millcreek Township
- Zoning Description: R-1
- Property Subtype: SingleFamilyResidence
Building and Construction
- Total Square Feet Living: 1724
- Year Built: 1974
- Building Area Total: 1724
- Construction Materials: VinylSiding
- Foundation Details: Slab
- Levels: MultiSplit
- Living Area Source: Measured
- Property Age: 52
- Property Condition: Resale
- Roof: Asphalt
- Levels or Stories: MultiSplit
- Architectural Style: SplitLevel
Exterior and Lot Features
- Deck
- PavedDriveway
- Storage
- Other Structures: Sheds
- Patio And Porch Features: Deck
- Road Surface Type: Paved
- Deck: Yes
Amenities and Community Features
- Community Features: Sidewalks
Price & Event History
| Date | Event | Price | $/Sq Ft |
|---|---|---|---|
| Sep 28, 2026 | Listed | $269,900 | $157 |
| May 12, 2024 | Sold | $223,000 | $129 |
| Dec 10, 2015 | Sold | $129,000 | $60 |
| Oct 7, 2015 | Listed | $129,000 | $60 |
| May 15, 2014 | Sold | $124,500 | $74 |
| Mar 11, 2014 | Listed | $124,500 | $74 |
| Nov 12, 2013 | Listing removed | $125,000 | $58 |
| Jul 22, 2013 | Price Changed | $125,000 | $58 |
| May 6, 2013 | Listed | $130,000 | $60 |
| Sep 17, 2007 | Sold | $129,000 | $60 |
| Aug 29, 1988 | Sold | $51,900 | $24 |
| Nov 4, 1982 | Sold | $38,000 | $18 |
Property Tax History
| Year | Tax | Assessed | Land | Building | Market |
|---|---|---|---|---|---|
| 2026 | $3,674 | $129,000 | $37,800 | $91,200 | $129,000 |
| 2024 | $3,452 | $129,000 | $37,800 | $91,200 | $129,000 |
| 2023 | $3,259 | $129,000 | $37,800 | $91,200 | $129,000 |
| 2022 | $3,131 | $129,000 | $37,800 | $91,200 | $129,000 |
| 2021 | $3,097 | $129,000 | $37,800 | $91,200 | $129,000 |
| 2020 | $3,065 | $129,000 | $37,800 | $91,200 | $129,000 |
| 2019 | $3,014 | $129,000 | $37,800 | $91,200 | $129,000 |
| 2018 | $2,940 | $129,000 | $37,800 | $91,200 | $129,000 |
| 2017 | $2,933 | $129,000 | $37,800 | $91,200 | $129,000 |
| 2016 | $2,876 | $129,000 | $37,800 | $91,200 | $129,000 |
| 2015 | $2,807 | $129,000 | $37,800 | $91,200 | $129,000 |
| 2014 | $2,728 | $129,000 | $37,800 | $91,200 | $129,000 |
Nearby Schools
- Belle Valley El School0.9 mi
Public · Elementary · Grades K-5
- James S Wilson Middle School3.7 mi
Public · Middle · Grades 6-8
- McDowell High School7.3 mi
Public · High · Grades 9-12
- Harborcreek Norcross Road Site0.4 mi
Private · Elementary, Middle, High
Comparable Homes Nearby

3 bd · 2 ba · 1,596 sqft
130 E••••• Arlington Rd, 16509For Sale · 2.5 mi away
3 bd · 2 ba · 1,442 sqft
3418 Re••••• Dr, 16510For Sale · 1.1 mi away
3 bd · 2 ba · 1,325 sqft
4141 Wo••••• Ter, 16504For Sale · 1.7 mi away
4 bd · 2 ba · 1,732 sqft
5931 Cr••••• Dr, 16509For Sale · 3.0 mi away
3 bd · 2 ba · 1,288 sqft
3203 Re••••• Dr, 16510For Sale · 1.2 mi away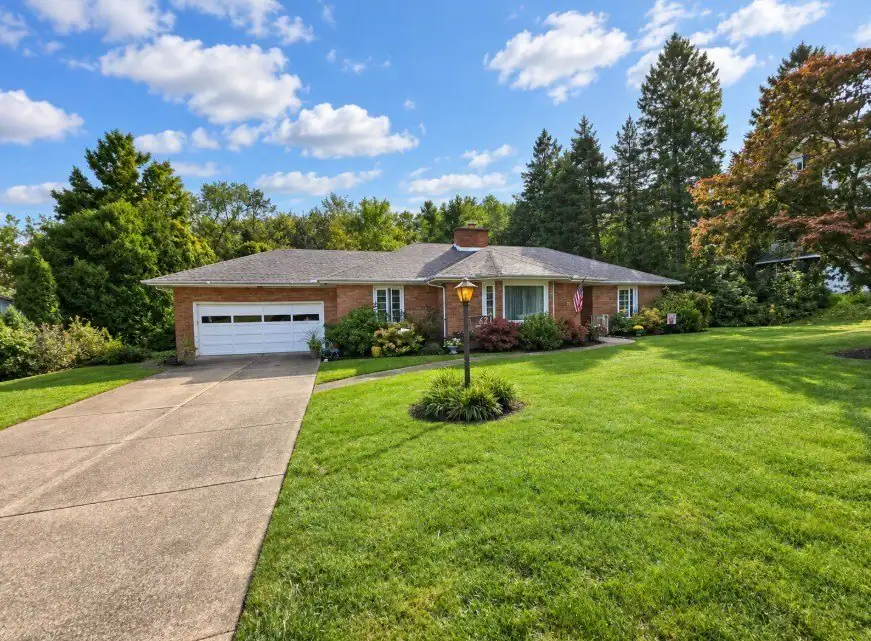
2 bd · 2 ba · 1,646 sqft
4621 Hi••••• Blvd, 16509For Sale · 3.1 mi away
3 bd · 2 ba · 2,155 sqft
515 An••••• Park Blvd, 16511For Sale · 2.9 mi away
4 bd · 2 ba · 1,871 sqft
5834 Ch••••• St Ext, 16509For Sale · 3.5 mi awayLocation
Lat 42.10921 · Lng -80.01564