 Listing

$1,930,000
1322 S••••• Jahncke Ave (Sign up for 50 free credits to unlock)Covington, LA 70433
Property Description
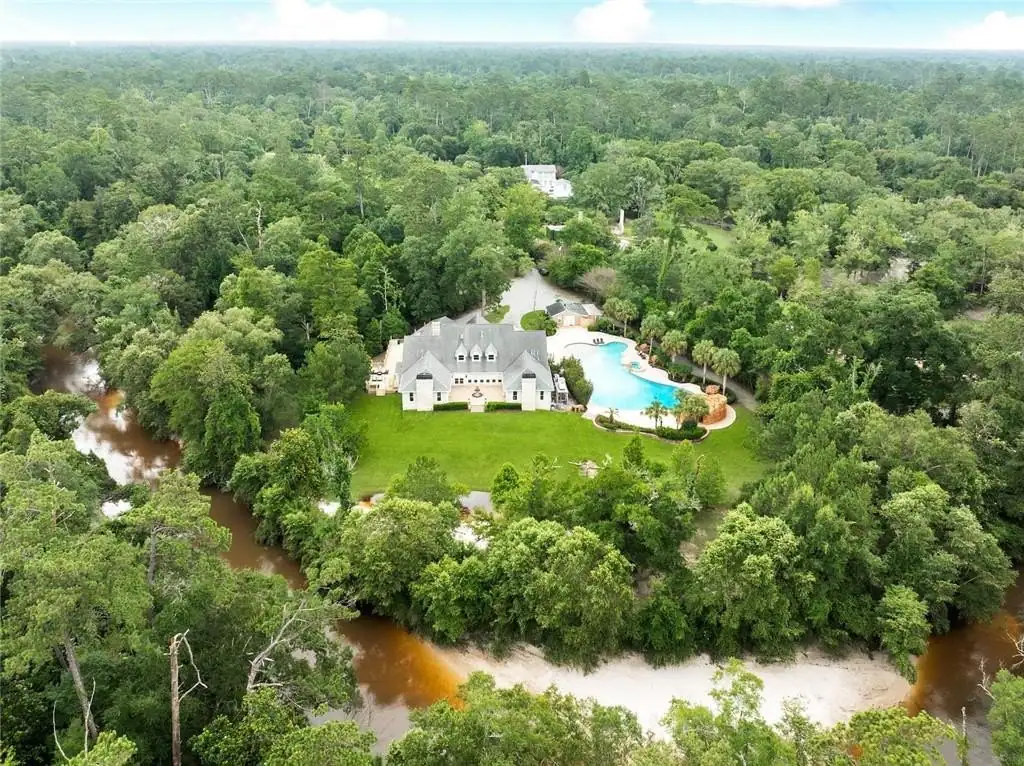
Welcome to your dream estate and entertainer's paradise - located in the heart of Old Covington, on a spacious corner lot. This unique home on Jahncke Avenue seamlessly blends together an elegantly defined, over 1800sqft flagstone courtyard entrance with a creatively curated interior & color palate to offer both an elevated & comfortable living experience - inside and out.The marquee courtyard is framed by substantial concrete walls, floor to ceiling windows, and French doors spanning the entire first floor. A covered patio, gas lanterns, centerpiece fountain, and climate-controlled kennel all come together to effortlessly present a versatile atmosphere with a French Quarter feel on the Northshore.Upon entry, the base of the staircase is flanked to the left by the large keeping room & open gourmet kitchen with a floating concrete island, along with a service kitchen wrapping to the dining room. To the right of the stairs, a centered office with an ensuite bath offers flexibility to suit various needs. Down the hall, two reclaimed & restored sliding doors lead into the formal living room with a stunning wall of windows. Just beyond is the primary suite with direct patio & courtyard access. The first floor contains barge-board flooring, exquisite craftsmanship, and careful attention to detail throughout, such as the stairs to the second floor which feature a custom Tony Mose design. Currently, the second floor includes four en-suite bedrooms and two dens, along with a shared balcony between the two front facing bedrooms overlooking Jahncke Avenue.A double car attached garage & driveway provide ample parking on this corner lot. The backyard offers pets plenty of space to play. 1322 S Jahncke Avenue - A truly one of a kind courtyard estate, striking the perfect balance of old-world charm and modern luxury living, located just minutes from the Hwy 21 medical corridor, and the retail/dining experiences of downtown Covington.
Property Facts & Features
- Property Type
- Single Family
- Status
- Active
- Listed
- Oct 22, 2026
- Price per Sq Ft
- $348/sqft
- ZIP Code
- 70433
- Full Baths
- 6
- Stories
- 2
- Parking
- Off Street
- Heating
- Central, Multiple Units, Central, Multiple Units
- Cooling
- Central Air, Ceiling Fan(S), Multi Units, Central Air, Ceiling Fan(S), Multi Units
- Construction
- Brick, Stucco
- Style
- French Provincial
- Property Tax (2025)
- $9,803/yr
- Assessed Value
- $99,260
- Neighborhood
- Old Covington
- County
- St. Tammany
- School District
- St. Tammany Parish School District
Estimated Value
Automated estimate. Not an appraisal.
Features & Amenities
Bedrooms
- Bedrooms: 6
- Primary Bedroom Dimensions: 20.6' x 18.1'
- Bedroom 1 Dimensions: 15' x 14.5'
- Bedroom 2 Dimensions: 14' x 19'
- Bedroom 3 Dimensions: 16.2' x 20.1'
- Bedroom 4 Dimensions: 19' x 19'
- Bedroom 5 Dimensions: 18' x 12'
- Primary Bedroom Level: First
- Bedroom 1 Level: Second
- Bedroom 2 Level: Second
- Bedroom 3 Level: Second
- Bedroom 4 Level: Second
- Bedroom 5 Level: Second
- Primary Bedroom Description: Ceiling Ht: 11, Flooring: Wood
- Bedroom 1 Description: Ceiling Ht: 10, Flooring: Laminate Wood
- Bedroom 2 Description: Ceiling Ht: 10, Flooring: Laminate Wood
- Bedroom 3 Description: Ceiling Ht: 10, Flooring: Laminate Wood
- Bedroom 4 Description: Ceiling Ht: 10, Flooring: Laminate Wood
- Bedroom 5 Description: Ceiling Ht: 10, Flooring: Laminate Wood
Bathrooms
- Total Bathrooms: 6
- Full Bathrooms: 6
Land Info
- Corner Lot
- Lot Size Acres: 0.38
- Lot Size Dimensions: 120x141x120x137
- Lot Size Square Feet: 16553
Utilities
- Sewer: Public Sewer
- Natural Gas Available
- Water Source: Public
Appliances
- Disposal
- Double Oven
- Dishwasher
- Microwave
- Refrigerator
- Wine Refrigerator
- Stainless Steel Appliance(s)
- Cooktop
- Range
- Oven
- Laundry Features: Electric Dryer Hookup, Washer Hookup
Other Rooms
- Total Rooms: 13
- Keeping Room Dimensions: 11' x 24'
- Keeping Room Level: First
- Keeping Room Description: Ceiling Ht: 11, Flooring: Wood
- Laundry Dimensions: 8' x 18'
- Laundry Level: First
- Laundry Description: Ceiling Ht: 11, Flooring: Tile
- Office: Yes
- Den Dimensions: 18' x 16'
- Living Room Dimensions: 29.5' x 17'
- Office/Study Room Dimensions: 12.9' x 13.4'
- Den Level: Second
- Living Room Level: First
- Office/Study Room Level: First
- Den Description: Ceiling Ht: 10, Flooring: Laminate Wood
- Living Room Description: Ceiling Ht: 11,Flooring: Wood
- Office/Study Room Description: Ceiling Ht: 11, Flooring: Wood
Home Features
- Security Features: Closed Circuit Camera(s)
Interior Features
- Pantry
- Vaulted Ceiling(s)
- Flooring: Laminate, Tile, Wood
Garage and Parking
- Parking Features: Off Street
- Parking Total: 3
Kitchen and Dining
- Dining Room Description: Ceiling Ht: 11,Flooring: Wood
- Dining Room Dimensions: 17' x 18'
- Dining Room Level: First
- Kitchen Description: Ceiling Ht: 11, Flooring: Wood
- Kitchen Dimensions: 15' x 24'
- Kitchen Level: First
School Information
- Elementary School: www.STPSB.org
Heating and Cooling
- Cooling Features: Central Air, Ceiling Fan(s), Multi Units, Central Air, Ceiling Fan(s), Multi Units
- Fireplace Features: Gas
- Heating Features: Central, Multiple Units, Central, Multiple Units
- Heating: Yes
- Ceiling Fans: Yes
Other Property Info
- Source Listing Status: Active
- County: St. Tammany
- Cross Street: E. Guidry St.
- Directions: Coming From E Boston St, turn left onto N Vermont St and continue forward onto S Jahncke Avenue
- Source Neighborhood: Not a Subdivision
- Parcel Number: 20832
- Subdivision: Not a Subdivision
- Property Subtype: Single Family Residence
Homeowners Association
- Association: No
- Calculated Total Monthly Association Fees: 0
Building and Construction
- Total Square Feet Living: 5543
- Year Built: 2004
- Building Area Total: 6670
- Construction Materials: Brick, Stucco
- Foundation Details: Slab
- Levels: Two, Two
- Living Area Source: Measured
- Property Age: 22
- Roof: Shingle
- Levels or Stories: Two
- Structure Type: House
- Total Area Sqft: 6670
- Year Built Effective: 2021
- Year Built Source: Public Records
- Vaulted Ceiling: Yes
- Architectural Style: French Provincial
Exterior and Lot Features
- Fencing: Full
- Other Structures: Kennel/Dog Run, Kennel/Dog Run
- Patio And Porch Features: Porch, Covered, Balcony, Courtyard, Patio: Pavers
- Patio: Yes
- Porch: Yes
Price & Event History
| Date | Event | Price | $/Sq Ft |
|---|---|---|---|
| Oct 22, 2026 | Listed | $1,930,000 | $348 |
| Oct 13, 2026 | Listed | $1,930,000 | $348 |
| Oct 5, 2026 | Listing removed | - | - |
| Apr 6, 2026 | Listed | $1,930,000 | $348 |
| Oct 31, 2025 | Listing removed | - | - |
| Aug 21, 2025 | Price Changed | $1,899,999 | $338 |
| Jul 20, 2025 | Price Changed | $1,980,000 | $352 |
| Jun 6, 2025 | Listed | $2,049,999 | $364 |
| Jun 6, 2025 | Listing removed | - | - |
| Mar 7, 2025 | Listed | $2,099,999 | $373 |
| Jan 10, 2017 | Listing removed | $1,350,000 | $240 |
| Jan 10, 2016 | Listing removed | $1,125,000 | $200 |
| Jan 10, 2016 | Listed | $1,350,000 | $240 |
| Aug 30, 2015 | Listed | $1,125,000 | $200 |
| Dec 9, 2012 | Listing removed | $675,000 | $120 |
| Nov 26, 2012 | Price Changed | $675,000 | $120 |
| Jul 22, 2012 | Listed | $880,000 | $156 |
| Jan 15, 2012 | Listing removed | $1,100,000 | $195 |
| Oct 2, 2011 | Price Changed | $1,100,000 | $195 |
| Sep 7, 2011 | Price Changed | $1,249,000 | $222 |
| Aug 4, 2010 | Listed | $1,300,000 | $231 |
| May 24, 2004 | Sold | - | - |
Property Tax History
| Year | Tax | Assessed | Land | Building | Market |
|---|---|---|---|---|---|
| 2025 | $9,803 | $99,260 | $37,500 | $61,760 | $992,599 |
| 2023 | $8,670 | $79,485 | $18,000 | $61,485 | $794,850 |
| 2022 | $8,670 | $79,485 | $18,000 | $61,485 | $794,850 |
| 2021 | $8,657 | $79,485 | $18,000 | $61,485 | $794,850 |
| 2020 | $8,681 | $79,485 | $18,000 | $61,485 | $794,850 |
| 2019 | $8,741 | $70,848 | $12,770 | $58,078 | $708,480 |
| 2018 | $8,752 | $70,848 | $12,770 | $58,078 | $708,480 |
| 2017 | $8,838 | $70,848 | $12,770 | $58,078 | $708,480 |
| 2016 | $8,880 | $70,848 | $12,770 | $58,078 | $708,480 |
| 2015 | $8,722 | $67,797 | $12,220 | $55,577 | $677,970 |
| 2014 | $8,636 | $67,797 | $12,220 | $55,577 | $677,970 |
| 2013 | $8,644 | $67,797 | $12,220 | $55,577 | $677,970 |
Nearby Schools
- William Pitcher Junior High School0.7 mi
Public · Middle · Grades 7-8
- Covington Elementary School0.9 mi
Public · Elementary · Grades K-3
- Covington High School2.7 mi
Public · High · Grades 9-12
- St. Paul's School (Boys)0.2 mi
Private · Middle, High · Grades 8-12
Comparable Homes Nearby
6 bd · 6 ba · 8,468 sqft
9 Ma••••• Gardens Dr, 70435For Sale · 2.4 mi away
2 bd · 2 ba · 2,714 sqft
718 S••••• Jahncke Ave, 70433For Sale · 0.4 mi away
4 bd · 7 ba · 3,938 sqft
17049 Th••••• Rivers Rd, 70433For Sale · 2.0 mi away
4 bd · 4 ba · 6,612 sqft
70511 Ri••••• Dr, 70433For Sale · 0.5 mi away
4 bd · 5 ba · 5,272 sqft
67 Hu••••• Rd, 70433For Sale · 2.4 mi away
3 bd · 3 ba · 3,946 sqft
8 Mu••••• Pt, 70433For Sale · 1.0 mi away
4 bd · 5 ba · 3,558 sqft
492 LA••••• Branche Pl, 70433For Sale · 1.9 mi away
6 bd · 9 ba · 6,941 sqft
30 Oa••••• Dr, 70433For Sale · 2.5 mi awayLocation
Lat 30.46243 · Lng -90.10599