 Listing

$4,750,000
70511 Ri••••• Dr (Sign up for 50 free credits to unlock)Covington, LA 70433
Property Description
Welcome to an extraordinary piece of history-an over 100-year-old summer home that has been thoughtfully converted into a luxurious year-round residence, blending timeless charm with modern conveniences. Completely redone within the last year, this property is a true retreat, offering unmatched character and an array of exceptional features.Nestled on over 12 acres of ultimate privacy, this home is uniquely positioned where the Abita and Bogue Falaya Rivers meet. A durable bulkhead lines the waterfront, complete with two boat slips for effortless access to serene waterways. The lush grounds include a sparkling pool and tennis courts, creating a resort-like atmosphere perfect for relaxation and recreation.The home itself exudes warmth and character, showcasing antique heart pine floors, wood ceilings, and high ceilings that enhance the open and inviting feel. Natural light pours through large windows, illuminating the carefully crafted interiors. The wraparound porches provide a perfect spot to take in the breathtaking surroundings, whether sipping your morning coffee or enjoying sunset views.Peacock pavers add timeless elegance to the outdoor spaces, while the metal roof ensures durability and low maintenance. A 3-car garage provides ample space for vehicles and storage, while the basement offers additional storage solutions. The wine cellar is another stand out feature for the enthusiast.Conveniently located just 10 minutes from downtown Covington, this home offers both seclusion and accessibility. Whether entertaining guests in the expansive outdoor areas, boating along the rivers, or unwinding in the serene natural setting, this property truly has it all. With every detail thoughtfully updated and its rich history preserved, this is a once-in-a-lifetime opportunity to own a piece of Louisiana's heritage, reimagined for modern living.
Property Facts & Features
- Property Type
- Single Family
- Status
- Active
- Listed
- Oct 22, 2026
- Price per Sq Ft
- $718/sqft
- ZIP Code
- 70433
- Full Baths
- 3
- Half Baths
- 1
- Stories
- 2
- Heating
- Central, Multiple Units, Central, Multiple Units
- Cooling
- Central Air, Ceiling Fan(S), Multi Units, Central Air, Ceiling Fan(S), Multi Units
- Construction
- Concrete, Wood Siding
- Property Tax (2025)
- $14,534/yr
- Assessed Value
- $129,527
- County
- St. Tammany
- School District
- St. Tammany Parish School District
Estimated Value
Automated estimate. Not an appraisal.
Features & Amenities
Bedrooms
- Bedrooms: 4
- Primary Bedroom Dimensions: 19' x 27'
- Bedroom 1 Dimensions: 15' x 14'
- Bedroom 2 Dimensions: 27' x 19'
- Bedroom 3 Dimensions: 19' x 38'
- Primary Bedroom Level: First
- Bedroom 1 Level: First
- Bedroom 2 Level: Second
- Bedroom 3 Level: Second
- Primary Bedroom Description: Flooring: Carpet
- Bedroom 1 Description: Flooring: Wood
- Bedroom 2 Description: Flooring: Wood
- Bedroom 3 Description: Flooring: Wood
Bathrooms
- Total Bathrooms: 3.5
- Full Bathrooms: 3
- 1/2 Bathrooms: 1
Land Info
- Irregular Lot
- Rear Yard Vehicle Access
- Lot Size Acres: 12.97
- Lot Size Dimensions: 12.97 Acres
- Lot Size Square Feet: 564973
Utilities
- Sewer: Septic Tank
- Butane
- Water Source: Well
Appliances
- Disposal
- Double Oven
- Dishwasher
- Microwave
- Trash Compactor
- Cooktop
Other Rooms
- Total Rooms: 10
- Laundry Dimensions: 10' x 14'
- Laundry Level: First
- Laundry Description: Flooring: Tile
- Library Dimensions: 24' x 11'
- Library Level: First
- Library Description: Flooring: Wood
- Sun Room Dimensions: 16' x 12'
- Living Room Dimensions: 46' x 58'
- Sun Room Level: First
- Living Room Level: First
- Sun Room Description: Flooring: Tile
- Living Room Description: Flooring: Wood
Pool and Spa
- Pool Features: Heated, In Ground
Home Features
- Security Features: Smoke Detector(s), Security System
Interior Features
- Pantry
- Wet Bar
- Flooring: Carpet, Tile, Wood
- Window Features: Storm Window(s)
Garage and Parking
- Parking Total: 3
Kitchen and Dining
- Dining Room Description: Flooring: Wood
- Dining Room Dimensions: 60' x 16'
- Dining Room Level: First
- Kitchen Description: Flooring: Wood
- Kitchen Dimensions: 20' x 22'
- Kitchen Level: First
Heating and Cooling
- Cooling Features: Central Air, Ceiling Fan(s), Multi Units, Central Air, Ceiling Fan(s), Multi Units
- Fireplace Features: Wood Burning
- Heating Features: Central, Multiple Units, Central, Multiple Units
- Heating: Yes
- Number of Fireplaces: 1
- Ceiling Fans: Yes
Other Property Info
- Source Listing Status: Active
- County: St. Tammany
- Cross Street: Highway 190, Riverside Dr
- Directions: Hwy 190 north, go 2 miles past I-12, left on Riverside Dr.(next to Popeyes), go 1.5 miles on right to white mailbox at end of Riverside.
- Source Neighborhood: Not a Subdivision
- Parcel Number: 31208
- Subdivision: Not a Subdivision
- Property Subtype: Single Family Residence
Homeowners Association
- Association: No
- Calculated Total Monthly Association Fees: 0
Building and Construction
- Total Square Feet Living: 6612
- Year Built: 1890
- Building Area Total: 9336
- Construction Materials: Concrete, Wood Siding
- Foundation Details: Raised
- Levels: Two, Two
- Living Area Source: Public Records
- Property Age: 136
- Roof: Metal
- Levels or Stories: Two
- Structure Type: House
- Total Area Sqft: 9336
- Year Built Details: Resale, Renovated
- Year Built Effective: 2024
- Year Built Source: Owner
Exterior and Lot Features
- Dock
- Other Structures: Shed(s), Cabana, Shed(s), Cabana
- Patio And Porch Features: Porch, Courtyard, Patio: Brick
- Patio: Yes
- Porch: Yes
Price & Event History
| Date | Event | Price | $/Sq Ft |
|---|---|---|---|
| Oct 22, 2026 | Listed | $4,750,000 | $718 |
| Feb 4, 2026 | Listed | $4,750,000 | $718 |
| Nov 21, 2006 | Sold | - | - |
| Jul 22, 2004 | Sold | - | - |
Property Tax History
| Year | Tax | Assessed | Land | Building | Market |
|---|---|---|---|---|---|
| 2025 | $14,534 | $129,527 | $38,698 | $90,829 | $1,295,267 |
| 2023 | $14,232 | $121,543 | $38,698 | $82,845 | $1,215,425 |
| 2022 | $14,232 | $121,543 | $38,698 | $82,845 | $1,115,425 |
| 2021 | $14,241 | $121,845 | $39,000 | $82,845 | $1,218,450 |
| 2020 | $14,222 | $121,845 | $39,000 | $82,845 | $1,218,450 |
| 2019 | $15,134 | $117,513 | $10,450 | $107,063 | $1,175,130 |
| 2018 | $15,152 | $117,513 | $10,450 | $107,063 | $1,175,130 |
| 2017 | $13,088 | $100,744 | $8,988 | $91,756 | $1,007,440 |
| 2016 | $13,148 | $100,744 | $8,988 | $91,756 | $1,007,440 |
| 2015 | $12,873 | $96,407 | $8,602 | $87,805 | $964,070 |
| 2014 | $12,722 | $96,407 | $8,602 | $87,805 | $964,070 |
| 2013 | $12,734 | $96,407 | $8,602 | $87,805 | $964,070 |
Nearby Schools
- William Pitcher Junior High School1.1 mi
Public · Middle · Grades 7-8
- Pine View Middle School2.1 mi
Public · Elementary · Grades 4-6
- Covington High School3.1 mi
Public · High · Grades 9-12
- St. Paul's School (Boys)0.6 mi
Private · Middle, High · Grades 8-12
Comparable Homes Nearby

5 bd · 6 ba · 5,051 sqft
622 S••••• America St, 70433For Sale · 0.7 mi away
6 bd · 8 ba · 8,629 sqft
416 S••••• America St, 70433For Sale · 0.8 mi away
4 bd · 7 ba · 3,938 sqft
17049 Th••••• Rivers Rd, 70433For Sale · 1.8 mi away
6 bd · 9 ba · 6,941 sqft
30 Oa••••• Dr, 70433For Sale · 2.3 mi away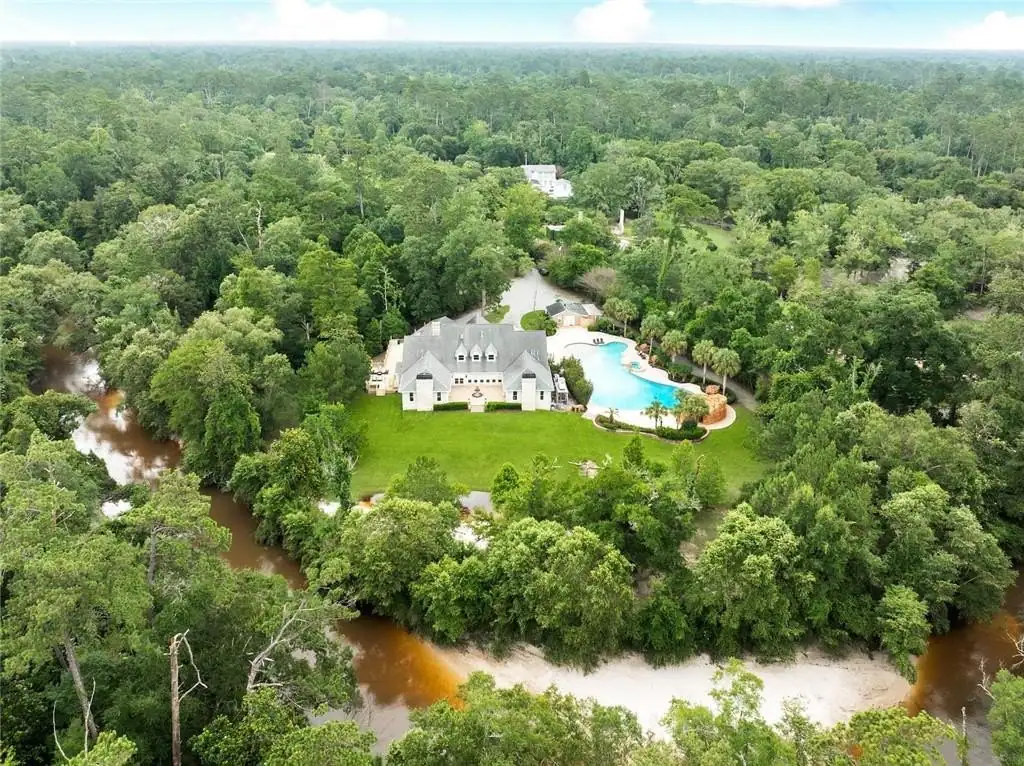
6 bd · 6 ba · 8,468 sqft
9 Ma••••• Gardens Dr, 70435For Sale · 2.6 mi away
5 bd · 5 ba · 3,998 sqft
605 Ol••••• Landing Rd, 70433For Sale · 0.7 mi away4 bd · 3 ba · 3,054 sqft
72608 Bu••••• Dr, 70433For Sale
6 bd · 6 ba · 5,543 sqft
1322 S••••• Jahncke Ave, 70433For Sale · 0.5 mi awayLocation
Lat 30.45652 · Lng -90.10057