 Listing

$830,000
1455 S••••• Hoyt St (Sign up for 50 free credits to unlock)Lakewood, CO 80232
Property Description
PRICE IMPROVEMENT! Competitively priced according to the appraisal report. Welcome to Beautifully renovated home featuring a spacious open-concept layout that connects the brand new kitchen, living room and dining area with French doors that open directly to the covered back patio which is perfect for entertaining, family gatherings, and enjoying meals with easy access to the outdoor space. Stunning, spacious kitchen featuring a large center island with cooktop, brand-new cabinetry with soft close doors, and beautiful quartz countertops. The kitchen is equipped with high-end brand new appliances and thoughtfully designed for both everyday living and entertaining. Modern LED lighting throughout provides a bright, inviting atmosphere while highlighting the elegant finishes. The home featuring brand-new luxury vinyl flooring throughout the main living areas that complements the home's contemporary renovations, creating a warm, and inviting atmosphere from room to room. Master bathroom and guest bathroom featuring elegant tile work extending across all walls creating luxurious, spa-like feel with designed finishes. Spacious, beautifully renovated basement featuring two bedrooms, a bathroom, and a large open living room perfect for relaxing or entertaining. The living area includes renovated bar creating a perfect space for entertaining, and hosting guests. This stunning home is located close to several lakes, parks, schools, shopping and only minutes to Red Rocks Amphitheatre or Denver Downtown. Make your offer today!
Property Facts & Features
- Property Type
- Single Family
- Status
- Active
- Listed
- Aug 21, 2026
- Price per Sq Ft
- $296/sqft
- ZIP Code
- 80232
- Stories
- 1
- Garage
- 2 spaces
- Parking
- 2
- Heating
- Forced Air
- Cooling
- Central Air
- Construction
- Block, Brick
- Property Tax (2025)
- $3,031/yr
- Assessed Value
- $37,155
- Last Sold
- $610,000 · Jul 29, 2026
- Neighborhood
- Kendrick Lake
- County
- Jefferson
- School District
- Jeffco Public Schools
Estimated Value
Automated estimate. Not an appraisal.
Features & Amenities
Bedrooms
- Bedrooms: 5
- Bedrooms On Basement Level: 2
- Bedrooms On Main Level: 3
- Bedroom 1 Level: Main
- Bedroom 2 Level: Main
- Bedroom 3 Level: Main
- Bedroom 4 Level: Basement
- Bedroom 5 Level: Basement
- Bedroom 1 Description: Master Bedroom
Bathrooms
- Total Bathrooms: 3
- 3/4 Bathrooms: 3
- Bathrooms On Main Level: 2
- Bathrooms On Basement Level: 1
- Bathroom 1 Level: Main
- Bathroom 2 Level: Main
- Bathroom 3 Level: Basement
- Bathroom 1 Description: Master Bathroom with Shower
- Bathroom 2 Description: Guest Bathroom with Tub
- Bathroom 3 Description: Shower
Land Info
- Lot Description: Level, Sprinklers In Front
- Lot Size Acres: 0.17
- Lot Size Square Feet: 7449
Utilities
- Sewer: Public Sewer
- Electricity Connected
- Natural Gas Connected
- Water Source: Public
Appliances
- Convection Oven
- Cooktop
- Dishwasher
- Disposal
- Microwave
- Oven
- Refrigerator
Other Rooms
- Laundry Level: Basement
- Living Room Level: Basement
- Living Room Level: Main
- Basement Description: Finished
Interior Features
- Ceiling Fan(s)
- Eat-in Kitchen
- Kitchen Island
- Open Floorplan
- Pantry
- Primary Suite
- Quartz Counters
- Smart Lights
- Flooring: Carpet, Vinyl
Garage and Parking
- Attached Garage: Yes
- Garage Spaces: 2
- Parking Total: 2
Kitchen and Dining
- Dining Room Level: Main
- Kitchen Level: Main
School Information
- Elementary School: Kendrick Lakes
- Elementary School District: Jefferson County R-1
- High School: Bear Creek
- High School District: Jefferson County R-1
- Middle School: Carmody
- Middle or Junior School District: Jefferson County R-1
Heating and Cooling
- Cooling Features: Central Air
- Heating Features: Forced Air
- Heating: Yes
Other Property Info
- Annual Tax Amount: 3031
- Source Listing Status: Active
- County: Jefferson
- Directions: From Kipling Pkwy turn East on W Mississippi Ave. Then turn right on S Hoyt St. Home is on the right.
- Tax Year: 2025
- Ownership: Individual
- Exclusions: Staging
- Source Neighborhood: Sun Valley Estates
- Parcel Number: 087924
- Subdivision: Sun Valley Estates
- Property Subtype: Single Family Residence
Homeowners Association
- Association: No
- Calculated Total Monthly Association Fees: 0
- Senior Community: No
Building and Construction
- Total Square Feet Living: 2800.00
- Year Built: 1970
- Above Grade Finished Area: 1400
- BelowGradeFinishedArea: 1400
- Construction Materials: Block, Brick
- Levels: One
- Property Age: 56
- Property Condition: Updated/Remodeled
- Roof: Composition
- Levels or Stories: One
- Structure Type: House
Exterior and Lot Features
- Lighting
- Rain Gutters
- Fencing: Full
- Patio And Porch Features: Covered, Patio
- Patio: Yes
Price & Event History
| Date | Event | Price | $/Sq Ft |
|---|---|---|---|
| Oct 24, 2026 | Price Changed | $830,000 | $296 |
| Oct 9, 2026 | Price Changed | $839,000 | $300 |
| Sep 26, 2026 | Price Changed | $842,500 | $301 |
| Sep 13, 2026 | Price Changed | $845,000 | $302 |
| Aug 21, 2026 | Listed | $850,000 | $304 |
| Jul 9, 2026 | Sold | $610,000 | $218 |
| Jun 24, 2026 | Listed | $615,000 | $220 |
| Nov 7, 1995 | Sold | $137,500 | $98 |
| Jan 8, 1991 | Sold | $88,500 | $63 |
Property Tax History
| Year | Tax | Assessed | Land | Building | Market |
|---|---|---|---|---|---|
| 2025 | $3,031 | $37,155 | $11,982 | $25,173 | $594,479 |
| 2023 | $2,656 | $35,815 | $14,705 | $21,110 | $534,563 |
| 2022 | $2,140 | $29,846 | $12,264 | $17,582 | $429,434 |
| 2021 | $2,170 | $30,705 | $12,617 | $18,088 | $429,434 |
| 2020 | $1,889 | $27,718 | $10,648 | $17,070 | $387,658 |
| 2019 | $1,865 | $27,718 | $10,648 | $17,070 | $387,658 |
| 2018 | $1,803 | $26,408 | $9,771 | $16,637 | $366,782 |
| 2017 | $1,587 | $26,408 | $9,771 | $16,637 | $366,782 |
| 2016 | $1,421 | $23,984 | $6,098 | $17,886 | $301,310 |
| 2015 | $1,434 | $23,984 | $6,098 | $17,886 | $301,310 |
| 2014 | $1,132 | $19,661 | $5,078 | $14,583 | $247,000 |
| 2013 | $1,906 | $19,661 | $5,078 | $14,583 | $247,000 |
Nearby Schools
- Kendrick Lakes Elementary School0.1 mi
Public · Elementary · Grades K-5
- Carmody Middle School0.8 mi
Public · Middle · Grades 6-8
- Bear Creek High School2.2 mi
Public · High · Grades 9-12
- Augustine Classical Academy1.2 mi
Private · Elementary, Middle, High · Grades K-12
Comparable Homes Nearby

5 bd · 3 ba · 2,382 sqft
1569 S••••• Lee St, 80232For Sale · 0.4 mi away
5 bd · 3 ba · 3,104 sqft
10579 W••••• Warren Dr, 80227For Sale · 1.1 mi away
5 bd · 3 ba · 2,819 sqft
1809 S••••• Van Gordon Ct, 80228For Sale · 1.6 mi away
4 bd · 4 ba · 3,266 sqft
1843 S••••• Pierson Ct, 80232For Sale · 1.1 mi away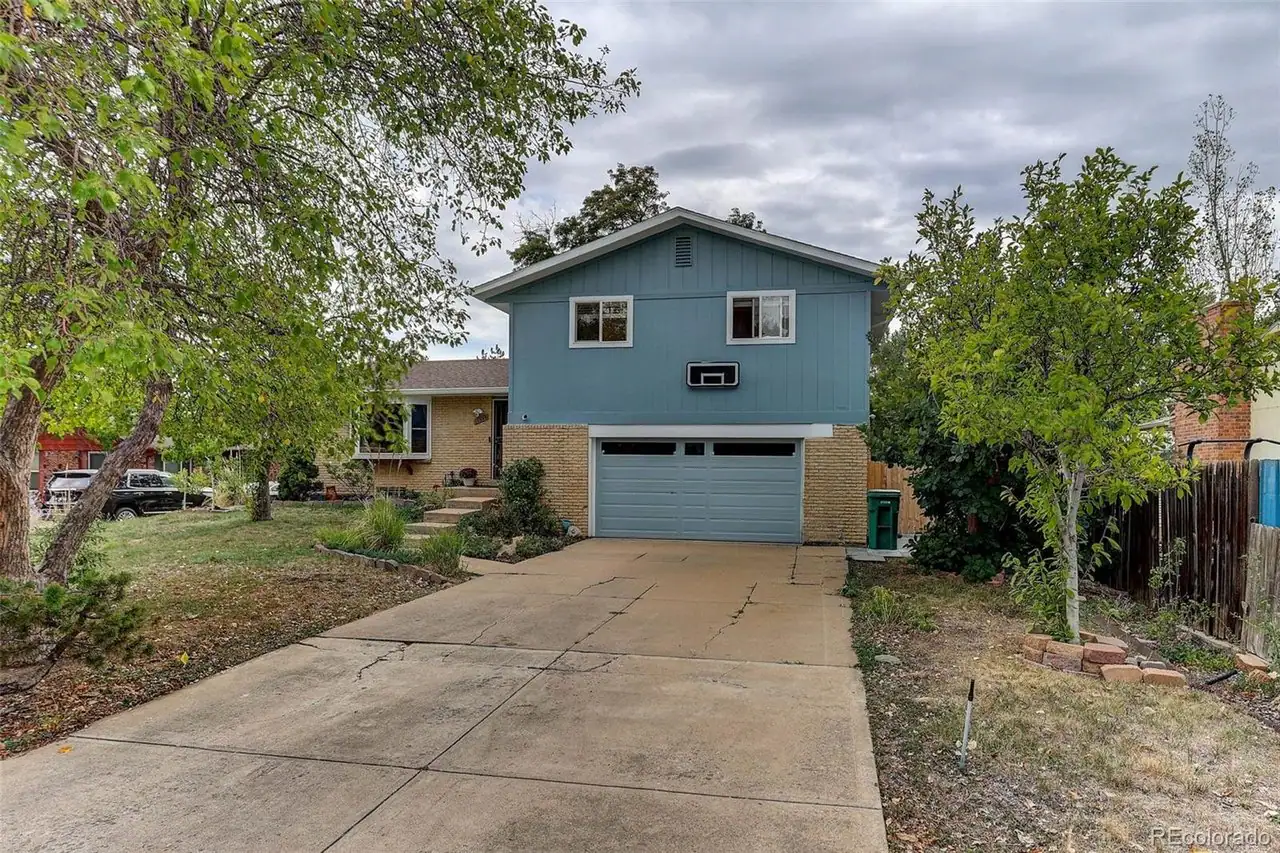
5 bd · 3 ba · 2,749 sqft
10546 W••••• Evans Ave, 80227For Sale · 1.0 mi away
5 bd · 4 ba · 2,982 sqft
2383 S••••• Holland St, 80227For Sale · 1.2 mi away
5 bd · 3 ba · 2,902 sqft
12841 W••••• Warren Ave, 80228For Sale · 2.0 mi away
4 bd · 3 ba · 2,889 sqft
8469 W••••• Vassar Dr, 80227For Sale · 1.6 mi awayLocation
Lat 39.69025 · Lng -105.10562