 Listing

$450,000
1763 Su••••• Cir (Sign up for 50 free credits to unlock)Milliken, CO 80543
Property Description
This well-maintained home sits in a peaceful environment with direct access to a walking trail leading to a neighborhood pond, plus close proximity to a local park and playground. Positioned on a quiet semi-circle road in the Settlers Village neighborhood, the home enjoys minimal through-traffic for a relaxed, private feel. Move-in ready with recent improvements that include a brand-new roof, freshly cleaned air ducts and dryer vents, and some newer appliances, adding immediate comfort and confidence. Step inside to an inviting entry hallway that leads to a spacious living room showcasing vaulted ceilings, an open-concept layout, and durable LVP flooring throughout. The kitchen features a new stainless steel dishwasher and refrigerator, granite countertops, a center island, and a large pantry for storage. The main level layout offers three bedrooms, including a primary suite complete with a private en-suite bathroom and walk-in closet. Downstairs, the partially finished basement offers incredible potential. It already features a completed full bathroom, a finished bedroom, and a large recreation room just waiting for carpet and trim. Another framed room with electrical and an egress window is ready to become a fifth bedroom, all while leaving a generous crawlspace for extra storage. Outside, enjoy a fully fenced yard with manicured landscaping, a custom brick patio, a dedicated fire pit zone, and stunning views of Longs Peak and the foothills. Close to the Milliken pool and TRPR facilities!
Property Facts & Features
- Property Type
- Single Family
- Status
- Active
- Listed
- Sep 16, 2026
- Price per Sq Ft
- $138/sqft
- ZIP Code
- 80543
- Full Baths
- 2
- Stories
- 1
- Garage
- 2 spaces
- Parking
- Attached
- Heating
- Forced Air
- Cooling
- Central Air, Ceiling Fan(S)
- Construction
- Brick
- Style
- Contemporary
- HOA Fee
- $17/mo
- Property Tax (2025)
- $4,485/yr
- Assessed Value
- $28,670
- Last Sold
- $57,500 · Oct 13, 2016
- County
- Weld
- School District
- Johnstown-Milliken Re-5j School District
Estimated Value
Automated estimate. Not an appraisal.
Features & Amenities
Bedrooms
- Bedrooms: 4
- Primary Bedroom Dimensions: 15' x 13'
- Bedroom 2 Dimensions: 11' x 12'
- Bedroom 3 Dimensions: 11' x 12'
- Bedroom 4 Dimensions: 15' x 15'
- Primary Bedroom Level: Main
- Bedroom 2 Level: Main
- Bedroom 3 Level: Main
- Bedroom 4 Level: Basement
- Primary Bedroom Description: Carpet
- Bedroom 2 Description: Carpet
- Bedroom 3 Description: Carpet
- Bedroom 4 Description: Concrete
Bathrooms
- Total Bathrooms: 3
- Full Bathrooms: 2
- 3/4 Bathrooms: 1
Farm Info
- Irrigation Water Rights: No
Land Info
- Lot Description: Abuts Public Open Space, City Limits
- Lot Size Acres: 0.14
- Lot Size Square Feet: 6098
Utilities
- Electric: Xcel Energy
- Sewer: Public Sewer
- Natural Gas Available
- Electricity Available
- Water Source: Public
Appliances
- Electric Range
- Dishwasher
- Refrigerator
- Washer
- Dryer
- Microwave
- Disposal
Other Rooms
- Laundry Dimensions: 11' x 7'
- Laundry Level: Main
- Laundry Description: Tile
- Basement Features: Partially Finished, Crawl Space, Built-In Radon
- Game/Recreation Room Dimensions: 21' x 22'
- Living Room Dimensions: 17' x 19'
- Game/Recreation Room Level: Basement
- Living Room Level: Main
- Game/Recreation Room Description: Concrete
- Living Room Description: Luxury Vinyl
Home Features
- View: Mountain(s), Hills
Interior Features
- Cathedral Ceiling(s)
- Open Floorplan
- Pantry
- Walk-In Closet(s)
- Washer/Dryer Hookup
- Kitchen Island
- High Ceilings
- Window Features: Window Coverings
Garage and Parking
- Attached Garage: Yes
- Garage Spaces: 2
- Garage Description: Attached
- Parking Features: Attached
Kitchen and Dining
- Dining Room Description: Luxury Vinyl
- Dining Room Dimensions: 11' x 7'
- Dining Room Level: Main
- Kitchen Description: Luxury Vinyl
- Kitchen Dimensions: 11' x 15'
- Kitchen Level: Main
School Information
- Elementary School: Milliken
- High School: Roosevelt
- High School District: Weld RE-5J
- Middle School: Roosevelt
- School District: Weld RE-5J
Heating and Cooling
- Cooling Features: Central Air, Ceiling Fan(s)
- Heating Features: Forced Air
- Heating: Yes
- Ceiling Fans: Yes
Other Property Info
- Annual Tax Amount: 4486
- Source Listing Status: Active
- County: Weld
- Tax Year: 2025
- Exclusions: Personal Property
- Possible Use: Single Family
- Area: Greeley/Weld
- Source Neighborhood: Settlers Village
- Parcel Number: R0759401
- Subdivision: Settlers Village
- Zoning: PUD
- Property Subtype: Single Family Residence
Accessibility Features
- Accessibility Features: Main Floor Bath, Main Level Bedroom, Main Level Laundry
Homeowners Association
- Association: Yes
- Association Fee: 200
- Association Fee Frequency: Annually
- Association Fee Includes: Management
- Calculated Total Monthly Association Fees: 17
- Association Name: Settlers Village HOA
- Association Phone: 9707935710
Price & Event History
| Date | Event | Price | $/Sq Ft |
|---|---|---|---|
| Oct 21, 2026 | Price Changed | $450,000 | $138 |
| Oct 6, 2026 | Price Changed | $455,000 | $140 |
| Sep 29, 2026 | Price Changed | $460,000 | $141 |
| Sep 16, 2026 | Listed | $464,500 | $143 |
| Oct 13, 2016 | Sold | $57,500 | $35 |
Property Tax History
| Year | Tax | Assessed | Land | Building | Market |
|---|---|---|---|---|---|
| 2025 | $4,485 | $28,670 | $5,880 | $22,790 | $458,646 |
| 2024 | $4,063 | $28,670 | $5,880 | $22,790 | $458,646 |
| 2023 | $4,112 | $31,360 | $5,360 | $26,000 | $468,105 |
| 2022 | $4,074 | $24,710 | $4,870 | $19,840 | $355,437 |
| 2021 | $4,363 | $25,420 | $5,010 | $20,410 | $355,437 |
| 2020 | $3,852 | $22,820 | $4,650 | $18,170 | $319,128 |
| 2019 | $3,268 | $22,820 | $4,650 | $18,170 | $319,128 |
| 2018 | $3,061 | $20,940 | $3,600 | $17,340 | $290,881 |
| 2017 | $3,039 | $20,940 | $3,600 | $17,340 | $290,881 |
| 2016 | $1,699 | $11,600 | $11,600 | - | $40,000 |
| 2015 | $38 | $260 | $260 | - | $900 |
| 2014 | $13 | $90 | $90 | - | $300 |
Nearby Schools
- Milliken Elementary School1.1 mi
Public · Elementary · Grades K-5
- Milliken Middle School3.7 mi
Public · Middle · Grades 6-8
- Roosevelt High School5.5 mi
Public · High · Grades 9-12
Comparable Homes Nearby

4 bd · 2 ba · 2,400 sqft
2064 Vi••••• Dr, 80543For Sale · 0.2 mi away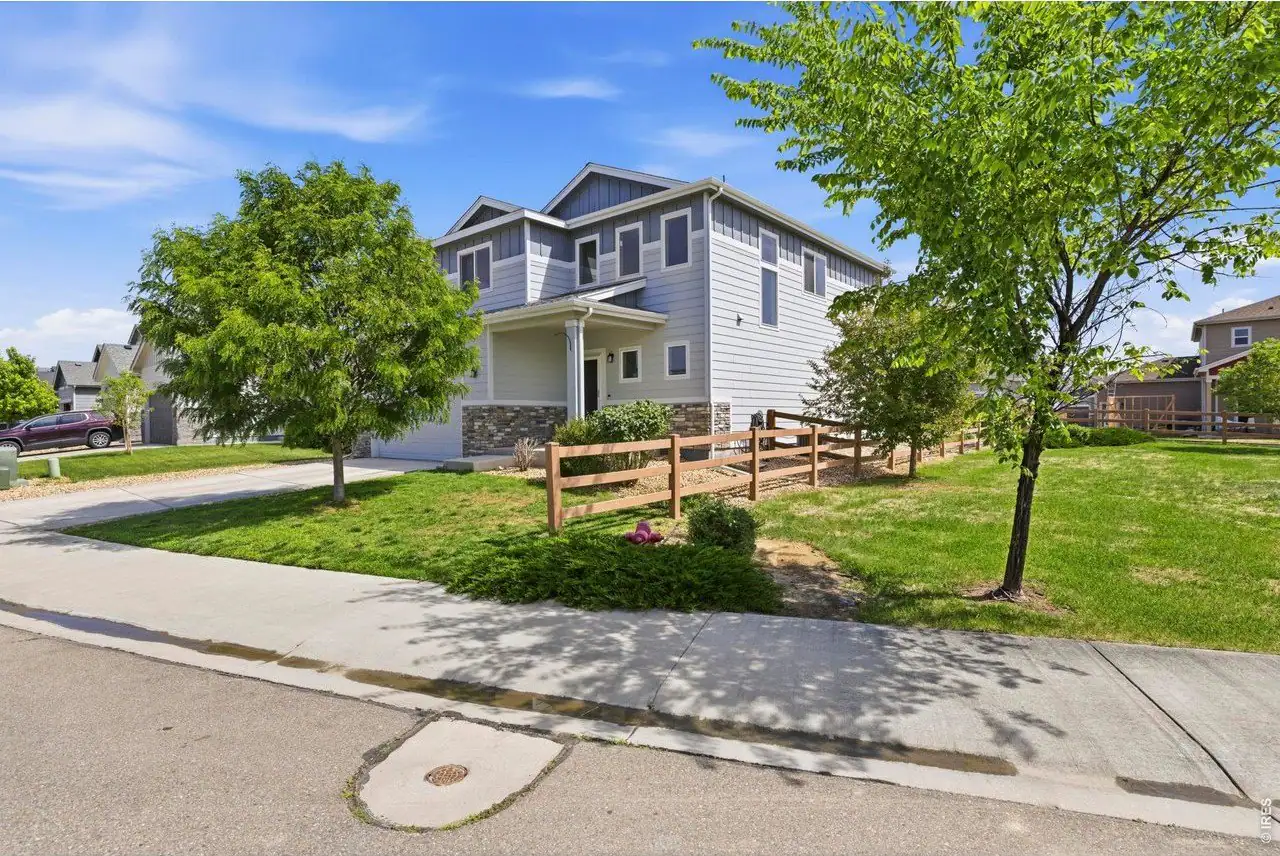
5 bd · 4 ba · 2,862 sqft
928 S••••• Depot Dr, 80543For Sale · 0.4 mi away
4 bd · 3 ba · 2,525 sqft
1303 S••••• Harvester Dr, 80543For Sale · 0.8 mi away
3 bd · 3 ba · 2,835 sqft
1254 Su••••• Cir, 80543For Sale · 0.5 mi away
4 bd · 3 ba · 2,172 sqft
1171 No••••• Ct, 80543For Sale · 1.1 mi away
5 bd · 4 ba · 2,350 sqft
1477 S••••• Frances Ave, 80543For Sale · 0.8 mi away
3 bd · 2 ba · 2,922 sqft
1230 10••••• Ave, 80634For Sale · 6.4 mi away
3 bd · 2 ba · 2,853 sqft
783 Se••••• Dr, 80543For Sale · 0.3 mi awayLocation
Lat 40.32561 · Lng -104.84527