 Listing

$515,000
801 Fo••••• St (Sign up for 50 free credits to unlock)Milliken, CO 80543
Property Description
Nearly a century of character, thoughtfully preserved and beautifully updated. Built in 1927, this distinctive Milliken home blends the craftsmanship and charm of an earlier era with the comforts of modern living. Situated on a beautifully landscaped corner lot directly across from Lola Park, the property offers a setting as inviting as the home itself. Step inside to discover original hardwood floors, a welcoming living room with a fireplace, and beautifully preserved built-in cabinetry and writing desk that reflect the home's history. The hardwood floors continue through the dining room into a beautifully updated kitchen, where expansive granite countertops and custom cabinetry provide generous space for cooking and entertaining. The kitchen opens to a comfortable family room with a second fireplace, creating a natural gathering space. A versatile upstairs bedroom could also serve as a home office, while the updated lower level features treated concrete floors, a spacious primary bedroom, and an oversized bathroom, with several windows that invite natural light. Outside, the fully fenced yard offers a private retreat, complete with a hot tub, dedicated dog run, and access to an expansive four-car garage with 240v electric service for an EV charger. One garage bay has been renovated to accommodate a variety of uses, including a workshop, hobby space, or custom garage. Adding to the property's appeal are a private irrigation well and mineral rights that currently generate monthly income, uncommon features that further distinguish this property. With Lola Park across the street, downtown Milliken just a short walk away, and downtown Johnstown approximately seven minutes by car, the location combines small-town charm with convenient access to restaurants and shopping. A home with nearly 100 years of history, thoughtfully updated and ready for its next chapter.
Property Facts & Features
- Property Type
- Single Family
- Status
- Active
- Listed
- Nov 1, 2026
- Price per Sq Ft
- $204/sqft
- ZIP Code
- 80543
- Full Baths
- 1
- Stories
- 1
- Garage
- 4 spaces
- Parking
- Detached
- Heating
- Forced Air
- Cooling
- Central Air
- Construction
- Frame
- Property Tax (2025)
- $3,077/yr
- Assessed Value
- $28,340
- Last Sold
- $460,000 · Oct 27, 2021
- County
- Weld
- School District
- Johnstown-Milliken Re-5j School District
Estimated Value
Automated estimate. Not an appraisal.
Features & Amenities
Bedrooms
- Bedrooms: 4
- Primary Bedroom Dimensions: 17' x 16'
- Bedroom 2 Dimensions: 12' x 12'
- Bedroom 3 Dimensions: 13' x 7'
- Bedroom 4 Dimensions: 11' x 11'
- Primary Bedroom Level: Basement
- Bedroom 2 Level: Basement
- Bedroom 3 Level: Basement
- Bedroom 4 Level: Main
- Primary Bedroom Description: Concrete
- Bedroom 2 Description: Concrete
- Bedroom 3 Description: Concrete
- Bedroom 4 Description: Wood
Bathrooms
- Total Bathrooms: 2
- Full Bathrooms: 1
- 3/4 Bathrooms: 1
Farm Info
- Irrigation Water Rights: No
Land Info
- Lot Description: Corner Lot, Paved, Sidewalks, Irrigation Well Included, Mineral Rights Included
- Lot Size Acres: 0.15
- Lot Size Square Feet: 6534
Utilities
- Natural Gas Available
- Electricity Available
- Water Source: Public, Well
Appliances
- Gas Range
- Dishwasher
- Refrigerator
- Washer
- Dryer
Other Rooms
- Laundry Dimensions: 12' x 8'
- Laundry Level: Basement
- Laundry Description: Concrete
- Basement Features: Full, Partially Finished
- Family Room Dimensions: 22' x 9'
- Living Room Dimensions: 17' x 15'
- Family Room Level: Main
- Living Room Level: Main
- Family Room Description: Wood
- Living Room Description: Wood
Home Features
- Green Energy Efficient: Storm Window, Photovoltaic Owned
Interior Features
- Window Features: Window Coverings
Garage and Parking
- Garage Spaces: 4
- Garage Description: Detached
- Parking Features: Detached
Kitchen and Dining
- Dining Room Description: Wood
- Dining Room Dimensions: 13' x 12'
- Dining Room Level: Main
- Kitchen Description: Wood
- Kitchen Dimensions: 17' x 12'
- Kitchen Level: Main
School Information
- Elementary School: Milliken
- High School: Roosevelt
- High School District: Weld RE-5J
- Middle School: Milliken
- School District: Weld RE-5J
Heating and Cooling
- Cooling Features: Central Air
- Fireplace Features: Two or More, Gas, Masonry
- Heating Features: Forced Air
- Heating: Yes
- Number of Fireplaces: 2
Other Property Info
- Annual Tax Amount: 3078
- Source Listing Status: Active
- County: Weld
- Directions: From I-25, take Hwy 60 East towards Johnstown and Milliken for 13 miles; take a right on S Josephine Street; take a left on Forest Street and home will be on the corner.
- Tax Year: 2025
- Possible Use: Single Family
- Area: Greeley/Weld
- Source Neighborhood: Milliken Town
- Parcel Number: R4614986
- Subdivision: Milliken Town
- Zoning: SFR
- Property Subtype: Single Family Residence
Homeowners Association
- Association: No
- Calculated Total Monthly Association Fees: 0
Building and Construction
- Total Square Feet Living: 2528
- Year Built: 1927
- Above Grade Finished Area: 1264
- Construction Materials: Frame
- Levels: One
- Property Age: 99
- Property Attached: No
- Property Condition: Not New, Previously Owned
- Roof: Composition
- Levels or Stories: One
- Total Above Grade Sqft Area: 1264
- Total Area Sqft: 2454
Price & Event History
| Date | Event | Price | $/Sq Ft |
|---|---|---|---|
| Nov 1, 2026 | Listed | $515,000 | $204 |
| Oct 26, 2021 | Sold | $460,000 | $180 |
| Jul 6, 2021 | Listed | $450,000 | $176 |
| Feb 26, 2009 | Sold | $125,000 | $49 |
| Sep 16, 2004 | Sold | $170,000 | $66 |
| Apr 27, 2004 | Sold | $165,000 | $64 |
Property Tax History
| Year | Tax | Assessed | Land | Building | Market |
|---|---|---|---|---|---|
| 2025 | $3,077 | $28,340 | $4,380 | $23,960 | $453,424 |
| 2024 | $2,560 | $28,340 | $4,380 | $23,960 | $453,424 |
| 2023 | $2,615 | $29,580 | $3,690 | $25,890 | $441,476 |
| 2022 | $2,662 | $22,790 | $3,820 | $18,970 | $327,988 |
| 2021 | $2,876 | $23,450 | $3,930 | $19,520 | $327,988 |
| 2020 | $2,753 | $22,930 | $3,290 | $19,640 | $320,669 |
| 2019 | $2,161 | $22,930 | $3,290 | $19,640 | $320,669 |
| 2018 | $1,717 | $17,800 | $2,880 | $14,920 | $247,219 |
| 2017 | $1,719 | $17,800 | $2,880 | $14,920 | $247,219 |
| 2016 | $1,517 | $15,570 | $1,550 | $14,020 | $195,623 |
| 2015 | $1,542 | $15,570 | $1,550 | $14,020 | $195,623 |
| 2014 | $987 | $10,080 | $1,190 | $8,890 | $126,699 |
Nearby Schools
- Milliken Elementary School0.4 mi
Public · Elementary · Grades K-5
- Milliken Middle School3.0 mi
Public · Middle · Grades 6-8
- Roosevelt High School4.8 mi
Public · High · Grades 9-12
- Elementary Explorers4.8 mi
Private · Elementary · Grades K-5
Comparable Homes Nearby

5 bd · 3 ba · 2,872 sqft
96 W••••• Forest St, 80543For Sale · 0.5 mi away
4 bd · 2 ba · 2,946 sqft
76 W••••• Forest St, 80543For Sale · 0.5 mi away
4 bd · 3 ba · 2,990 sqft
1418 S••••• Irene Ave, 80543For Sale · 0.7 mi away
3 bd · 2 ba · 1,550 sqft
104 S••••• Kathleen Ave, 80543For Sale · 0.1 mi away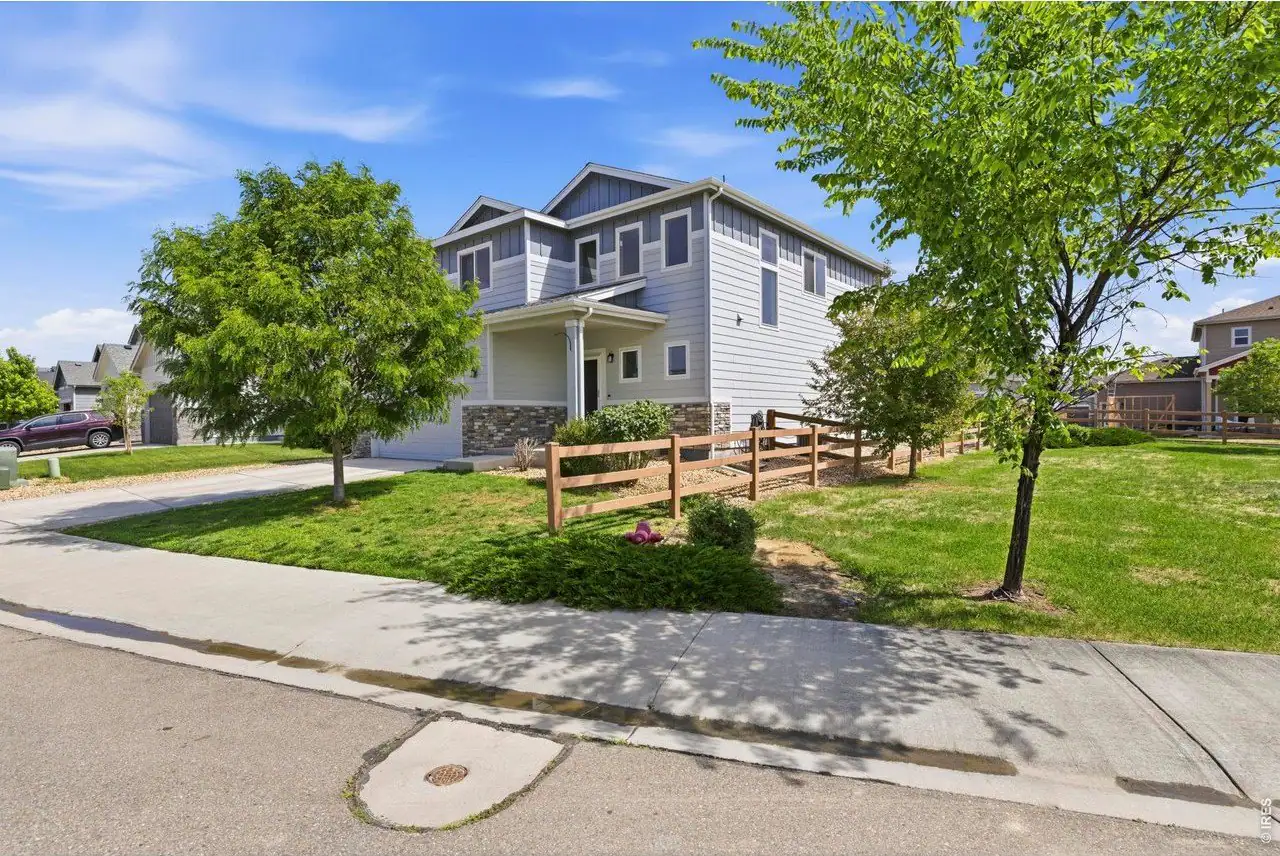
5 bd · 4 ba · 2,862 sqft
928 S••••• Depot Dr, 80543For Sale · 1.1 mi away
4 bd · 2 ba · 1,768 sqft
22544 Hi••••• 60, 80543For Sale · 2.5 mi away
3 bd · 2 ba · 2,991 sqft
1510 S••••• Sunfield Dr, 80543For Sale · 1.2 mi away
4 bd · 4 ba · 2,447 sqft
896 S••••• Prairie Dr, 80543For Sale · 1.1 mi awayLocation
Lat 40.32783 · Lng -104.85919