 Listing

$510,000
1045 Su••••• Cir (Sign up for 50 free credits to unlock)Milliken, CO 80543
Property Description
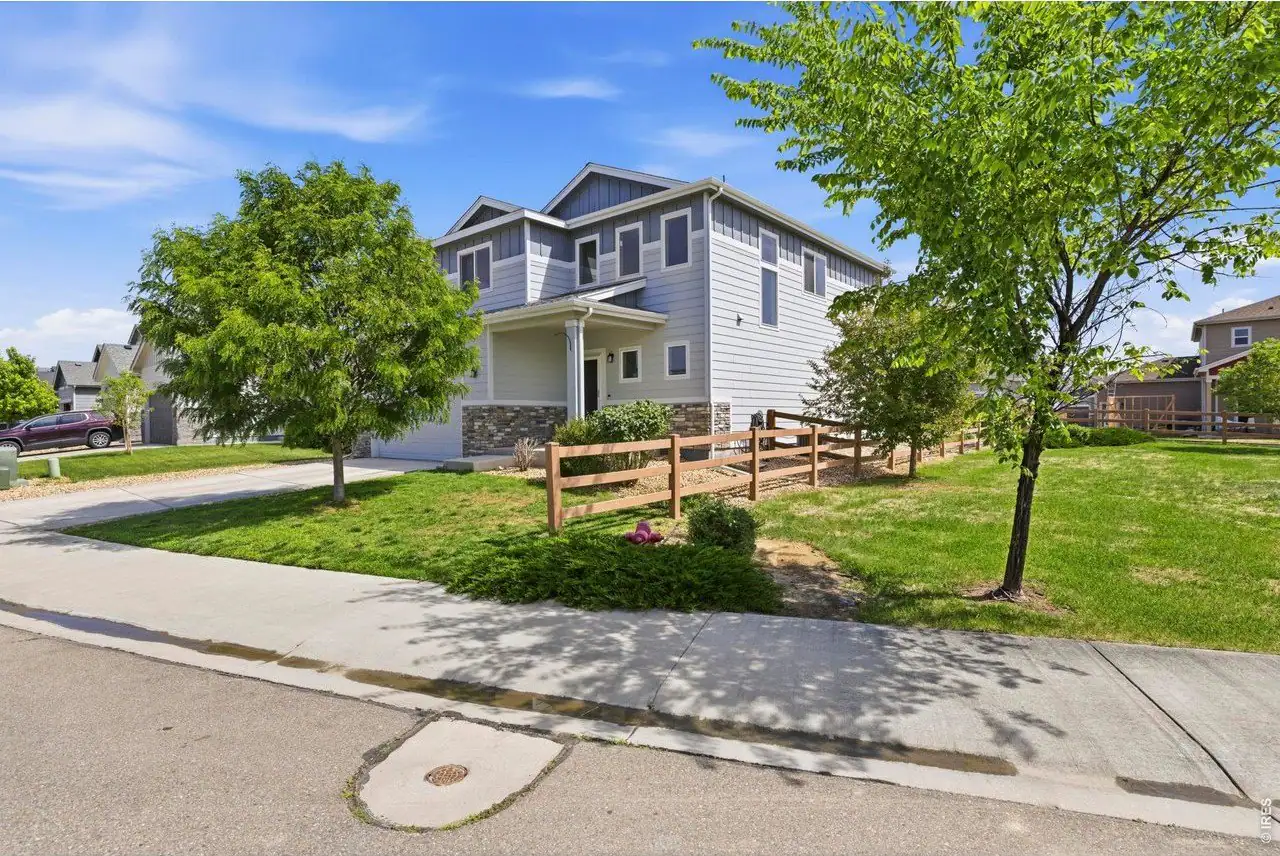
Welcome to Settlers Village! This inviting 2017 ranch-style home features an open floor plan, beautiful wood floors, and vaulted ceilings that create a bright, spacious feel. Offering five big bedrooms (one non-conforming) and a finished basement, there's plenty of room to spread out. The basement has a huge family room, 2 huge bedrooms, a full bath, and a new bar. Enjoy a backyard that backs directly to a fun neighborhood park, plus wonderful community amenities, including a neighborhood swimming pool and walking trails. A fantastic opportunity to enjoy comfortable living in a welcoming community! Home has been very well taken care of, and is ready for you to come see and enjoy it.
Property Facts & Features
- Property Type
- Single Family
- Status
- Active
- Listed
- Nov 1, 2026
- Price per Sq Ft
- $187/sqft
- ZIP Code
- 80543
- Full Baths
- 3
- Stories
- 1
- Garage
- 2 spaces
- Parking
- Attached
- Heating
- Forced Air
- Cooling
- Central Air
- Construction
- Frame
- Style
- Contemporary
- HOA Fee
- $17/mo
- Property Tax (2025)
- $4,640/yr
- Assessed Value
- $29,660
- Last Sold
- $349,900 · Sep 12, 2019
- County
- Weld
- School District
- Johnstown-Milliken Re-5j School District
Estimated Value
Automated estimate. Not an appraisal.
Features & Amenities
Bedrooms
- Bedrooms: 5
- Primary Bedroom Dimensions: 14' x 13'
- Bedroom 2 Dimensions: 11' x 10'
- Bedroom 3 Dimensions: 11' x 12'
- Bedroom 4 Dimensions: 14' x 14'
- Bedroom 5 Dimensions: 20' x 13'
- Primary Bedroom Level: Main
- Bedroom 2 Level: Main
- Bedroom 3 Level: Main
- Bedroom 4 Level: Basement
- Bedroom 5 Level: Basement
- Primary Bedroom Description: Carpet
- Bedroom 2 Description: Carpet
- Bedroom 3 Description: Carpet
- Bedroom 4 Description: Carpet
- Bedroom 5 Description: Carpet
Bathrooms
- Total Bathrooms: 3
- Full Bathrooms: 3
Farm Info
- Irrigation Water Rights: No
Land Info
- Lot Description: Level, Paved, Curbs, Gutters, Sidewalks, Water Rights Excluded
- Lot Size Acres: 0.15
- Lot Size Square Feet: 6534
Utilities
- Electric: Xcel
- Sewer: Public Sewer
- Natural Gas Available
- Electricity Available
- Water Source: Public
Appliances
- Gas Range
- Dishwasher
- Refrigerator
- Washer
- Dryer
- Microwave
- Disposal
- Fire Alarm
Other Rooms
- Laundry Dimensions: 11' x 6'
- Laundry Level: Main
- Laundry Description: Laminate
- Basement Features: Full
- Game/Recreation Room Dimensions: 27' x 18'
- Living Room Dimensions: 22' x 18'
- Game/Recreation Room Level: Basement
- Living Room Level: Main
- Game/Recreation Room Description: Laminate
- Living Room Description: Carpet
Interior Features
- Eat-in Kitchen
- Cathedral Ceiling(s)
- Open Floorplan
- Pantry
- Walk-In Closet(s)
- Washer/Dryer Hookup
- Kitchen Island
- Flooring: Wood
Garage and Parking
- Attached Garage: Yes
- Garage Spaces: 2
- Garage Description: Attached
- Parking Features: Attached
Kitchen and Dining
- Dining Room Description: Wood
- Dining Room Dimensions: 9' x 10'
- Dining Room Level: Main
- Kitchen Description: Wood
- Kitchen Dimensions: 11' x 12'
- Kitchen Level: Main
School Information
- Elementary School: Milliken
- High School: Roosevelt
- High School District: Weld RE-5J
- Middle School: Milliken
- School District: Weld RE-5J
Heating and Cooling
- Cooling Features: Central Air
- Heating Features: Forced Air
- Heating: Yes
Other Property Info
- Annual Tax Amount: 4640
- Source Listing Status: Active
- County: Weld
- Directions: Go down S Broad St in Milliken, take a right on Alice Ave. to 46 and then Left On Dawner Ln. to left on Prairie Dr. and left on Sunrise Cir. House on Right.
- Tax Year: 2025
- Exclusions: Seller's Personal Property
- Possible Use: Single Family
- Area: Greeley/Weld
- Source Neighborhood: Settlers Village
- Parcel Number: R0768901
- Subdivision: Settlers Village
- Zoning: RES
- Property Subtype: Single Family Residence
Homeowners Association
- Association: Yes
- Association Fee: 200
- Association Fee Frequency: Annually
- Association Fee Includes: Common Amenities, Management
- Calculated Total Monthly Association Fees: 17
- Association Name: Settlers Village HOA
- Association Phone: 9707935710
Building and Construction
- Total Square Feet Living: 2733
- Year Built: 2017
- Above Grade Finished Area: 1495
- Builder Name: Windmill Homes
- Construction Materials: Frame
- Levels: One
- Property Age: 9
- Property Attached: No
- Property Condition: Not New, Previously Owned
- Roof: Composition
- Levels or Stories: One
- Total Above Grade Sqft Area: 1495
- Total Area Sqft: 2700
- Vaulted Ceiling: Yes
- Architectural Style: Contemporary
Exterior and Lot Features
- Sprinkler System
- Fencing: Wood
- Patio And Porch Features: Patio
- Patio: Yes
Price & Event History
| Date | Event | Price | $/Sq Ft |
|---|---|---|---|
| Nov 1, 2026 | Listed | $510,000 | $187 |
| Sep 12, 2019 | Sold | $349,900 | $128 |
| Jul 14, 2019 | Listed | $349,900 | $128 |
| Nov 17, 2017 | Sold | $306,354 | $112 |
| Apr 5, 2017 | Listed | $306,354 | $112 |
Property Tax History
| Year | Tax | Assessed | Land | Building | Market |
|---|---|---|---|---|---|
| 2025 | $4,640 | $29,660 | $5,880 | $23,780 | $474,475 |
| 2024 | $4,273 | $29,660 | $5,880 | $23,780 | $474,475 |
| 2023 | $4,324 | $32,800 | $5,360 | $27,440 | $489,500 |
| 2022 | $3,954 | $23,980 | $4,870 | $19,110 | $344,901 |
| 2021 | $4,235 | $24,670 | $5,010 | $19,660 | $344,901 |
| 2020 | $3,777 | $22,380 | $4,650 | $17,730 | $312,996 |
| 2019 | $3,205 | $22,380 | $4,650 | $17,730 | $312,996 |
| 2018 | $2,954 | $20,210 | $3,600 | $16,610 | $280,711 |
| 2017 | $1,383 | $9,530 | $9,530 | - | $32,854 |
| 2016 | $38 | $260 | $260 | - | $900 |
| 2015 | $38 | $260 | $260 | - | $900 |
| 2014 | $13 | $90 | $90 | - | $300 |
Nearby Schools
- Milliken Elementary School1.7 mi
Public · Elementary · Grades K-5
- Milliken Middle School4.3 mi
Public · Middle · Grades 6-8
- Roosevelt High School6.0 mi
Public · High · Grades 9-12
Comparable Homes Nearby
5 bd · 4 ba · 2,862 sqft
928 S••••• Depot Dr, 80543For Sale · 0.2 mi away
4 bd · 4 ba · 2,447 sqft
896 S••••• Prairie Dr, 80543For Sale · 0.2 mi away
3 bd · 3 ba · 2,835 sqft
1254 Su••••• Cir, 80543For Sale · 0.1 mi away
3 bd · 3 ba · 2,488 sqft
714 Sc••••• House Dr, 80543For Sale · 0.2 mi away
4 bd · 3 ba · 3,256 sqft
1763 Su••••• Cir, 80543For Sale · 0.6 mi away
4 bd · 3 ba · 2,990 sqft
1418 S••••• Irene Ave, 80543For Sale · 1.2 mi away
5 bd · 3 ba · 2,872 sqft
96 W••••• Forest St, 80543For Sale · 1.8 mi away
5 bd · 3 ba · 3,136 sqft
2329 75••••• Ave, 80634For Sale · 5.8 mi awayLocation
Lat 40.32061 · Lng -104.83592