 Listing

$800,000
9816 W••••• Iowa Dr (Sign up for 50 free credits to unlock)Lakewood, CO 80232
Property Description
Welcome to this beautifully updated 4-bedroom, 4-bathroom home offering modern finishes, spacious living areas, and an exceptional location. Enjoy the convenience of living near Kendrick Lake and Smith Reservoir, two of Lakewood's scenic outdoor recreation destinations, offering easy access to walking trails, fishing, parks, and beautiful natural surroundings. The completely remodeled kitchen features beautiful rift-sawn white oak cabinetry paired with sage green upper cabinets, complemented by matte-finish cabinet hardware, quartz countertops with a matching quartz backsplash, a Delta faucet, and a granite composite sink. High-end appliances include a Miele induction oven and a KitchenAid refrigerator with a wood-grain interior. A large kitchen island with quartz breakfast bar seating provides an additional workspace and a convenient gathering area. Vaulted ceilings, a wood-burning fireplace, and abundant natural light create an inviting living space. A dedicated main-level office features a large bay window, providing a bright and functional workspace. Throughout the renovation, the builder placed a strong emphasis on quality craftsmanship, attention to detail, and carefully selected finishes, taking the time to complete the improvements properly. Extensive upgrades include new flooring and carpet throughout, solid-core interior doors, new trim and baseboards, skim-coated and retextured walls, updated railings, beautifully remodeled main- and upper-level bathrooms, new lighting, a new electrical panel, and fresh interior and exterior paint. Several windows have been replaced, including the two large front bay windows. Situated on a corner lot, the property offers additional space for parking or storing an RV, boat, trailer, or other recreational equipment, complete with its own gated entrance for convenient access. The covered patio provides additional outdoor living space, perfect for relaxing or entertaining.
Property Facts & Features
- Property Type
- Single Family
- Status
- For Sale
- Listed
- Oct 7, 2026
- Price per Sq Ft
- $265/sqft
- ZIP Code
- 80232
- Full Baths
- 1
- Half Baths
- 1
- Stories
- 2
- Garage
- 2 spaces
- Parking
- Dry Walled, Finished
- Heating
- Forced Air
- Cooling
- Central Air
- Construction
- Brick, Frame, Wood Siding
- Property Tax (2025)
- $3,277/yr
- Assessed Value
- $39,671
- Last Sold
- $540,000 · Jun 23, 2026
- Neighborhood
- Kendrick Lake
- County
- Jefferson
- School District
- Jeffco Public Schools
Estimated Value
Automated estimate. Not an appraisal.
Features & Amenities
Bedrooms
- Bedrooms: 4
- Bedroom 1 Level: Upper
- Bedroom 2 Level: Upper
- Bedroom 3 Level: Upper
- Bedroom 4 Level: Upper
Bathrooms
- Total Bathrooms: 4
- Full Bathrooms: 1
- 1/2 Bathrooms: 1
- 3/4 Bathrooms: 2
- Bathrooms On Main Level: 1
- Bathrooms On Basement Level: 1
- Bathroom 1 Level: Upper
- Bathroom 2 Level: Upper
- Bathroom 3 Level: Main
- Bathroom 4 Level: Basement
Land Info
- Lot Description: Sprinklers In Front, Sprinklers In Rear
- Lot Size Acres: 0.22
- Lot Size Square Feet: 9583
Utilities
- Sewer: Public Sewer
- Electricity Connected
- Internet Access (Wired)
- Natural Gas Connected
- Phone Available
Other Rooms
- Bonus Room Level: Basement
- Laundry Level: Basement
- Office: Yes
- Family Room Level: Main
- Living Room Level: Main
- Office/Study Room Level: Main
- Basement Description: Crawl Space,Finished
Interior Features
- Ceiling Fan(s)
- Pantry
- Primary Suite
- Quartz Counters
- Utility Sink
- Vaulted Ceiling(s)
- Flooring: Carpet, Tile, Vinyl, Wood
- Window Features: Bay Window(s), Double Pane Windows
Garage and Parking
- Attached Garage: Yes
- Garage Spaces: 2
- Parking Features: Dry Walled, Finished
- Parking Total: 2
Kitchen and Dining
- Kitchen Level: Main
School Information
- Elementary School: Kendrick Lakes
- Elementary School District: Jefferson County R-1
- High School: Bear Creek
- High School District: Jefferson County R-1
- Middle School: Carmody
- Middle or Junior School District: Jefferson County R-1
Heating and Cooling
- Cooling Features: Central Air
- Fireplace Features: Living Room
- Heating Features: Forced Air
- Heating: Yes
- Number of Fireplaces: 1
Other Property Info
- Annual Tax Amount: 3278
- Source Listing Status: Active Under Contract
- County: Jefferson
- Tax Year: 2025
- Ownership: Agent Owner
- Exclusions: Staging
- Home Warranty: Yes
- Source Neighborhood: Lochwood
- Parcel Number: 071589
- Subdivision: Lochwood
- Property Subtype: Single Family Residence
Homeowners Association
- Association: No
- Calculated Total Monthly Association Fees: 0
- Senior Community: No
Building and Construction
- Total Square Feet Living: 2091.00
- Year Built: 1968
- Above Grade Finished Area: 2091
- Below Grade Unfinished Area: 928.00
- Construction Materials: Brick, Frame, Wood Siding
- Levels: Two
- Property Age: 58
- Property Condition: Updated/Remodeled
- Roof: Composition
- Levels or Stories: Two
- Structure Type: House
- Vaulted Ceiling: Yes
Exterior and Lot Features
- Private Yard
- Rain Gutters
- Fencing: Full
- Patio And Porch Features: Covered, Patio
- Road Frontage Type: Public Road
- Road Responsibility: Public Maintained Road
- Road Surface Type: Paved
- Patio: Yes
Price & Event History
| Date | Event | Price | $/Sq Ft |
|---|---|---|---|
| Oct 7, 2026 | Listed | $800,000 | $265 |
| Jun 23, 2026 | Sold | $540,000 | $258 |
Property Tax History
| Year | Tax | Assessed | Land | Building | Market |
|---|---|---|---|---|---|
| 2025 | $3,277 | $39,671 | $14,766 | $24,905 | $634,736 |
| 2023 | $2,688 | $36,167 | $17,143 | $19,024 | $539,814 |
| 2022 | $2,340 | $31,985 | $14,109 | $17,876 | $460,213 |
| 2021 | $2,373 | $32,906 | $14,515 | $18,391 | $460,213 |
| 2020 | $2,065 | $29,634 | $12,357 | $17,277 | $414,463 |
| 2019 | $2,038 | $29,634 | $12,357 | $17,277 | $414,463 |
| 2018 | $1,961 | $28,097 | $8,016 | $20,081 | $390,234 |
| 2017 | $1,727 | $28,097 | $8,016 | $20,081 | $390,234 |
| 2016 | $1,524 | $25,144 | $6,852 | $18,292 | $315,880 |
| 2015 | $1,538 | $25,144 | $6,852 | $18,292 | $315,880 |
| 2014 | $1,119 | $19,526 | $6,368 | $13,158 | $245,300 |
| 2013 | $1,121 | $19,526 | $6,368 | $13,158 | $245,300 |
Nearby Schools
- Kendrick Lakes Elementary School0.4 mi
Public · Elementary · Grades K-5
- Carmody Middle School0.5 mi
Public · Middle · Grades 6-8
- Bear Creek High School2.0 mi
Public · High · Grades 9-12
- Augustine Classical Academy1.4 mi
Private · Elementary, Middle, High · Grades K-12
Comparable Homes Nearby

5 bd · 3 ba · 2,800 sqft
1455 S••••• Hoyt St, 80232For Sale · 0.2 mi away
5 bd · 3 ba · 2,382 sqft
1569 S••••• Lee St, 80232For Sale · 0.3 mi away
4 bd · 4 ba · 3,266 sqft
1843 S••••• Pierson Ct, 80232For Sale · 0.9 mi away
5 bd · 3 ba · 2,819 sqft
1809 S••••• Van Gordon Ct, 80228For Sale · 1.4 mi away
5 bd · 3 ba · 3,104 sqft
10579 W••••• Warren Dr, 80227For Sale · 0.8 mi away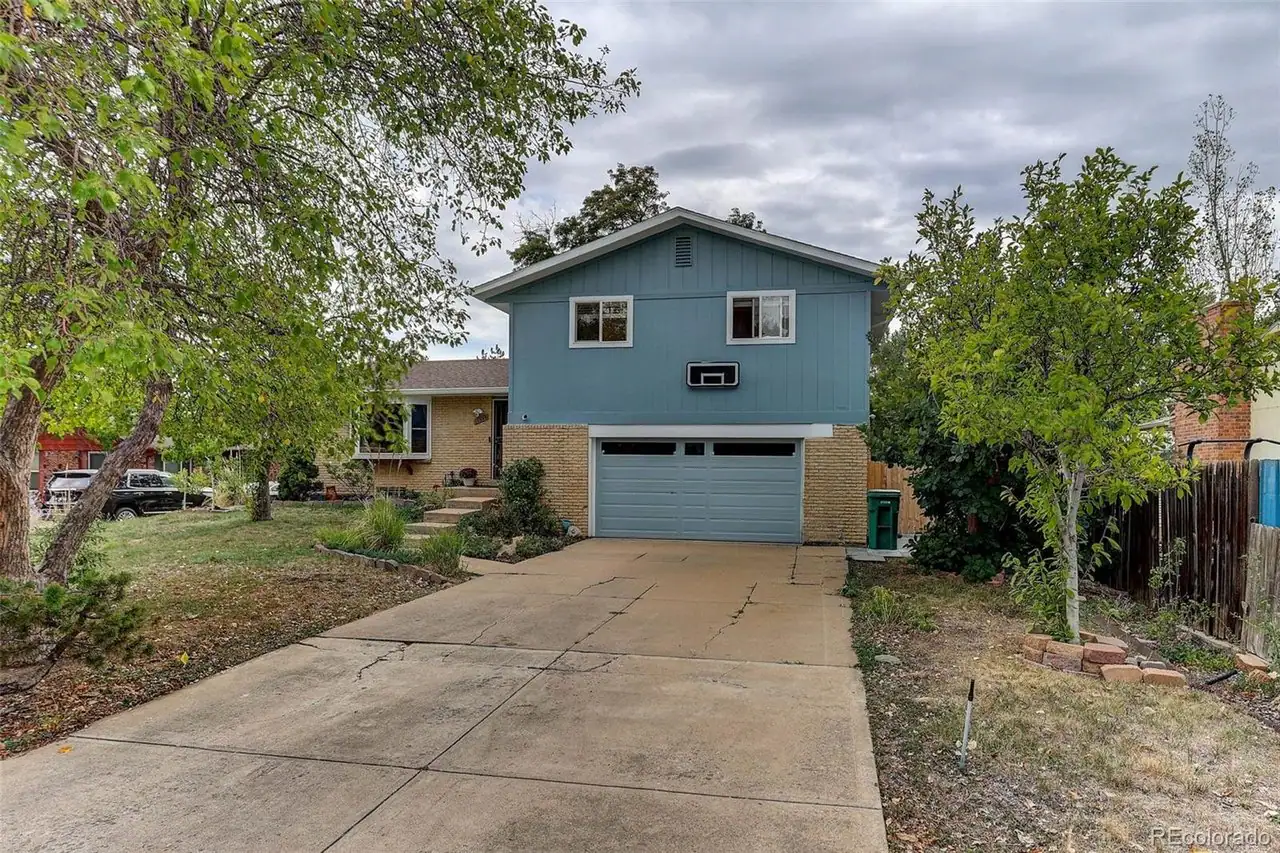
5 bd · 3 ba · 2,749 sqft
10546 W••••• Evans Ave, 80227For Sale · 0.8 mi away
5 bd · 4 ba · 2,982 sqft
2383 S••••• Holland St, 80227For Sale · 1.0 mi away
4 bd · 3 ba · 2,889 sqft
8469 W••••• Vassar Dr, 80227For Sale · 1.5 mi awayLocation
Lat 39.68721 · Lng -105.10791